Retaining Wall Engineering & Permits in the Okanagan
Taller walls, sloped waterfront lots, and tiered terraces often need more than a good design — they need an engineer’s stamp and a municipal permit. We coordinate the whole process so your wall gets built once, and built right.
Request a Consultation →When a retaining wall needs an engineer
Most low garden walls are straightforward, but as height and site complexity increase, so does the risk if a wall is designed wrong. As a general rule of thumb used across BC construction, walls that retain roughly 1.2 metres (about 4 feet) of soil or more — or walls that sit close to a property line, support a driveway or structure above them, or hold back a steep waterfront slope — commonly trigger a requirement for engineered drawings and municipal permit review. The exact threshold, required setbacks, and drawing requirements vary by municipality and by site conditions, so we treat every project individually rather than assuming a single number applies everywhere.
This is where a lot of DIY and unpermitted wall projects run into trouble later: a wall built without proper engineering can fail, shift, or create drainage problems that damage the yard above or below it, and an unpermitted wall can become a real headache at resale or insurance time. We would rather have that conversation with you up front, before a single block is placed.
Coordinating engineering & permitting, start to finish
When your project calls for it, we bring in a qualified structural or geotechnical engineer as part of the design process — not as an afterthought bolted on at the end. That typically means a site assessment of soil conditions and slope, a review of surcharge loads (driveways, patios, pools, or structures sitting above the wall), and stamped engineering drawings that specify wall height, tier setbacks, drainage details, and reinforcement.
From there, we assemble and submit the permit package to your local municipality on your behalf, track the review, and respond to any requests for additional information. During construction, we build to the engineered spec — proper base preparation, geogrid reinforcement where called for, free-draining backfill, and perforated drain tile behind the wall — and we schedule any required inspections along the way. You get one point of contact for the entire process instead of juggling an engineer, a municipal office, and a contractor separately.
For the design, materials, and construction detail behind the wall itself — block, natural stone, or terraced systems — see our full retaining walls page.
Every Site Is Different
Engineering and permit requirements depend heavily on wall height, slope, soil, and what’s sitting above or below the wall — so we don’t quote this piece with a general calculator. Book a consultation and we’ll walk your site, tell you plainly whether engineering and a permit are likely required, and give you a clear scope and cost before any design work starts.
Book a Site Consultation →Retaining Wall Engineering & Permits Projects in the Okanagan
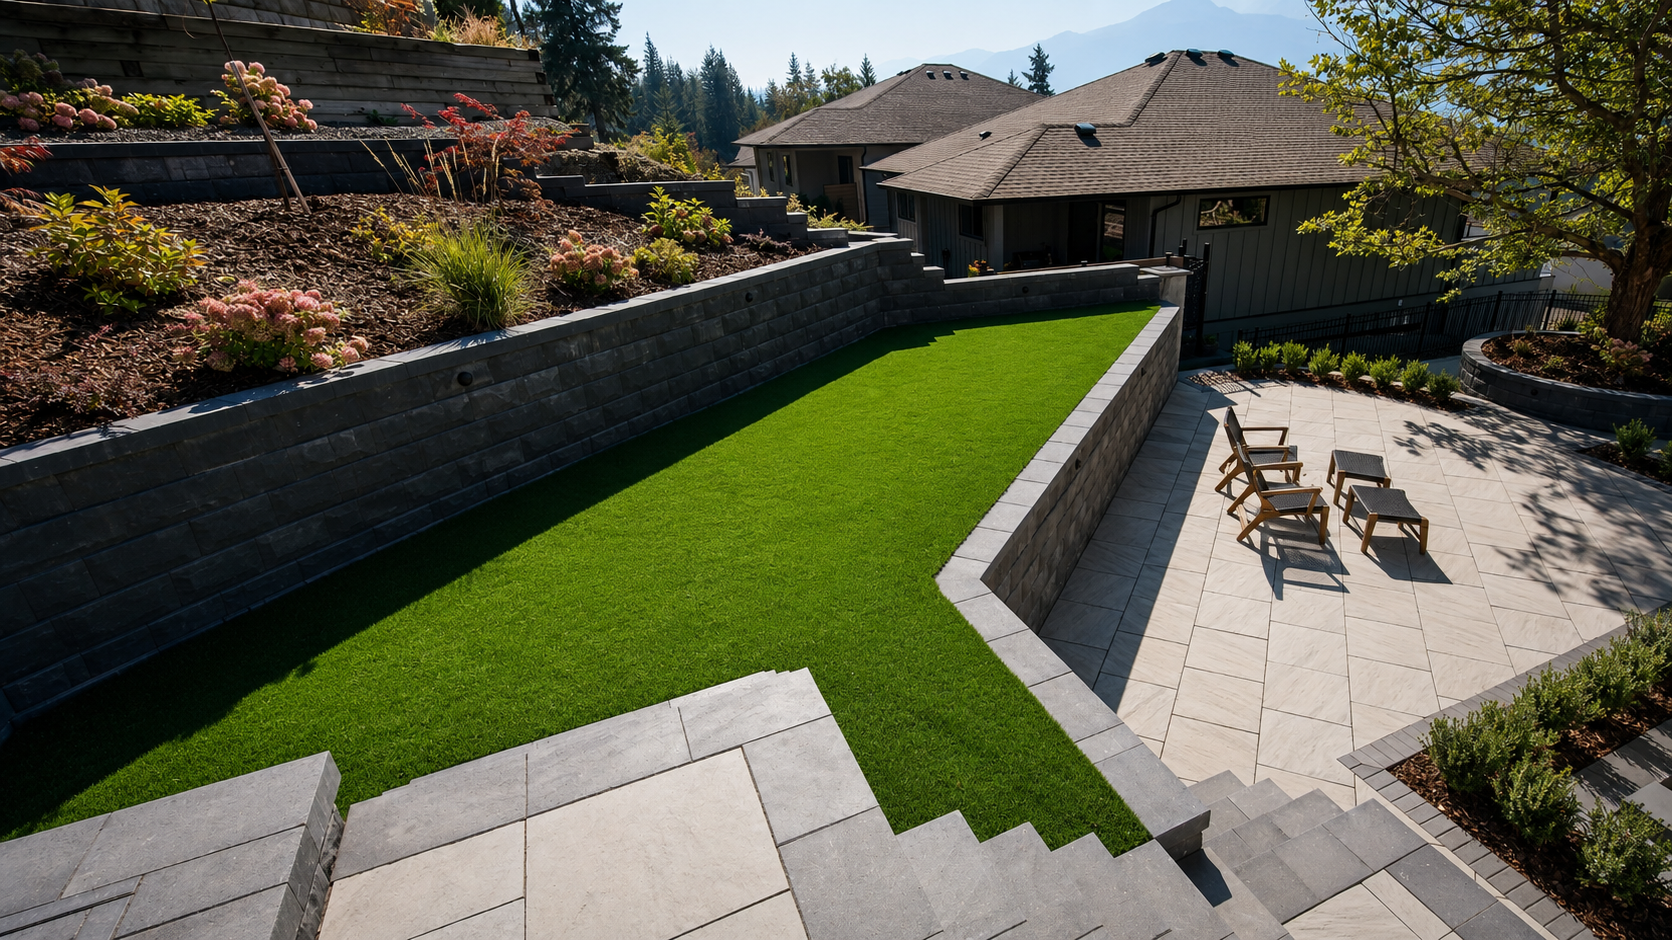
Browse more completed retaining wall and hardscape projects across Vernon, Kelowna, Coldstream, and Lake Country in our full portfolio.
Built on Trust, Honesty, and Referrals
We are proud that so much of our business comes from referrals. To us, that says everything. Our reputation has been built on trust, honesty, reliability, and the relationships we create with our clients long after the project is complete.
A True Okanagan Company. Locally owned. Locally built. Serving the Okanagan Valley since 2018.
Fully licensed, bonded & BBB A+ rated since 2018.
One project manager from first sketch to final walkthrough.
Guaranteed accuracy. Scope and value clear before we start.
Full-stack outdoor scope under one roof.
Trusted By Okanagan Homeowners
“Kalagan did an outstanding job on our major landscaping project that included two sets of stone steps, a large water feature, paving stone patio, several plant beds, irrigation system and lighting effects. Taylor brought a wealth of knowledge and ideas to the design process and was easy to work with. Communication was strong throughout the project and we heartily recommend Kalagan for your landscaping project.”
“Kalagan Outdoor Design completely gutted our backyard, then installed irrigation, new lawn, trees, shrubs, rock bordered planting areas and a new stone patio. We are absolutely delighted with the result. It far exceeded our expectations which were quite ambitious from the start. The entire team was a pleasure to work with — professional, courteous, creative and hard working.”
Common Questions About Retaining Wall Engineering & Permits
At what wall height do I need an engineer and a permit?
As a general rule used across BC construction, walls that retain roughly 1.2 metres (about 4 feet) of soil or more commonly trigger a requirement for engineered drawings and municipal permit review — though walls near a property line, supporting a driveway or structure, or holding back a steep waterfront slope can trigger it at a lower height too.
Who pays for the engineering stamp on a tall wall?
The engineering cost is part of your overall project scope, and we account for it upfront in your estimate rather than surprising you with it partway through construction.
Does every retaining wall need a permit?
No — lower walls below the general height threshold and away from property lines or structures are typically built to code without additional engineering or municipal permit review.
How long does the retaining wall permit process take?
It varies by municipality and wall complexity; we build a realistic timeline into your project schedule once your design and site conditions are known.
Let’s design something extraordinary with Retaining Wall Engineering & Permits.
Schedule a consultation and take the first step toward your dream outdoor space.
Book a Consultation →