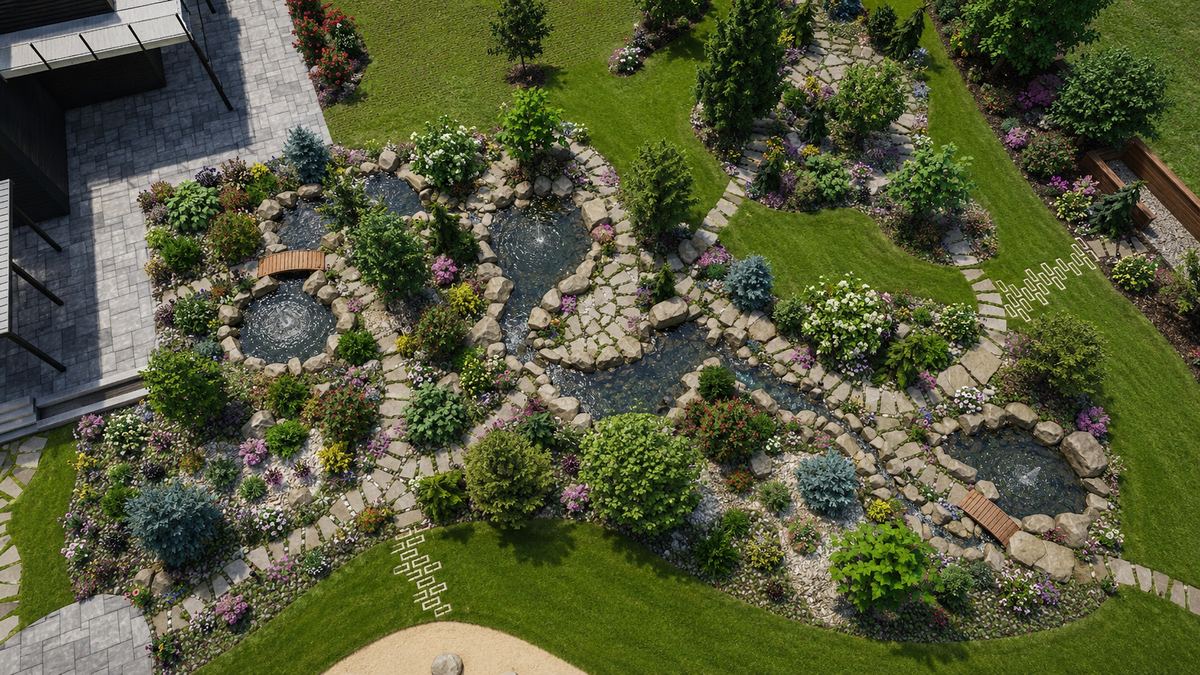
See Your Finished Landscape Before We Break Ground
1 / 14
A great outdoor space starts with a clear vision. Kalagan Outdoor Design offers professional 2D and 3D landscape design services throughout Vernon, Kelowna, and the Okanagan, so you can see your finished space before construction begins.
Request a Consultation →★ 4.6/5 from 58 Google Reviews · Licensed, Insured & Bonded Since 2018
Not Sure What Your Yard Will Actually Look Like?
You’ve seen a sketch or mood board, but you can’t picture how it will actually feel standing in your own backyard.
You’re worried about paying for a full landscape only to discover, after construction starts, that the layout isn’t quite right.
You want to make changes before anything is built, not after the crew has already broken ground.
3D Landscape Design Cost Calculator
Landscape design packages start at $1,500 for 2D design and $2,500 for 3D design, with large or highly detailed properties running $3,500-$6,000+.
Final design fee depends on approximate property size, whether it is front yard, backyard or full property, number of revisions, and whether construction drawings are required — these are confirmed at consultation.
This calculator provides an early budget range only and is not a formal quote. Final pricing depends on site access, existing conditions, excavation, grading, drainage, material selections, engineering, permits, electrical and plumbing requirements, and the final approved design. Pricing is shown in Canadian dollars and excludes GST unless otherwise stated. A site consultation is required to provide an accurate proposal.
From First Sketch to Finished Plan
Whether you already have contractor CAD drawings, a landscape architect’s sketches, inspiration photos, or just the beginning of an idea, our design team can help bring it all together into one clear, custom plan. We can work from existing drawings or start from scratch, building a design around your property, your lifestyle, your budget, and your personal taste. Because Kalagan offers both design and installation services, your design becomes a complete plan for a single team to build, instead of a set of separate ideas pieced together from multiple vendors.
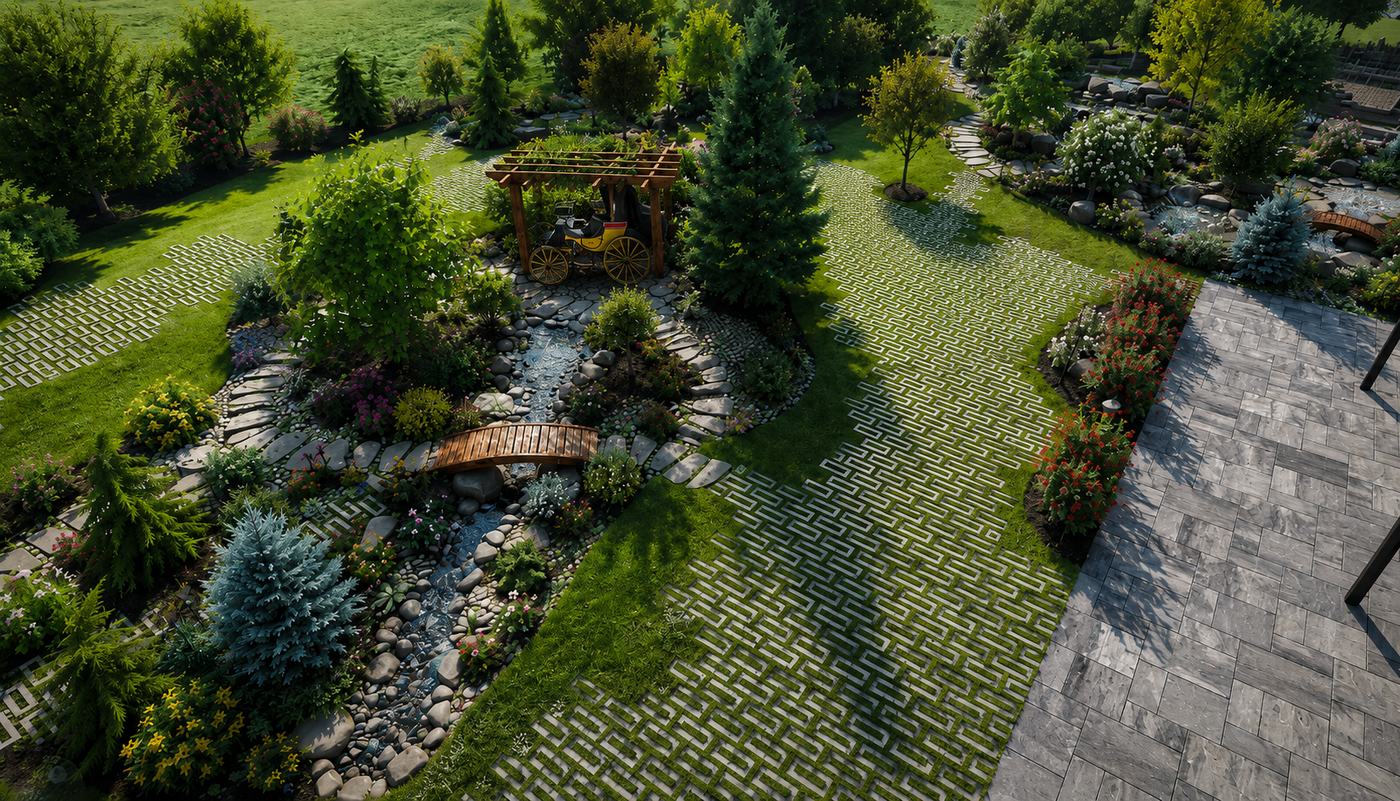
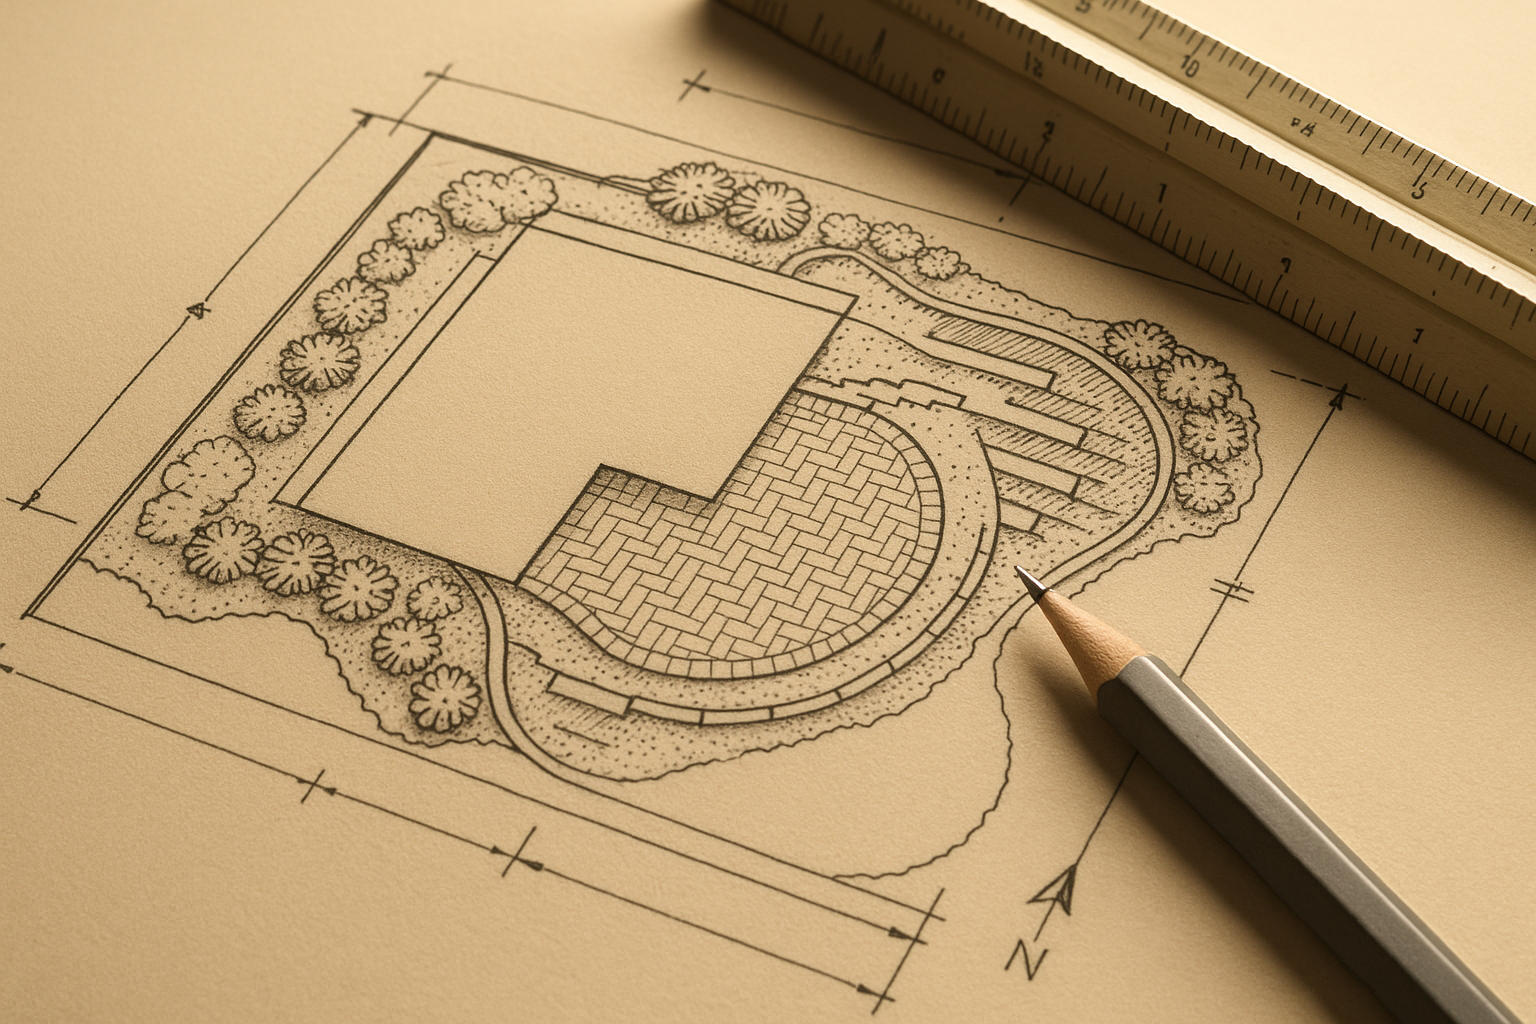
- Custom 2D bird’s-eye-view landscape plans showing layout, material selections, and planting design
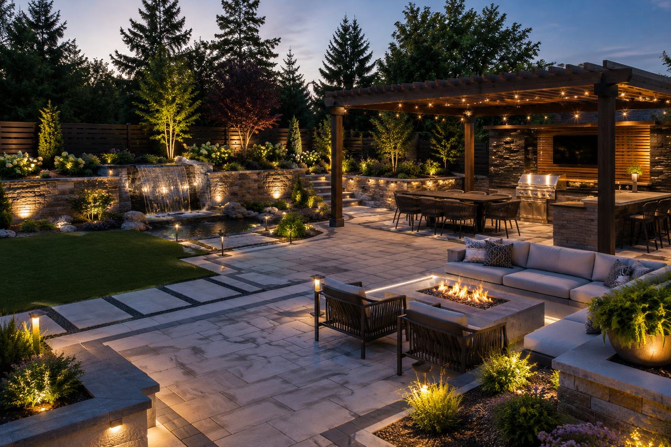
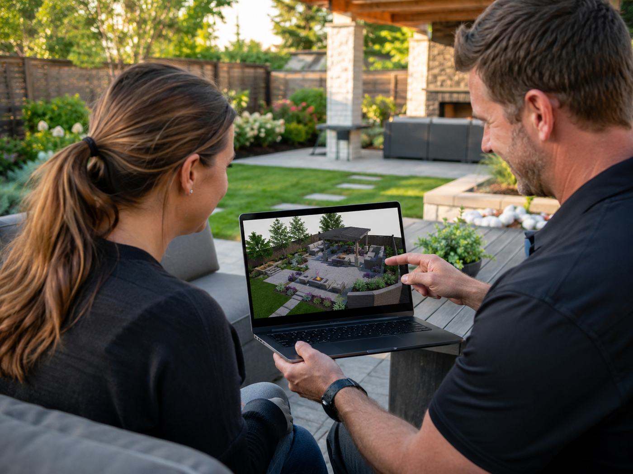
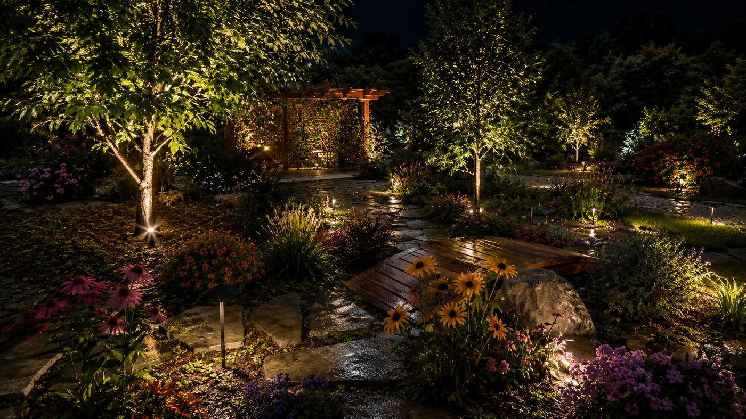
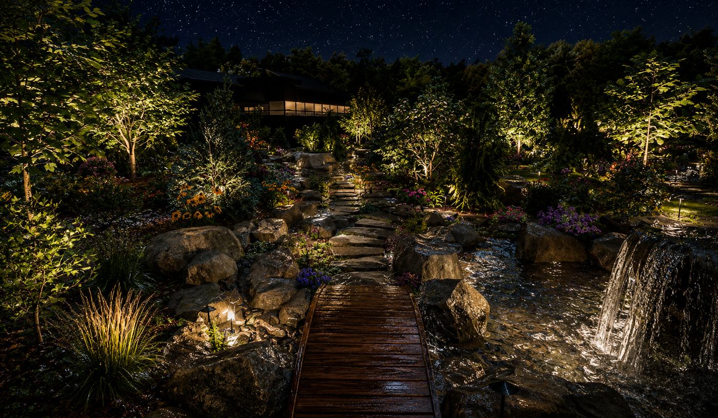
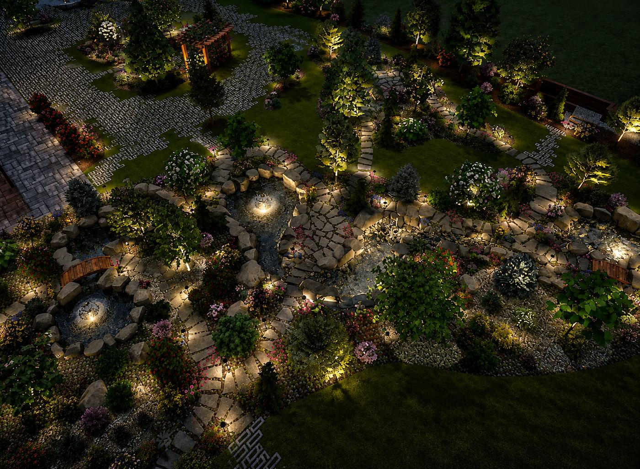
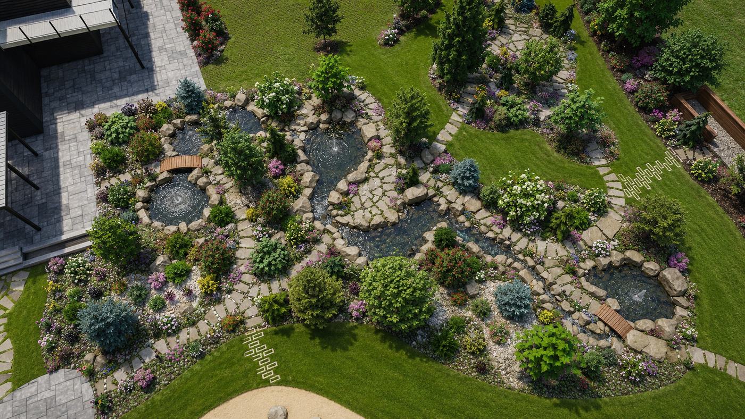
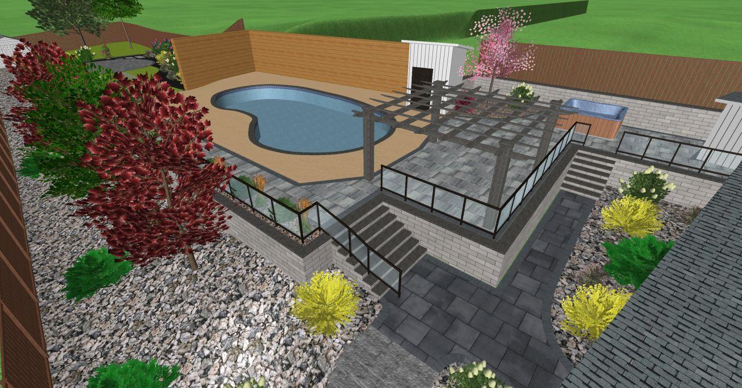
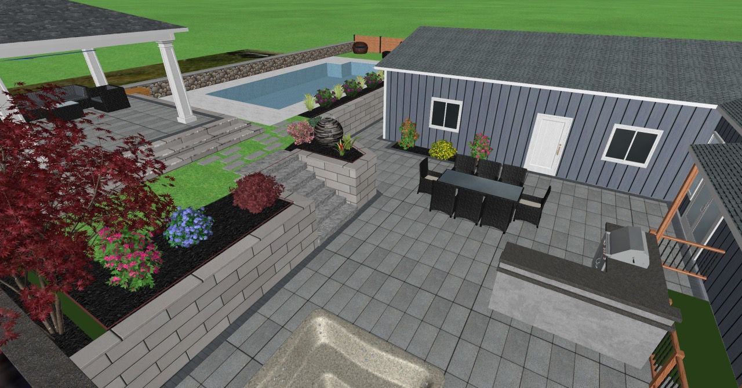
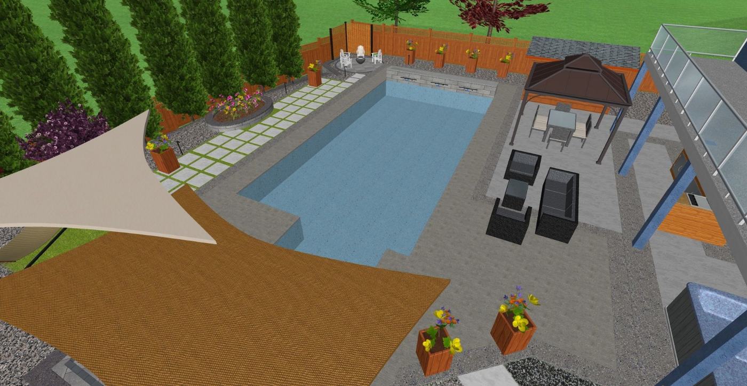
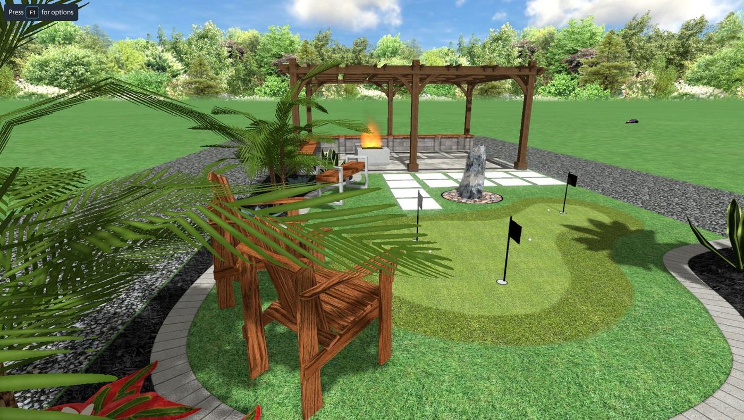
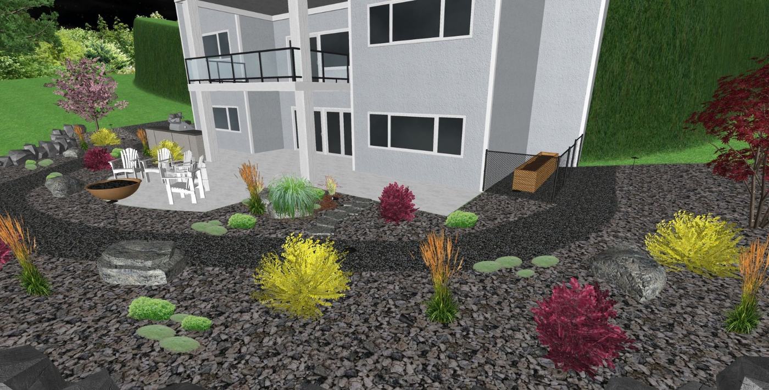
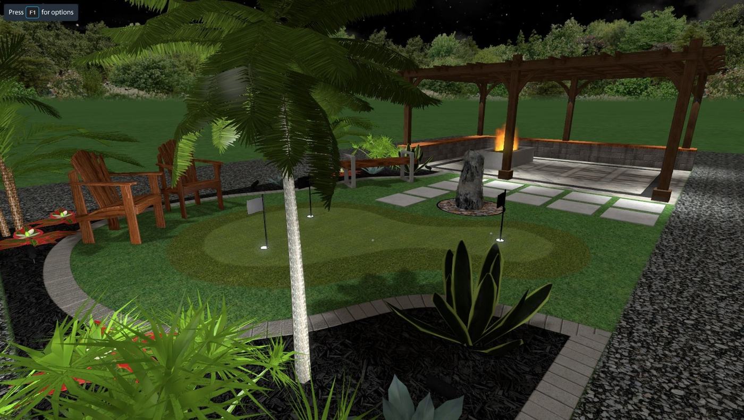
- Detailed 3D landscape renderings that let you see colours, textures, and finishes together before we build
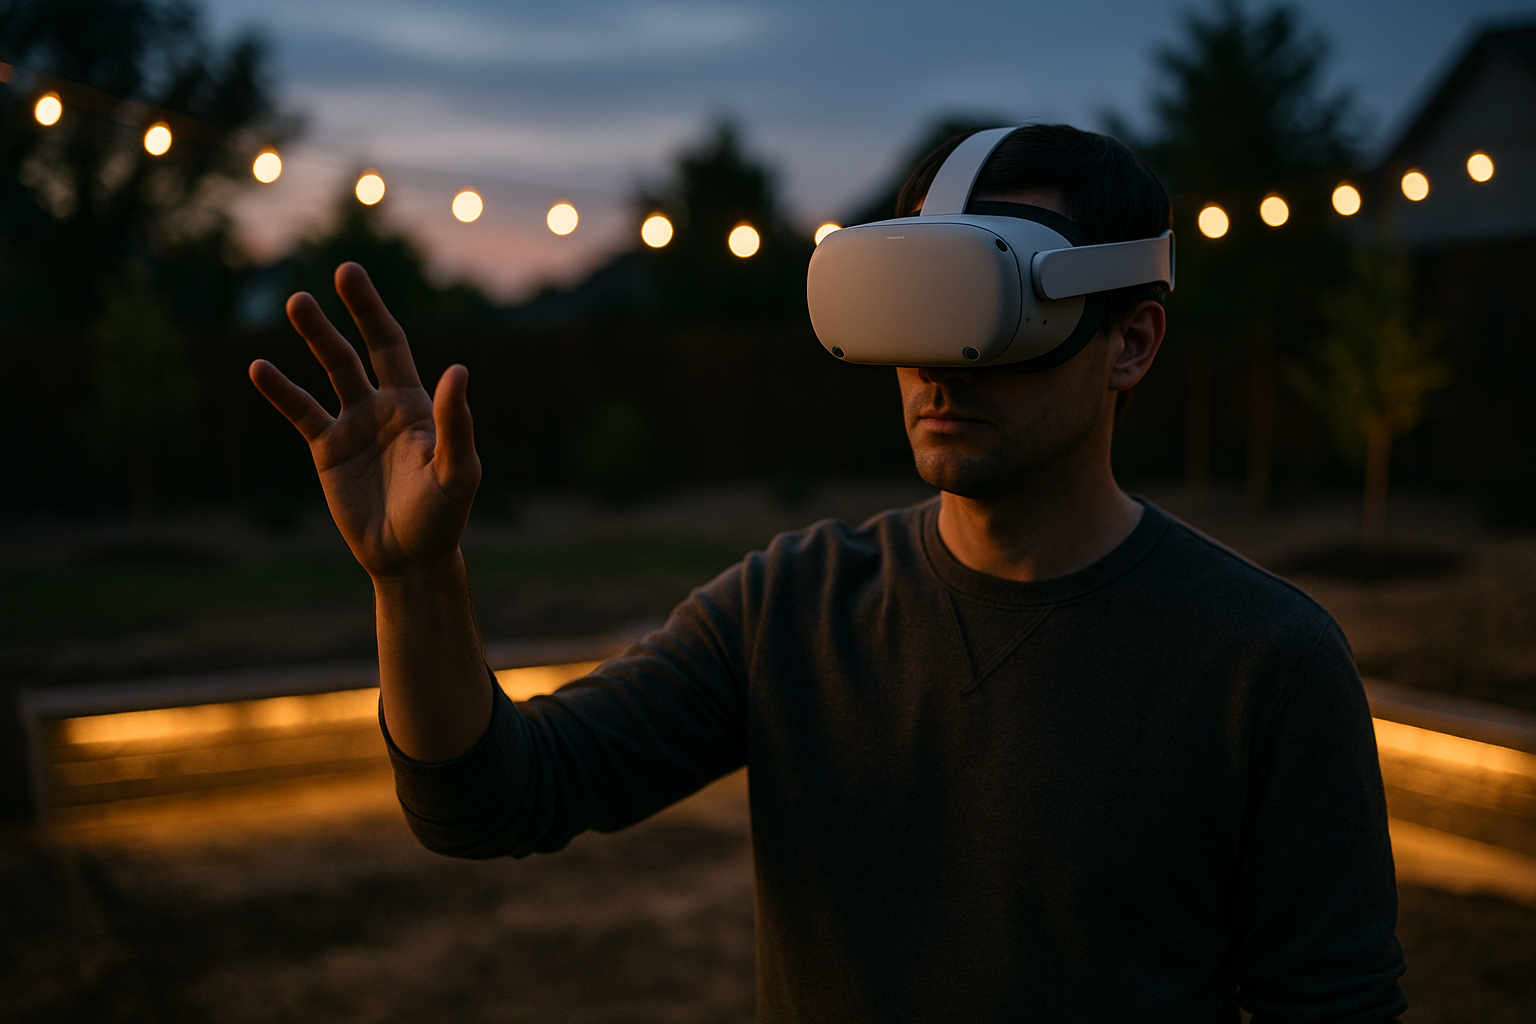
- Immersive Oculus Quest walkthroughs for larger or more detailed projects — see our dedicated 3D & Oculus Quest design page for the full experience
- Design packages built around your existing CAD drawings, architect plans, or inspiration photos
- Full design-build packages that carry your design straight into construction with one project team
- Material, planting, colour, and finishing selections included as part of your design package
- Landscape plans for new construction lots and full property transformations
- Remote design collaboration by phone, Zoom, or email for out-of-town and vacation-property owners
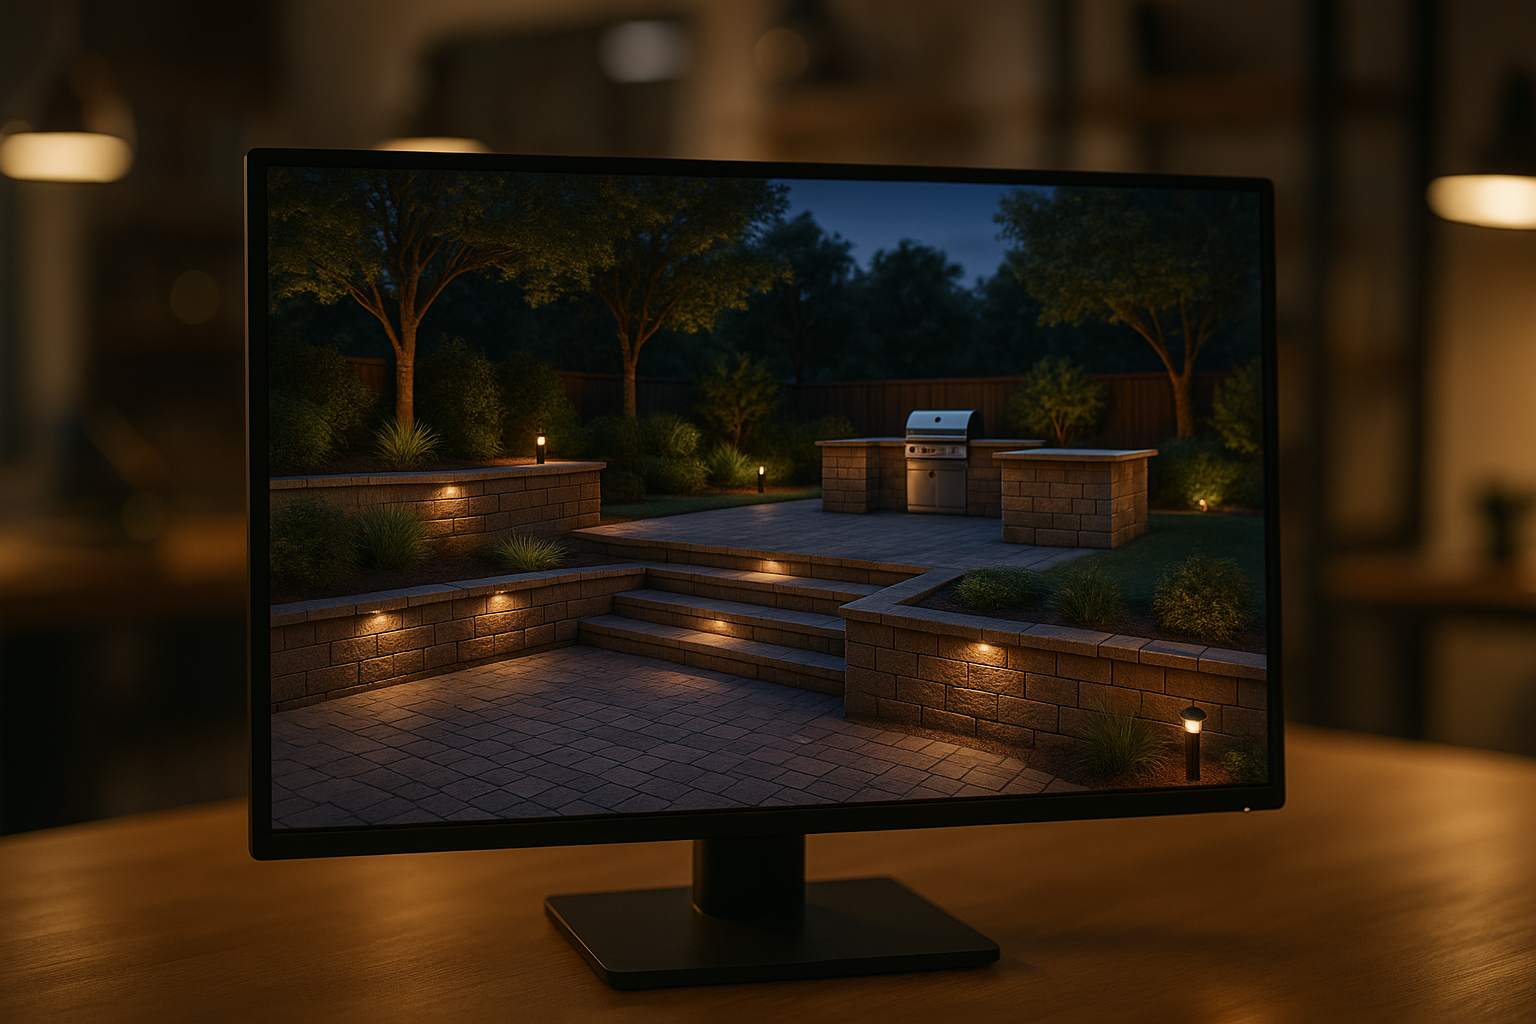
A 3D rendering of a completed design, built before a single shovel goes in the ground
3D Landscape Design for Residential, Commercial & New Construction
Our design services support homeowners planning a single feature like a patio or retaining wall, as well as those tackling a full backyard transformation. We also work with new construction properties that need a landscape plan built from bare lot to finished grade, and with commercial and multi-family properties that need a coordinated design before installation begins. Many of our design clients are vacation-property owners in the Okanagan who live out of town and want a clear plan they can approve remotely, with confidence in what will actually be built.
How We Build 3D Landscape Design
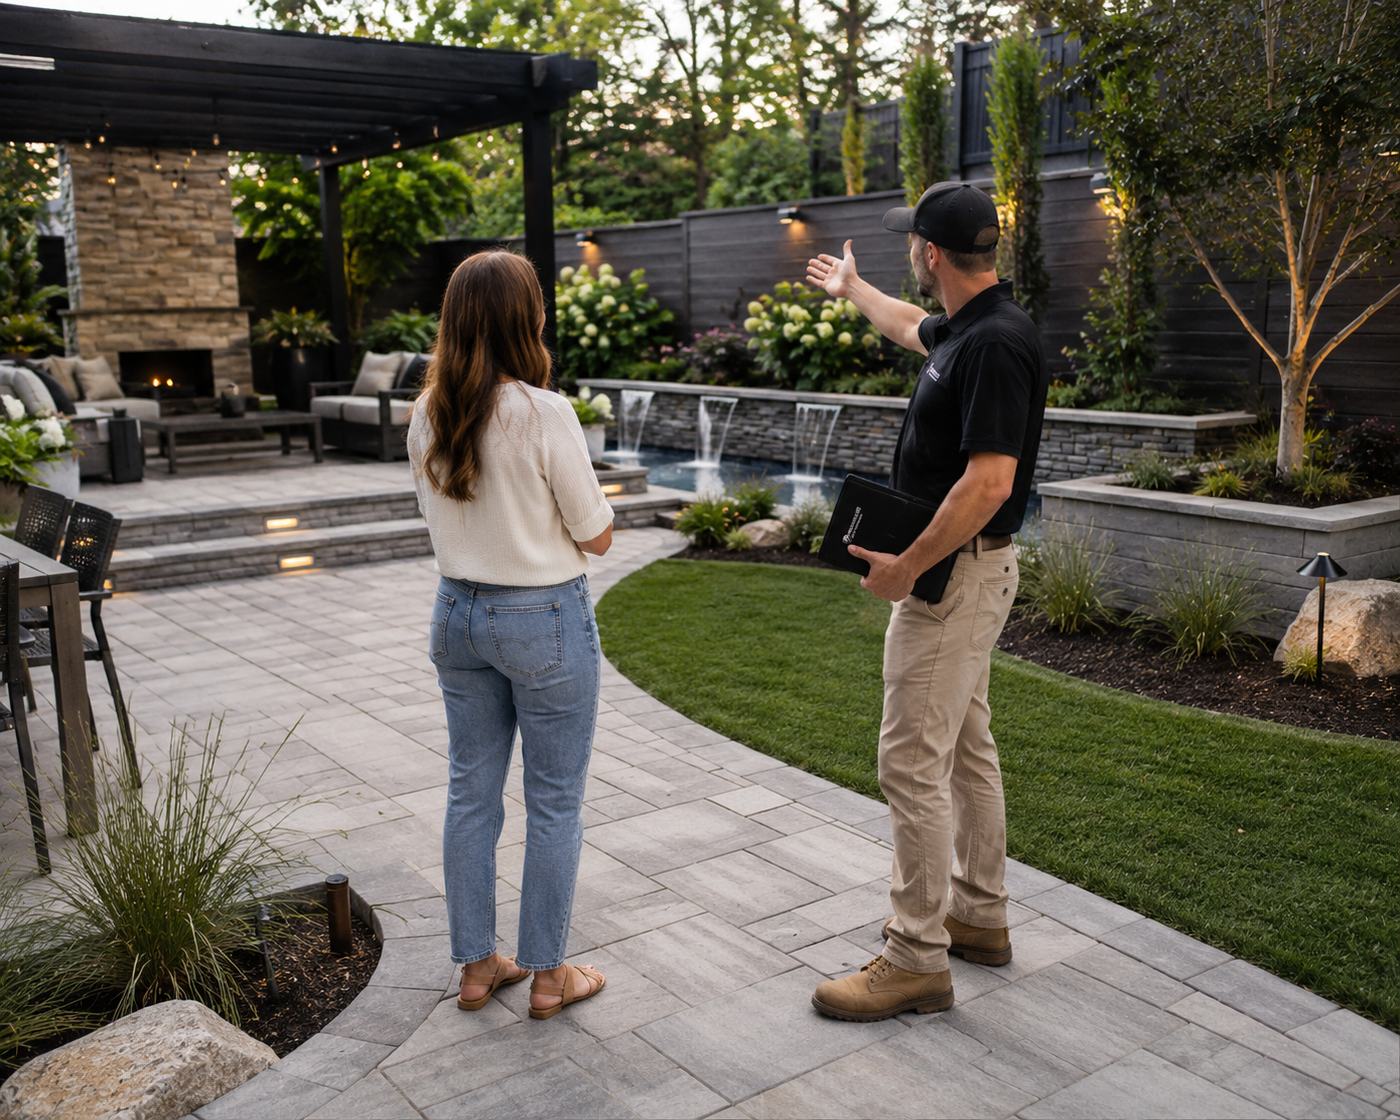
We begin with a consultation to learn about your property, your ideas, your goals, and your budget. From there, we create a design direction and provide a detailed, accurate project estimate within 30 days, so you understand the scope and value of the project before construction begins.
For larger or more detailed projects, we use 3D computer design and Oculus Quest technology to let you visualize the finished outdoor space before we break ground. Walking through your own backyard in 3D, before it exists, gives you a clearer understanding of layout, materials, grades, and how each element in the design works together. We cover the full Oculus Quest walkthrough experience on our dedicated 3D design page.
We work closely with you through the design process and make adjustments as needed until the plan feels right. We are happy to meet in person, by phone, or over Zoom, and we regularly work with homeowners who live out of town or are enhancing a vacation property. Once the design is approved, your project moves into the build phase with a dedicated Project Coordinator as your single point of contact from first sketch to final walkthrough.
3D Landscape Design Projects in the Okanagan
Every completed Kalagan project starts as a design. These two full property transformations show how a clear plan carries through from first rendering to finished landscape.
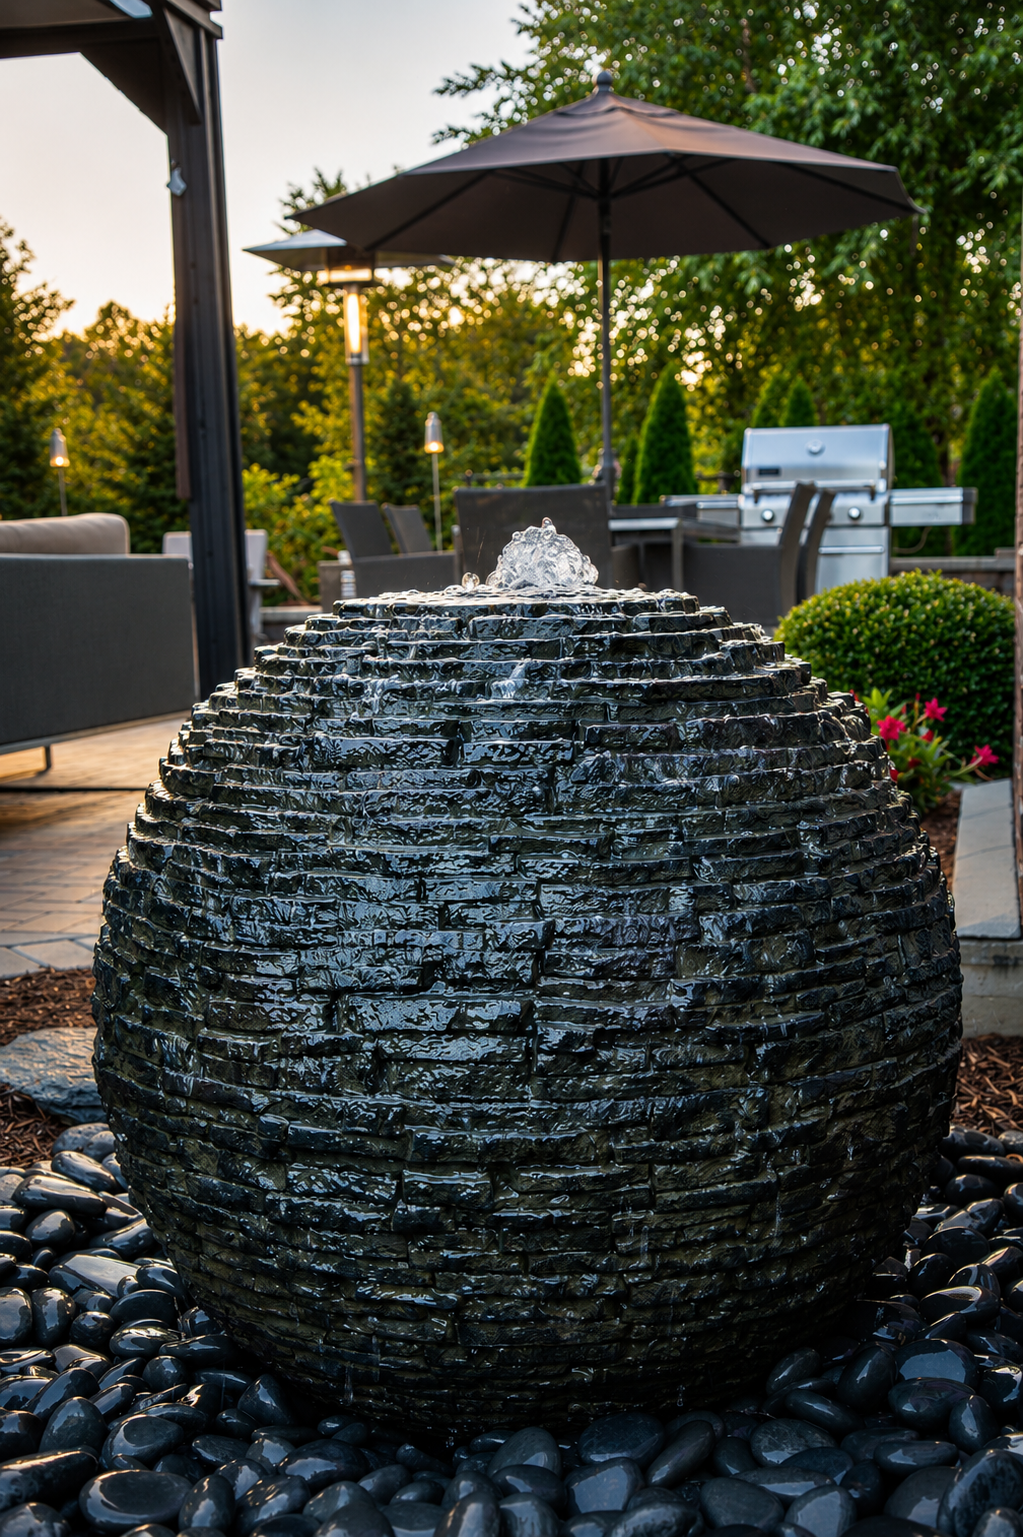
Okanagan Oasis
Lake Country, BCA full property transformation that started as a 3D design, carrying one clear vision from first rendering to finished landscape.
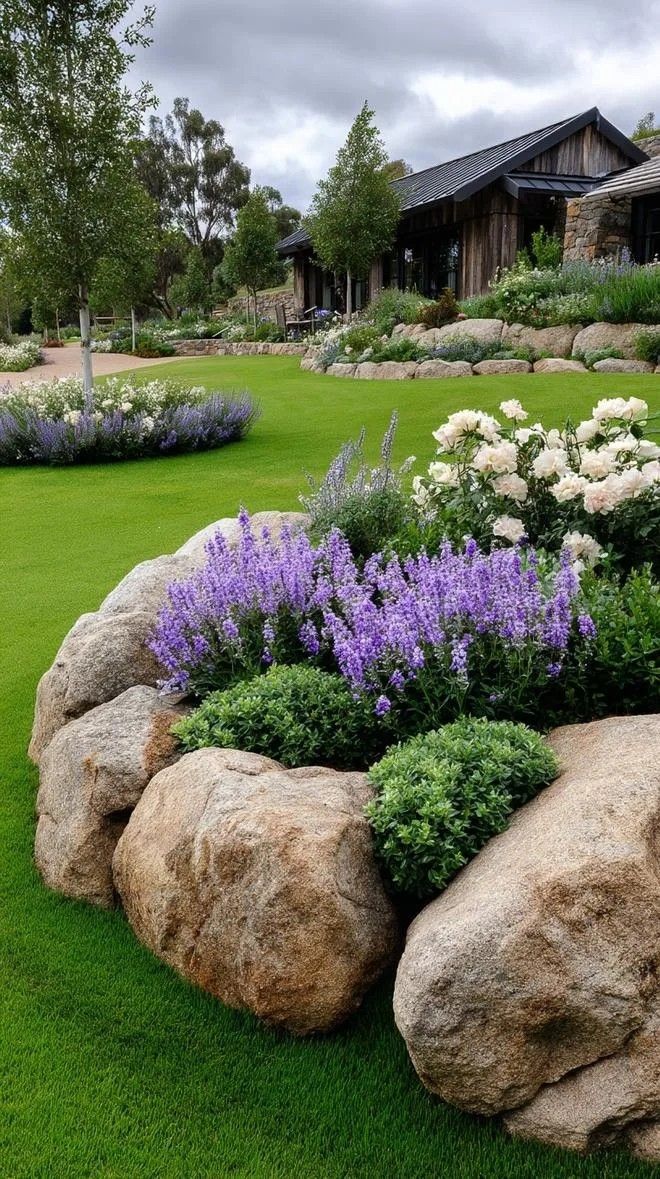
Modern Hillside
West Kelowna, BCA sloped, view property where 3D design was essential to plan grading, retaining walls, and outdoor living spaces before construction began.
Built on Trust, Honesty, and Referrals
We are proud that so much of our business comes from referrals. To us, that says everything. Our reputation has been built on trust, honesty, reliability, and the relationships we create with our clients long after the project is complete.
A True Okanagan Company. Locally owned. Locally built. Serving the Okanagan Valley since 2018.
Fully licensed, bonded & BBB A+ rated since 2018.
One project manager from first sketch to final walkthrough.
Guaranteed accuracy. Scope and value clear before we start.
Full-stack outdoor scope under one roof.
Trusted By Okanagan Homeowners
“Kalagan did an outstanding job on our major landscaping project that included two sets of stone steps, a large water feature, paving stone patio, several plant beds, irrigation system and lighting effects. Taylor brought a wealth of knowledge and ideas to the design process and was easy to work with. Communication was strong throughout the project and we heartily recommend Kalagan for your landscaping project.”
“Kalagan Outdoor Design completely gutted our backyard, then installed irrigation, new lawn, trees, shrubs, rock bordered planting areas and a new stone patio. We are absolutely delighted with the result. It far exceeded our expectations which were quite ambitious from the start. The entire team was a pleasure to work with — professional, courteous, creative and hard working.”
“Taylor and his crew of expert landscapers did a fantastic job. I had a retaining wall that was falling down and they rebuilt it much better than was done before. They were very courteous and listened to my concerns and needs, and their work exceeded my expectations. I would recommend Kalagan Outdoor Design to anyone wanting professional landscaping done in Vernon.”
Common Questions About 3D Landscape Design
Do I need a full 3D design before I can get a quote?
No. You can get a starting estimate with our cost calculator above, or book a consultation directly. A full 2D or 3D design is most useful for larger or more detailed projects where you want to see the layout, materials, and finishes before committing to construction.
What is the difference between the 2D and 3D design options?
A 2D bird’s-eye-view design shows the layout of your property from above, including hardscape areas, planting beds, and material selections. A 3D rendering builds on that same plan to show colours, textures, grades, and finished features the way they will actually look on your property.
What is the Oculus Quest walkthrough, and is it included in every design?
Oculus Quest technology lets you put on a headset and walk through your own backyard in 3D before it is built. It is typically used for larger or more detailed projects rather than every design. Visit our 3D & Oculus Quest design page for the full details.
Can you work with my existing CAD drawings or landscape architect’s plans?
Yes. We regularly design from existing contractor CAD drawings, architect sketches, or inspiration photos. We can also start entirely from scratch if you do not have any plans yet.
Do you design projects for homeowners outside the Okanagan or with vacation properties?
Yes. We work with a number of clients who live out of town and are enhancing a vacation property here. We meet by phone, Zoom, or email, and make the design process just as clear and organized as it is for local clients.
How long does the design process take, and when do I get a project estimate?
After your initial consultation, we typically provide a design direction and a detailed project estimate within 30 days. From there, we make any revisions you need until the plan feels right before moving into construction.
Related Services & Areas We Serve
3D landscape design touches nearly every project we build, from retaining walls and paver patios & driveways to xeriscaping & planting design and water features. We provide landscape design services throughout Vernon, Kelowna, Predator Ridge, The Rise, and Lakestone in Lake Country, including new construction properties and full property transformations.
3D Landscape Design: More Ways We Build It
Let’s design something extraordinary with 3D Landscape Design.
Schedule a consultation and take the first step toward your dream outdoor space.
Book a Consultation →