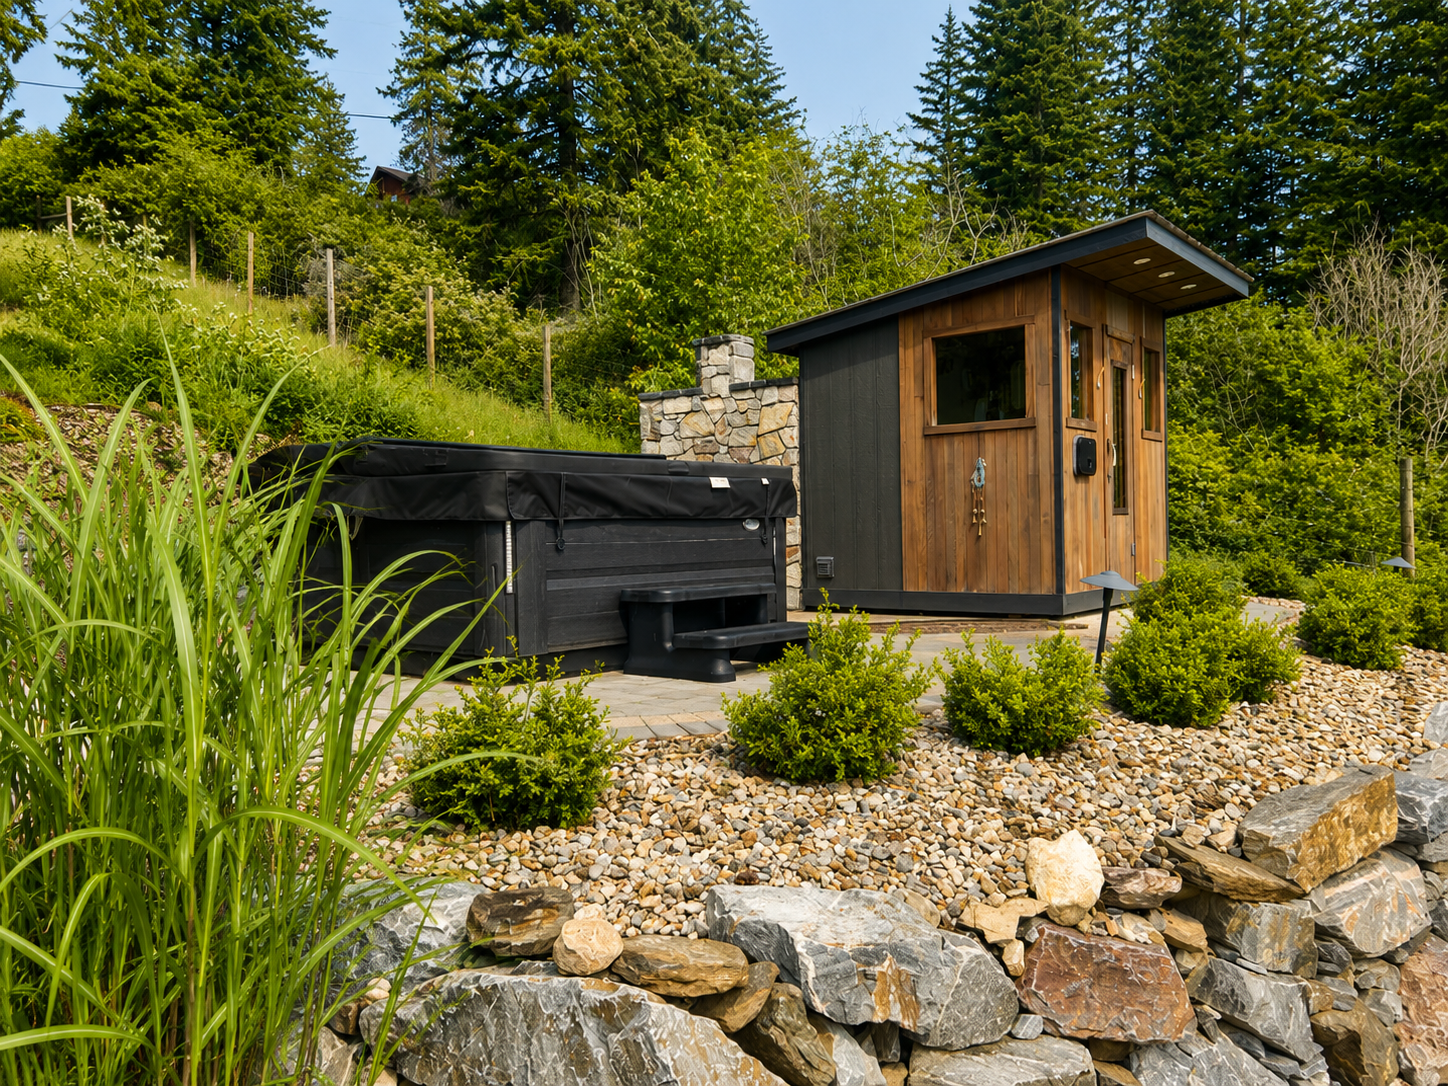
Landscape Design and Build in Predator Ridge, BC
From championship-course fairways to mountain-modern homes on steep Commonage terrain, Predator Ridge calls for outdoor design that reads as polished as the resort around it. We build to that standard, and to strata’s design guidelines, every time, from a first concept rendering through the last paver set in place.
Request a Consultation →★ 4.6/5 from 58 Google Reviews · Licensed, Insured & Bonded Since 2018
You’re Not Alone If…
You’ve gotten quotes that feel priced to make a small job go away, with no real explanation of the cost.
You’re not sure if your sloping yard, aging retaining wall, or bare patch of dirt needs a designer, a mason, or just a plan.
You’ve been burned by a contractor who disappeared after the deposit, or a project with no single point of contact.
You want to see your finished yard before anyone touches a shovel, not find out after it’s already built.
Get a Rough Estimate for Your Predator Ridge Project
Every Kalagan service has its own cost calculator — pick yours, enter a few details, and get a rough project range in seconds.
See Our Cost Calculators →A Full Four-Season Resort
Predator Ridge is one of the Okanagan’s most distinctive addresses: a roughly 1,200-acre resort community built around two championship golf courses laid across the rolling grassland benches above Vernon, with long sightlines toward Sparkling Hill and the Coldstream valley from many of its higher lots. It was built as a full four-season resort, not just a golf subdivision, with tennis, a fitness and wellness centre, and trail access woven through the property, and that resort-grade standard is baked into how residents expect the community, and their own properties, to look and function year-round.
Matching the Mountain-Modern Architecture
Homes here range from villas tucked in tight against the fairways to custom builds on steep, view-oriented sites carved into the Commonage terrain overlooking the valley. The architecture leans decisively mountain-modern: board-formed concrete, dark standing-seam metal roofing, natural stone accents, and clean, low-slung rooflines engineered to shed real interior-BC snow load rather than fight it. Outdoor spaces are expected to hold that same design language, which means material choices, sightlines, and proportions all need to read as intentional, not incidental, and it’s why we design every hardscape and planting plan at Predator Ridge to complement the architecture on the lot rather than treating the yard as a separate, disconnected project.
Strata Guidelines Constrain the Design
That polish comes with structure. Predator Ridge’s strata and architectural design-guideline committees review exterior work closely, from retaining wall materials and fence heights to permitted hardscape footprints and even planting palettes near shared fairway edges, which makes early, informed planning worth far more here than in an unrestricted neighborhood.
Designing Around the Resident Bighorn Sheep
Predator Ridge is also known, quite literally, for the wildlife living alongside it: a resident herd of California bighorn sheep grazes the golf course and surrounding grassland benches, and it’s a fixture of life in the community rather than a rare sighting. That reality shapes planting decisions as much as any design guideline does. Ornamental beds that would get grazed down within a season elsewhere need to be planned around browse-resistant, drought-tolerant species suited to the Commonage’s dry grassland conditions, which is exactly the thinking behind our Xeriscaping and Planting Design work in this neighbourhood.
Close to Town, Set Apart
It’s a short trip from town, too. Predator Ridge sits roughly 20 minutes from Vernon and within easy reach of Kalamalka Lake, Kelowna, and the Sparkling Hill Wellness Resort next door, close enough that residents move easily between the golf course, the valley’s lakes, and the city, while still coming home to a property that feels set apart on its own quiet bench above the Commonage. That balance of resort seclusion and easy access is a big part of why homeowners here invest as much in their outdoor space as they do in the house itself; the patio, the outdoor kitchen, and the fire feature are where the resort lifestyle actually happens day to day.
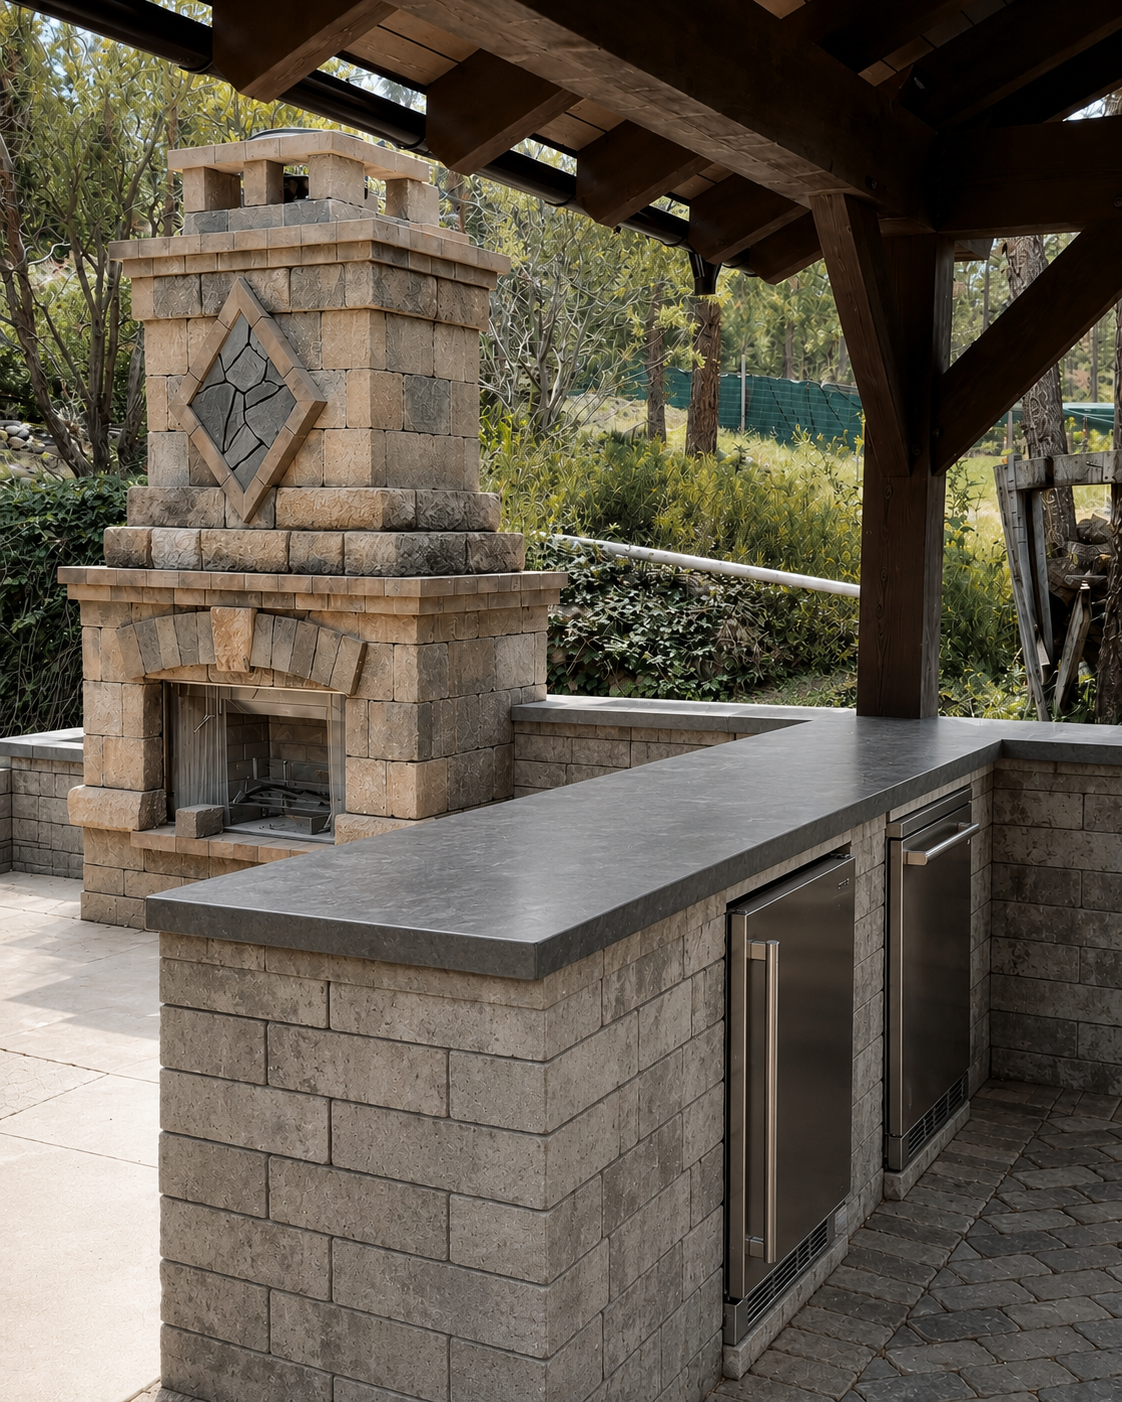
A completed project near Predator Ridge by Kalagan Outdoor Design
Landscaping Services in Predator Ridge
From fairway-facing patios to terraced retaining walls that turn a steep Commonage lot into usable outdoor living space, here’s where we typically start with Predator Ridge homeowners.
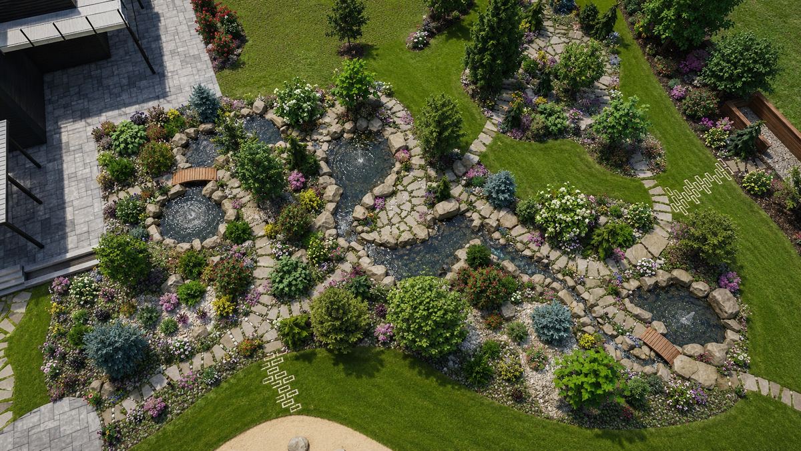
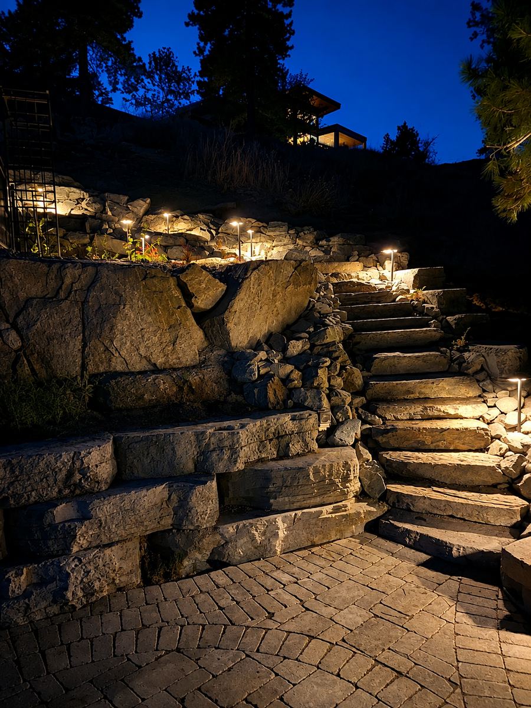
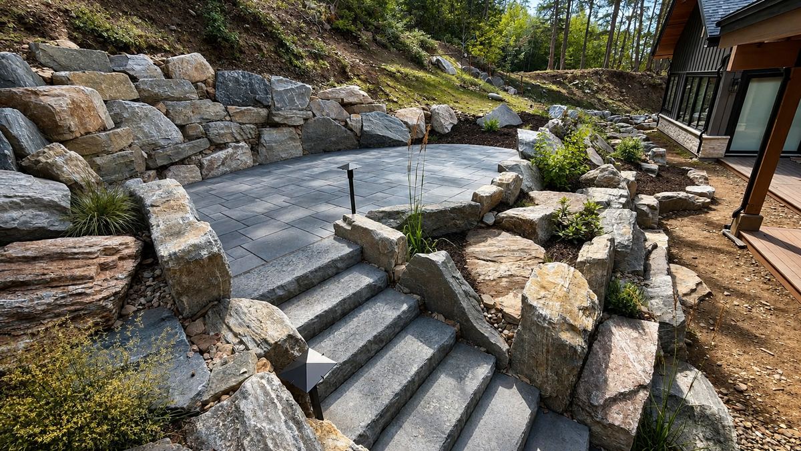
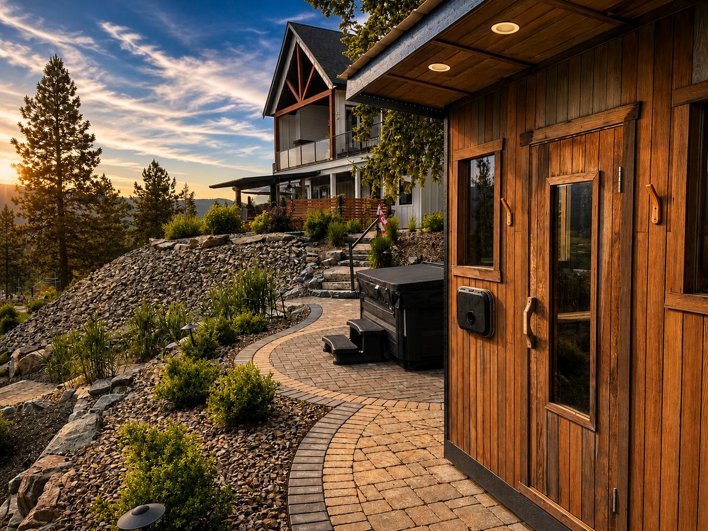
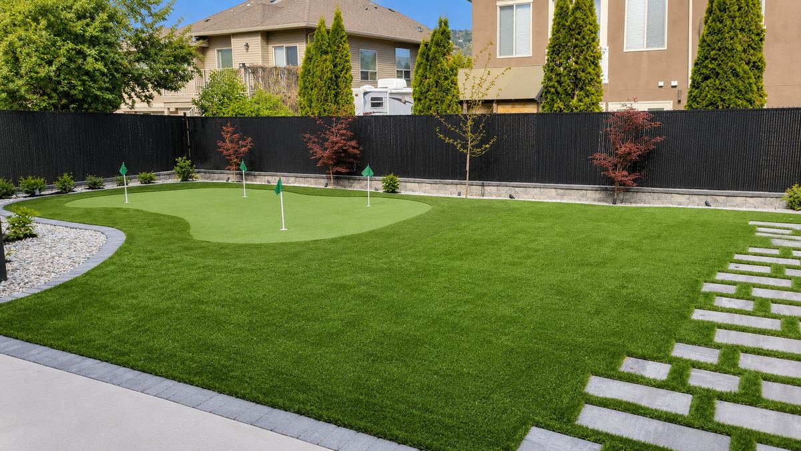
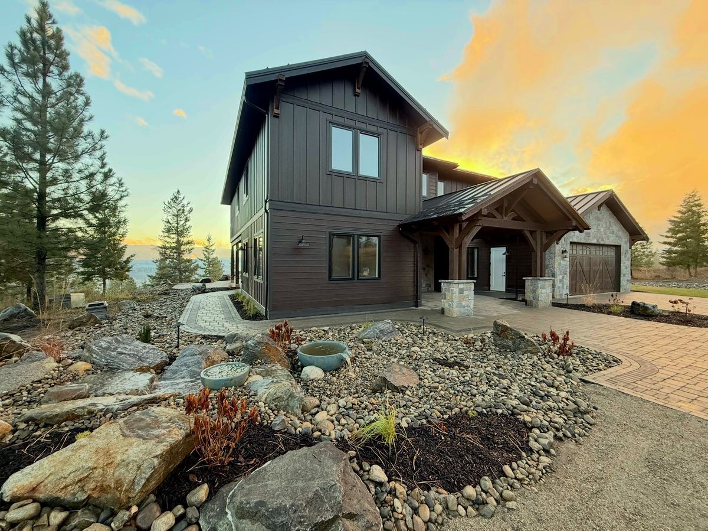
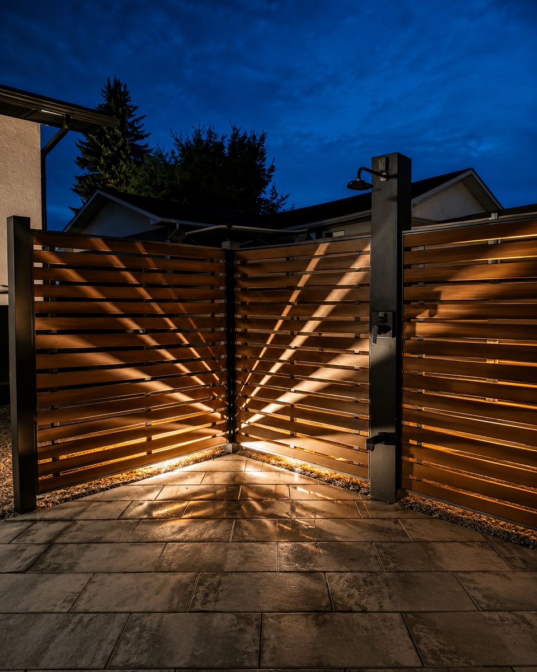
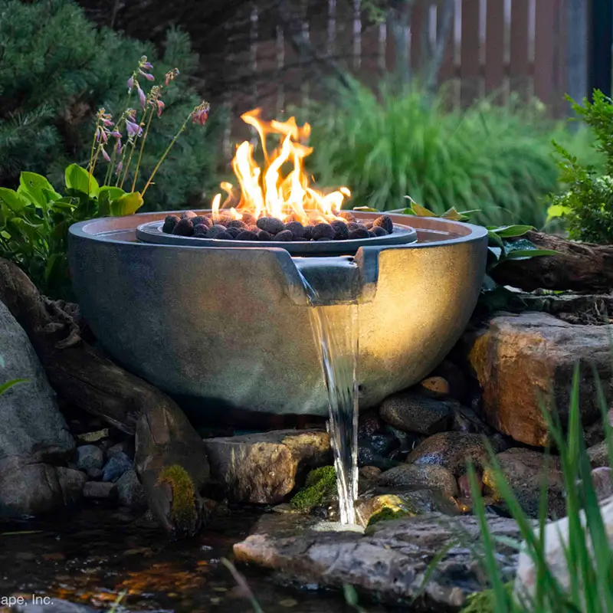
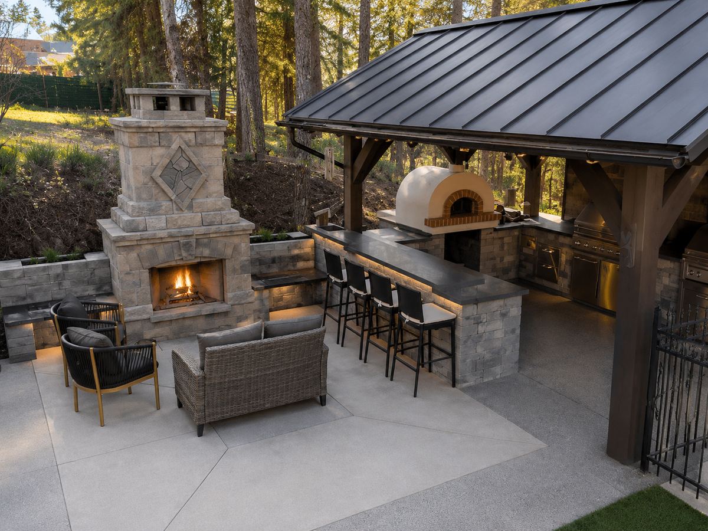
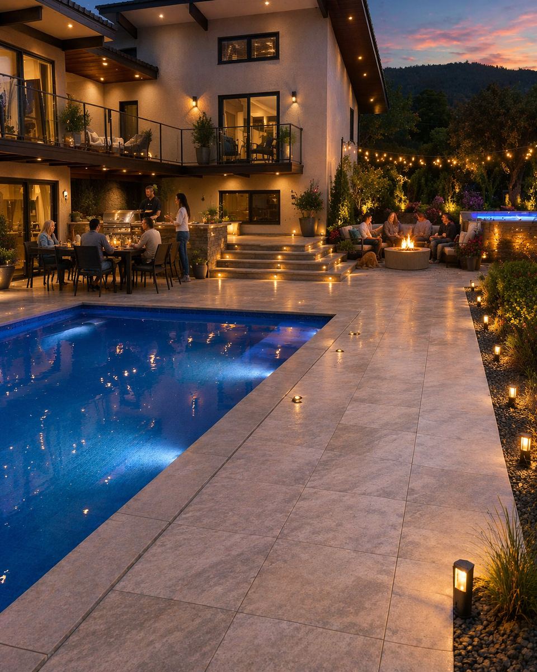

We’re proud to bring the same design-and-build standard to homes throughout Predator Ridge and the surrounding area, from golf-course villas to custom builds on the community’s steeper view lots. Whether it’s a retaining wall system that turns a graded slope into usable terraced yard space, a paver patio sized to a strata-approved footprint, or an outdoor kitchen positioned to take in the fairway view without crowding a sightline easement, the brief is the same: build something that looks like it belongs at Predator Ridge from the day it’s finished, and something that clears design-guideline review the first time it’s submitted. See more of our completed work in the project gallery.
Real Projects Near Predator Ridge
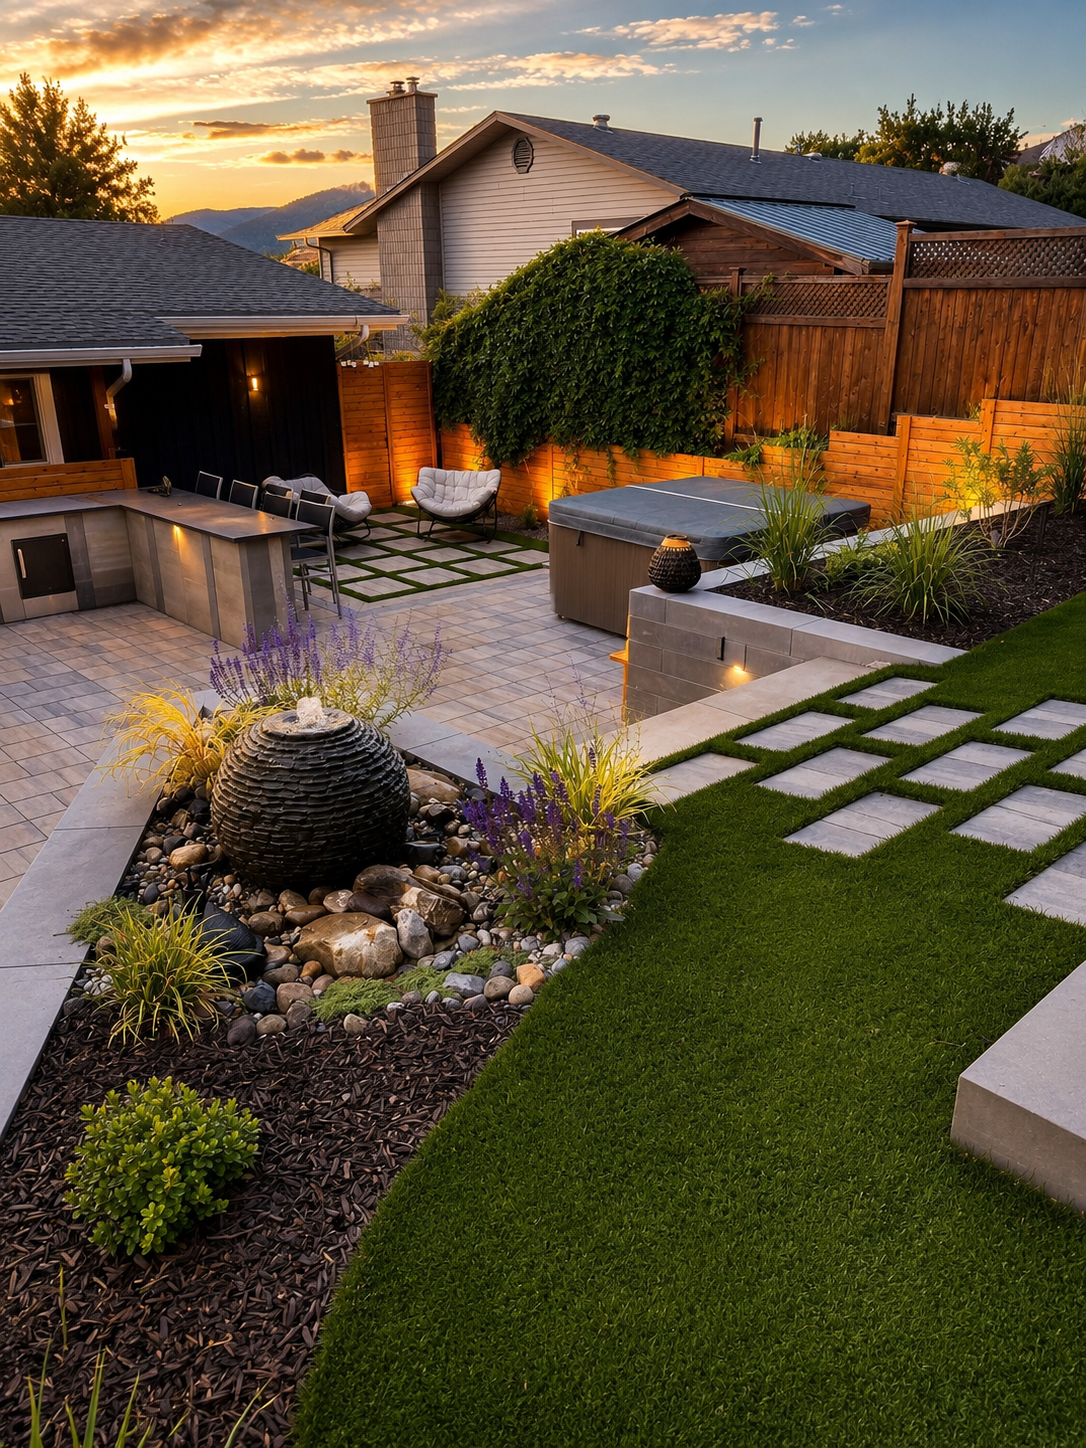
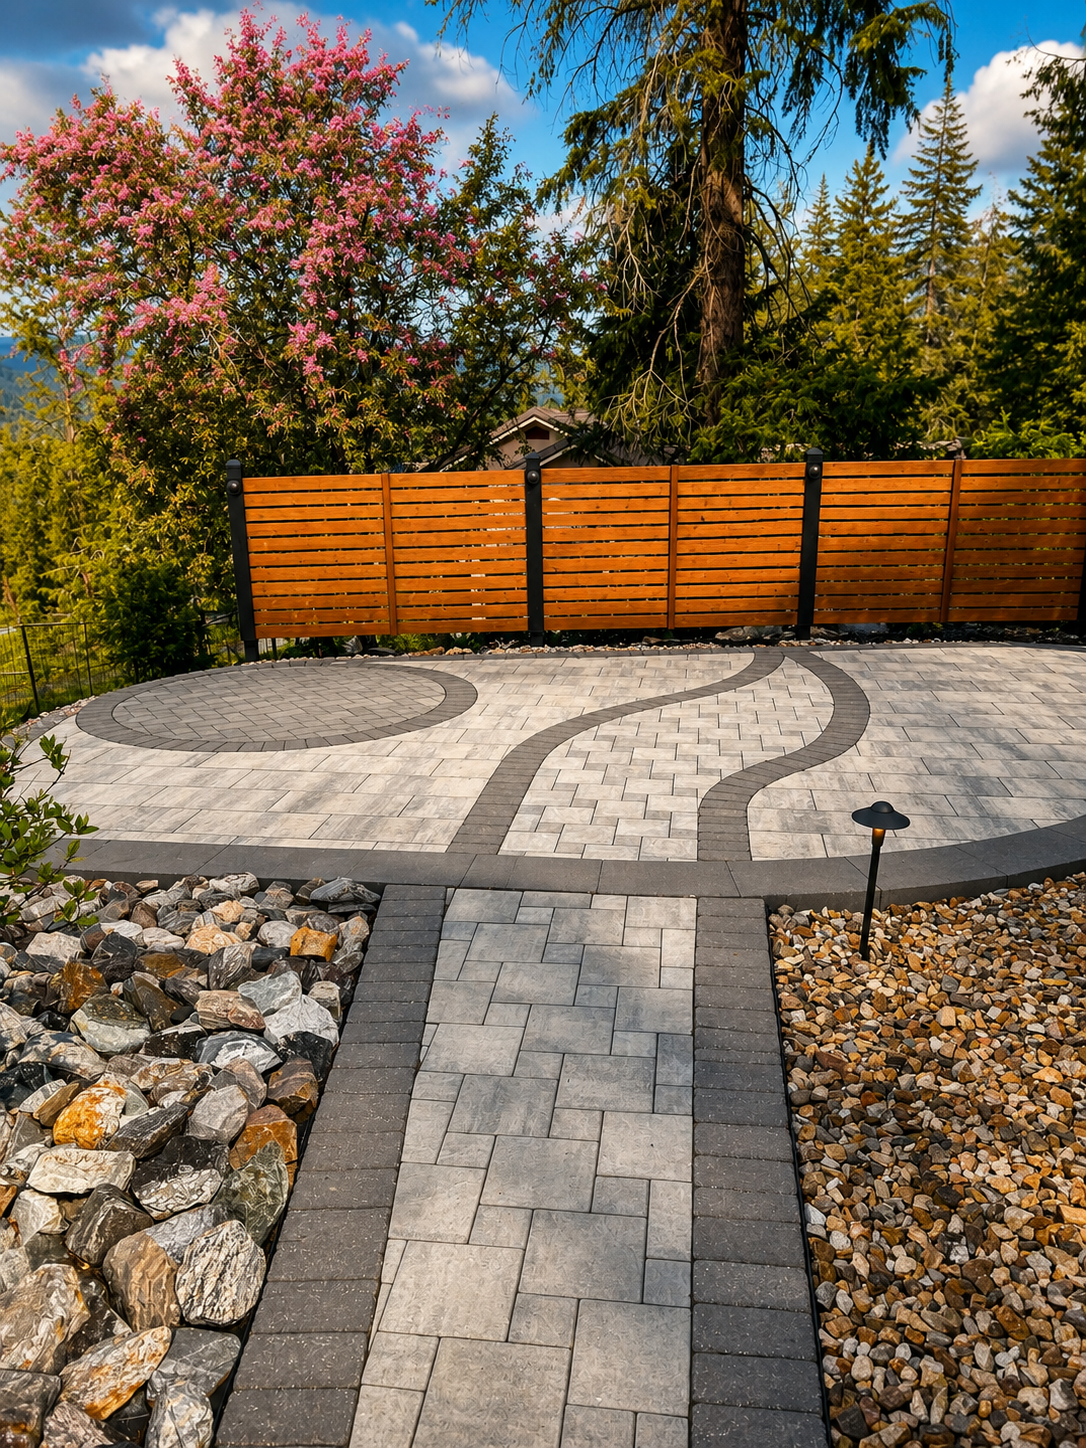
Trusted By Okanagan Homeowners
“Kalagan did an outstanding job on our major landscaping project that included two sets of stone steps, a large water feature, paving stone patio, several plant beds, irrigation system and lighting effects. Taylor brought a wealth of knowledge and ideas to the design process and was easy to work with. Communication was strong throughout the project and we heartily recommend Kalagan for your landscaping project.”
“Kalagan Outdoor Design completely gutted our backyard, then installed irrigation, new lawn, trees, shrubs, rock bordered planting areas and a new stone patio. We are absolutely delighted with the result. It far exceeded our expectations which were quite ambitious from the start. The entire team was a pleasure to work with — professional, courteous, creative and hard working.”
Designing and Building for Predator Ridge’s Climate and Terrain
Engineering for Frost and Snow Load
Sitting on grassland benches well above the Vernon valley floor, Predator Ridge runs colder overnight, holds harder frost, and carries heavier snow accumulation than most lakeside Okanagan properties. That elevation changes the engineering math on almost everything we build: paver base depth and drainage grading have to account for freeze-thaw cycling, and any retaining wall on a sloped lot needs to be sized for real, sustained snow load bearing down on the terrace above it, not just the load it carries on a dry August afternoon. Many home sites at Predator Ridge were cut into hillside grade to capture a fairway or valley view, so wall design here is structural work first and aesthetic work second, and we treat it that way rather than defaulting to a decorative block wall that was never engineered for the slope behind it.
Defensible Space at the Commonage Edge
Because Predator Ridge sits at the edge of grassland and forested Commonage terrain, defensible space around structures is a genuine, practical consideration for homeowners here rather than a theoretical one, which is where our FireSmart Defensive Landscaping service comes in, using plant selection and hardscape buffers to reduce wildfire risk without abandoning the mountain-modern look the community is known for.
Fast-Draining Soils Favor Artificial Turf
Soil and water tell the rest of the story. The grassland benches at Predator Ridge drain quickly and hold little organic matter compared to lower valley soils, so new plantings and lawns need amended beds and a properly zoned irrigation plan to establish, and turf areas on south- and west-facing slopes can bake hard through an Okanagan summer without it. It’s part of why Artificial Turf shows up so often in our conversations with Predator Ridge homeowners, particularly on sloped side yards and low-traffic strata common areas where a genuinely green, low-water lawn matters more than a natural one that needs constant irrigation to survive the dry season.
3D Renderings for Committee Approval
And because nearly every exterior project in the community needs to clear strata or architectural design-guideline review before a shovel goes in the ground, we build that approval process into our workflow from the first concept sketch. Our 3D Landscape Design process gives homeowners a photorealistic rendering to submit alongside material samples and site plans, which is exactly the level of detail most Predator Ridge design-guideline committees ask for, so submissions move through committee cleanly instead of bouncing back for revisions and costing you a build season.
Predator Ridge Weather, Map & Directions From Kalagan
Let’s design something extraordinary in Predator Ridge.
Schedule a consultation and take the first step toward your dream outdoor space.
Book a Consultation →