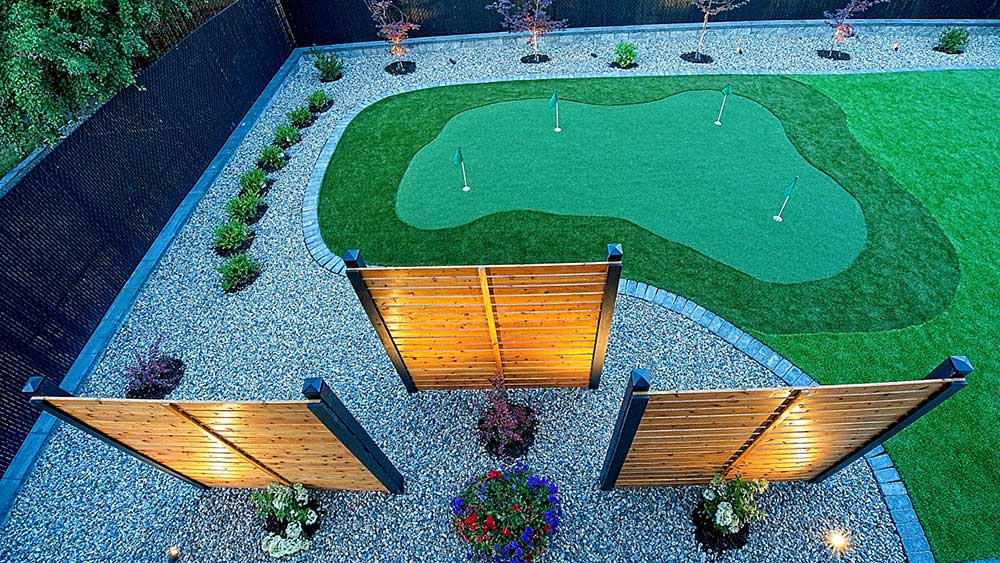
3D Landscape Design in Vernon, BC
Vernon is home base for Kalagan Outdoor Design, and after eight years building on this city’s benches, gullies, and lake-facing slopes, we design in 3D so you see exactly how your property’s grade change will be handled before anything is priced or built.
Request a Consultation →Vernon is really a collection of distinct grade changes
East Hill and Bella Vista climb steeply away from downtown and Kalamalka Lake, where a backyard project usually starts with an engineered retaining wall system long before it ever reaches planting or a patio — a 2D sketch can’t show whether that wall needs two tiers or three. Adventure Bay’s lakefront lots along Okanagan Lake bring a different puzzle entirely: hardscape, drainage, and lake access on tighter lot lines. Out toward BX and the Foothills, larger acreages backing onto Crown land change the design conversation again. 3D modelling uses your property’s actual elevation data, so which of these situations you’re in — and what it means for the plan — is visible before construction starts, not discovered partway through it.
3D Landscape Design Cost Calculator
Landscape design packages start at $1,500 for 2D design and $2,500 for 3D design, with large or highly detailed properties running $3,500-$6,000+.
Final design fee depends on approximate property size, whether it is front yard, backyard or full property, number of revisions, and whether construction drawings are required — these are confirmed at consultation.
This calculator provides an early budget range only and is not a formal quote. Final pricing depends on site access, existing conditions, excavation, grading, drainage, material selections, engineering, permits, electrical and plumbing requirements, and the final approved design. Pricing is shown in Canadian dollars and excludes GST unless otherwise stated. A site consultation is required to provide an accurate proposal.
Built on Trust, Honesty, and Referrals
We are proud that so much of our business comes from referrals. To us, that speaks louder than any ad.
Fully licensed, bonded & BBB A+ rated since 2018.
One project manager from first sketch to final walkthrough.
Guaranteed accuracy. Scope and value clear before we start.
Full-stack outdoor scope under one roof.
Trusted By Okanagan Homeowners
“Kalagan did an outstanding job on our major landscaping project that included two sets of stone steps, a large water feature, paving stone patio, several plant beds, irrigation system and lighting effects. Taylor brought a wealth of knowledge and ideas to the design process and was easy to work with. Communication was strong throughout the project and we heartily recommend Kalagan for your landscaping project.”
“Kalagan Outdoor Design completely gutted our backyard, then installed irrigation, new lawn, trees, shrubs, rock bordered planting areas and a new stone patio. We are absolutely delighted with the result. It far exceeded our expectations which were quite ambitious from the start. The entire team was a pleasure to work with — professional, courteous, creative and hard working.”
Common Questions About 3D Landscape Design in Vernon
Why does 3D design matter more in Vernon than on a flat lot elsewhere?
Vernon’s neighbourhoods sit on real elevation change — East Hill and Bella Vista climb steeply from Kalamalka Lake, while Adventure Bay’s waterfront lots bring their own drainage and lake-access questions. A flat sketch can’t show whether a retaining wall needs two tiers or three, or how a patio sits relative to a walkout basement. 3D modelling uses your property’s actual elevation data so those decisions are visible before construction starts.
Can 3D design help plan around Kalamalka or Okanagan Lake waterfront regulations?
Yes — for waterfront Vernon properties we model the design alongside setback and shoreline considerations so you can see how the plan fits before it goes to permitting. See our shoreline design guide for how BC’s Riparian Areas Regulation shapes waterfront projects.
Do you offer the Oculus Quest walkthrough for Vernon projects?
Yes, for larger or more detailed Vernon projects — see our 3D & Oculus Quest page for the full process.
How long does a 3D design take for a Vernon property?
After your initial consultation we typically provide a design direction and detailed project estimate within 30 days, with revisions from there until the plan is right.
See the full range of our 3D Landscape Design services, or explore everything we build across Vernon, BC.