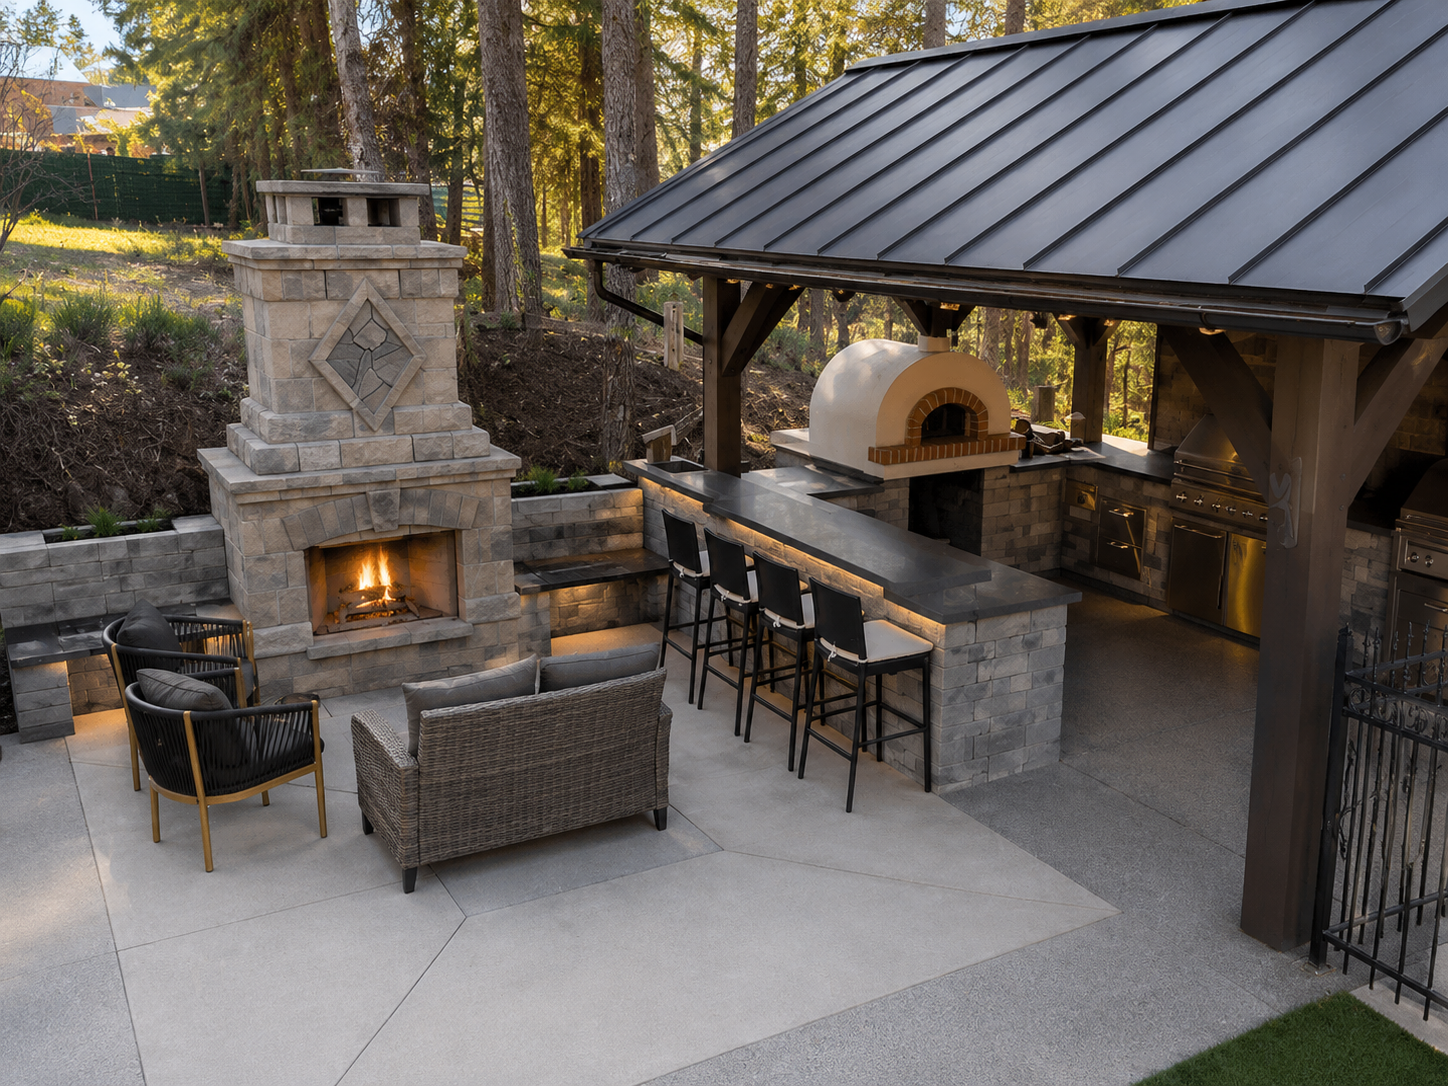
Landscape Design and Build in Lakestone, BC
Lakestone is one of the Okanagan’s most design-conscious communities, and its landscaping deserves the same level of thought as its architecture. We design and build outdoor spaces that meet Lakestone’s guidelines, hold up on its hillside grades, and make the most of its lake and valley views.
Request a Consultation →★ 4.6/5 from 58 Google Reviews · Licensed, Insured & Bonded Since 2018
You’re Not Alone If…
You’ve gotten quotes that feel priced to make a small job go away, with no real explanation of the cost.
You’re not sure if your sloping yard, aging retaining wall, or bare patch of dirt needs a designer, a mason, or just a plan.
You’ve been burned by a contractor who disappeared after the deposit, or a project with no single point of contact.
You want to see your finished yard before anyone touches a shovel, not find out after it’s already built.
Get a Rough Estimate for Your Lakestone Project
Every Kalagan service has its own cost calculator — pick yours, enter a few details, and get a rough project range in seconds.
See Our Cost Calculators →A Master-Planned Hillside Community
Lakestone sits on the hillside above Okanagan Lake in Lake Country, roughly 30 minutes south of Vernon. It’s a master-planned community built around sweeping lake and valley views, a network of walking trails, and an architectural design review process that shapes everything from roofline pitch to exterior materials. Homes here are positioned to capture southwest exposure and long sightlines down the lake, which makes the outdoor living space as much a part of the home’s value as the house itself.
Meeting Lakestone’s Design Review Standards
That same design discipline extends to the landscape. Lakestone’s guidelines typically require homeowners to submit hardscape, retaining wall, and planting plans for review before construction begins, and materials, colours, and grading all need to read as part of a cohesive streetscape rather than a one-off yard. We’ve built our design process around exactly that kind of documentation: a full 3D landscape design that shows grading, materials, and plant palette clearly enough to move through a design review committee without delay, then a build crew that executes it to the same standard the drawings promised.
Built for Everyday Outdoor Living
It’s also a community built for outdoor living in a broader sense. Lakestone’s trail network ties directly into the hillside, homeowners are a short drive from Lake Country’s wineries and orchards, and Kelowna International Airport is close enough that Lakestone works as easily for a full-time family home as it does for a weekend property. A landscape here has to hold up to that kind of daily use and that kind of scrutiny at the same time, which is exactly the balance we design for.
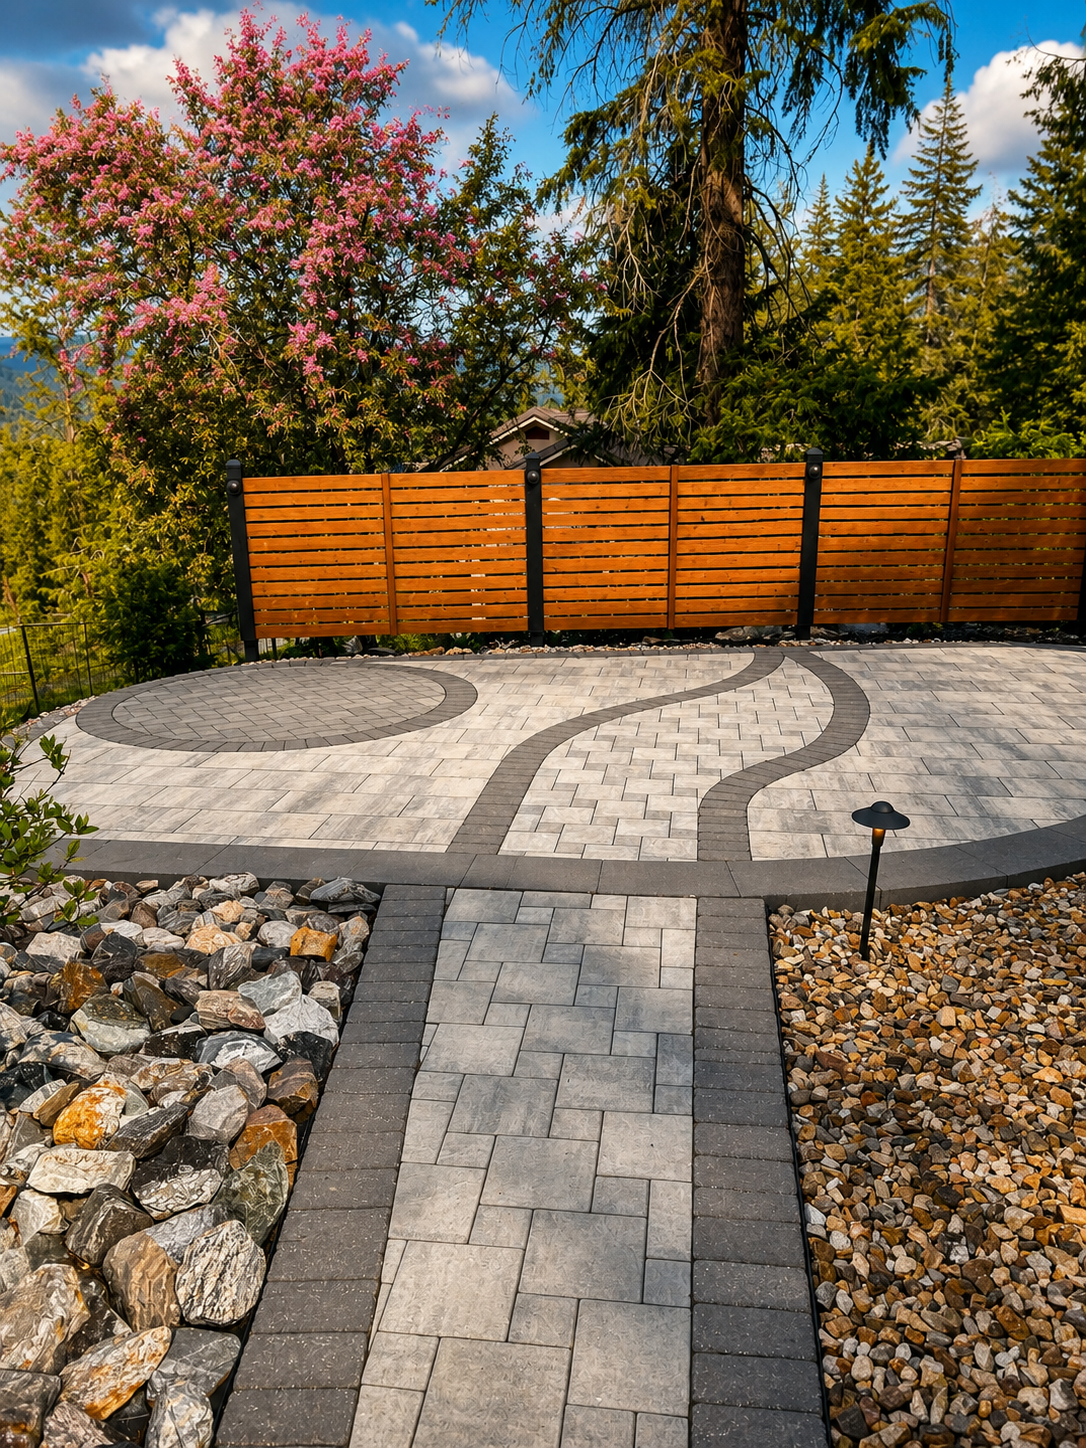
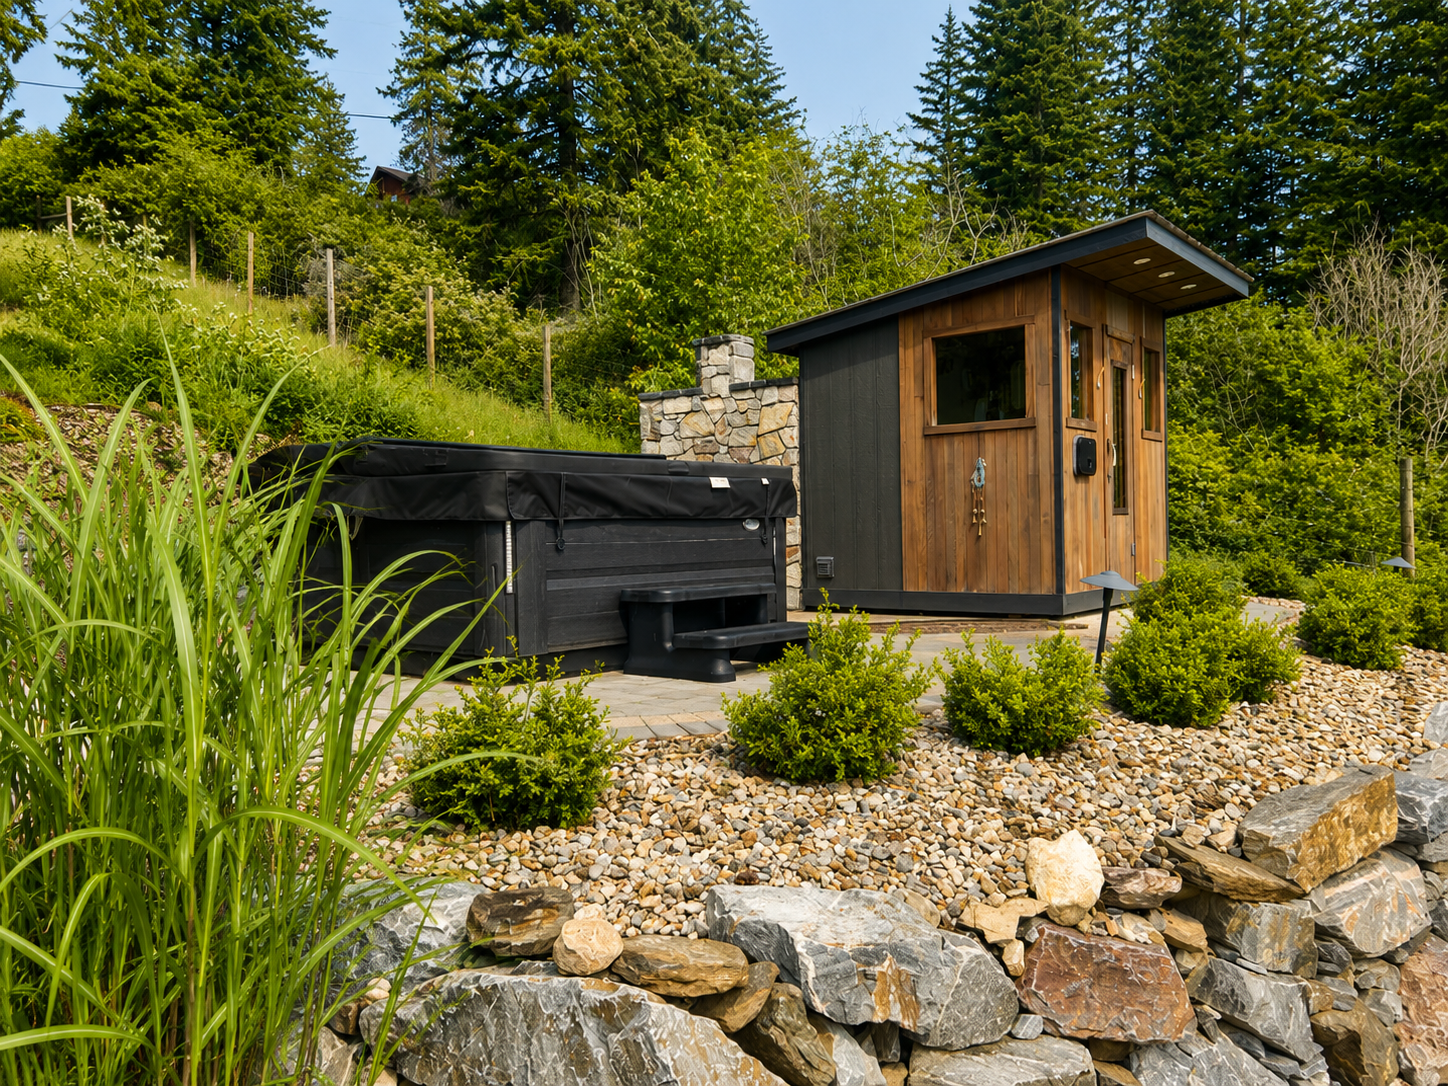
A completed project near Lakestone, Lake Country by Kalagan Outdoor Design
Working Within Lakestone’s Design Guidelines
Design review can slow a landscape project down when the design-build team isn’t set up for it. We start every Lakestone project with a full 3D landscape design so grading, retaining wall heights, hardscape materials, and the planting plan are all documented clearly before a shovel goes in the ground. That’s the same package a design review committee needs to see, so instead of redoing drawings after the fact, our design phase and the approval process move in parallel.
It also means fewer surprises for the homeowner. Because the plan is fully modelled in 3D before construction starts, you can see how a paver patio, an outdoor kitchen, or a retaining wall system will actually sit on your lot and read against your neighbours’ properties, not just how it looks on a flat drawing. For a community where the streetscape matters as much as the individual yard, that upfront clarity is worth the extra step.
We handle the back-and-forth of a design review submission the same way we’d want it handled on our own property: clear drawings, realistic timelines, and no surprises once approval comes back. If a committee asks for a change to a wall height, a material, or a planting choice, our 3D model makes it straightforward to adjust the design and resubmit without starting the whole process over.
Landscaping Services in Lakestone
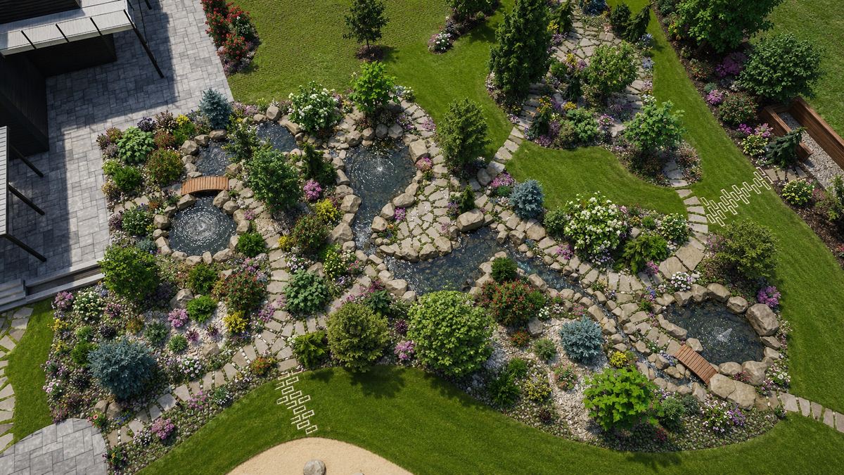
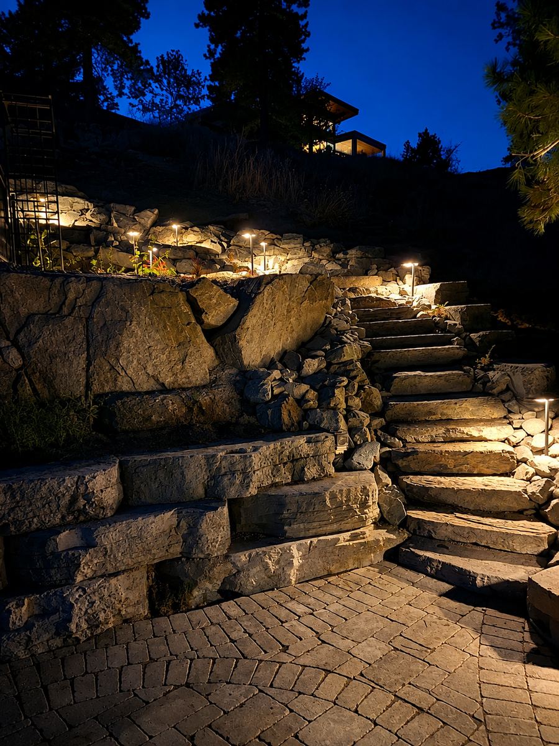
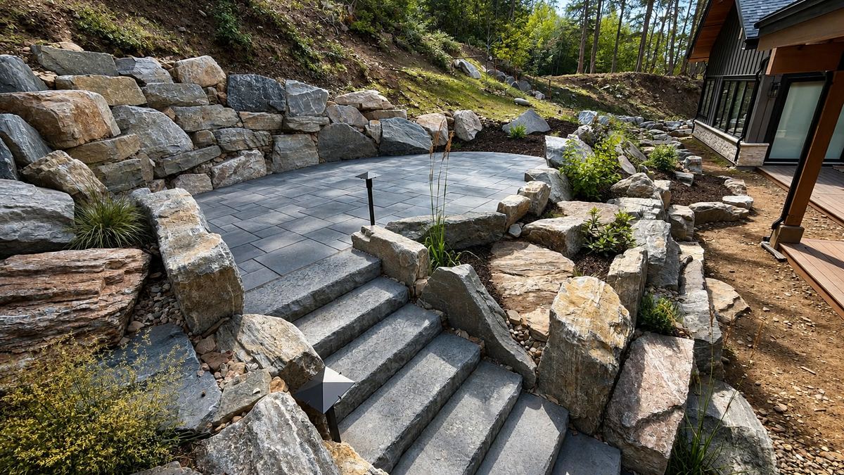
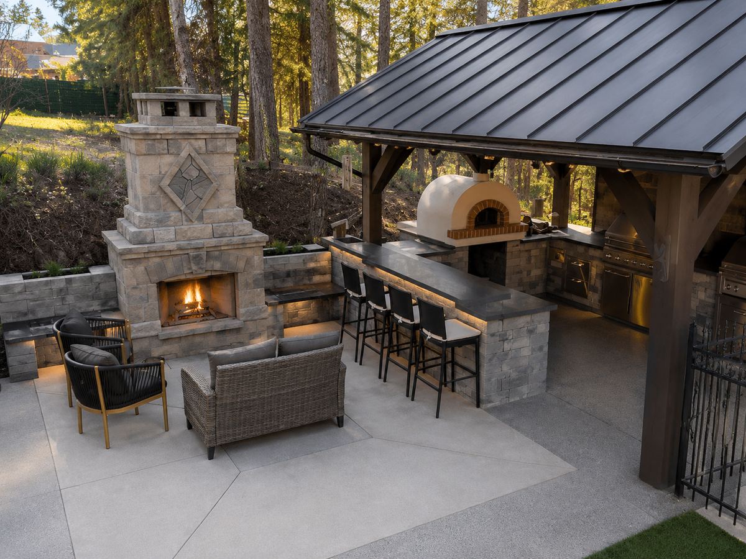
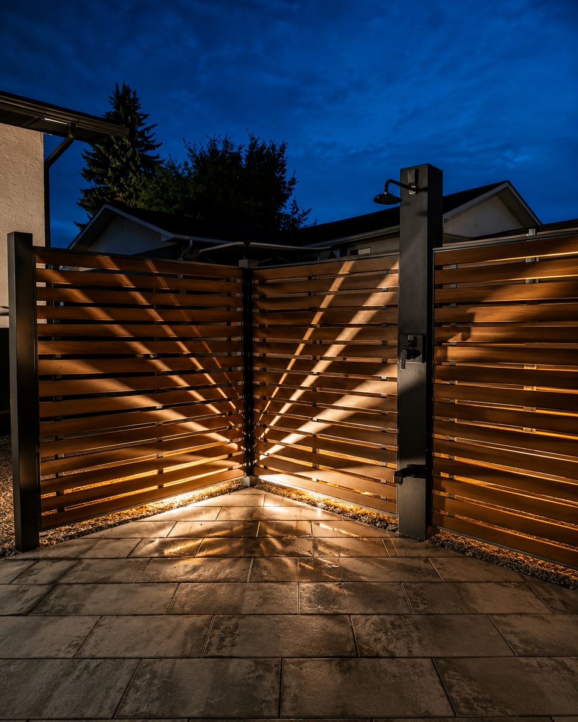
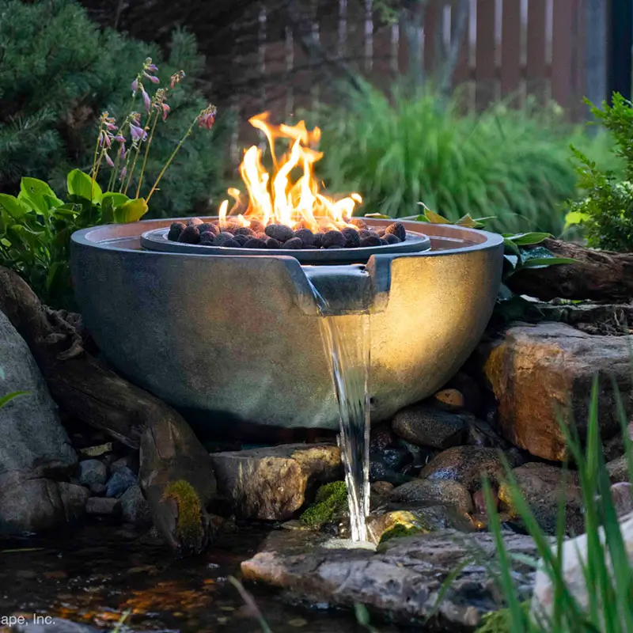
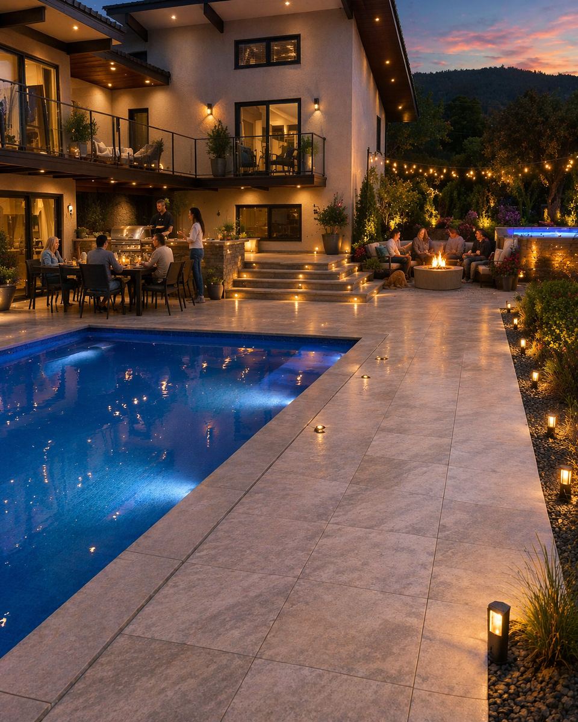
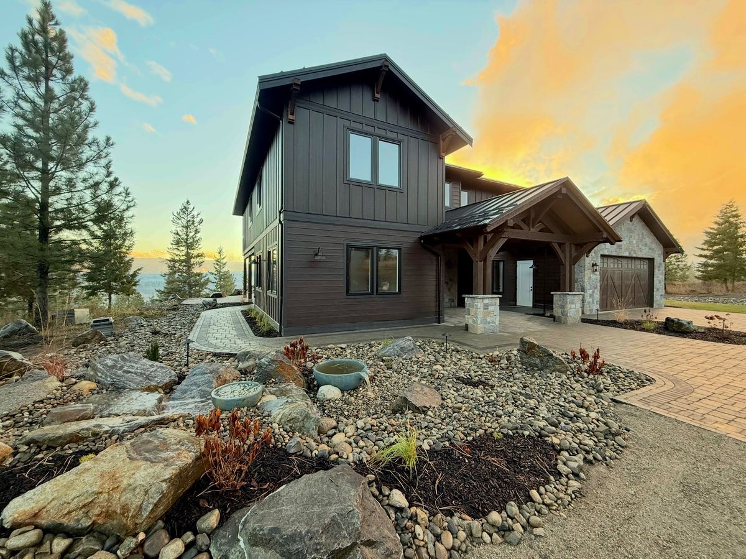
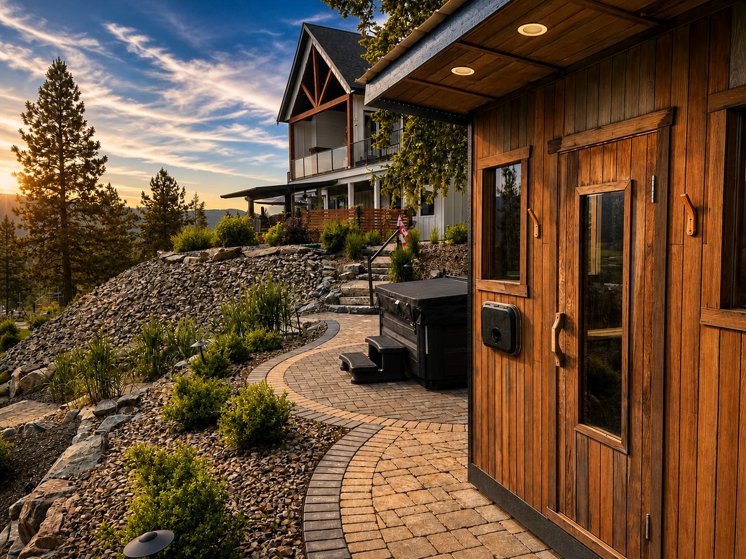

Nearby in Lake Country, our Okanagan Oasis project shows the kind of design-and-build work we bring to this part of the valley. We haven’t published a project specific to Lakestone yet, but we’re proud to bring the same design-and-build standard to homes throughout Lakestone and the surrounding Lake Country area — take a look through our full project gallery to see the range of work we do across the Okanagan.
We’ve worked on enough hillside and view-lot properties around Lake Country and Kelowna to know what makes them different from a flat suburban yard: the grading is rarely square, sightlines to the lake matter as much as the planting itself, and a retaining wall or patio has to look intentional from the street below as well as from your own deck. That’s the level of detail we bring to every Lakestone consultation, whether the project is a full backyard build or a single feature like an outdoor kitchen or a water feature tucked into a terraced slope.
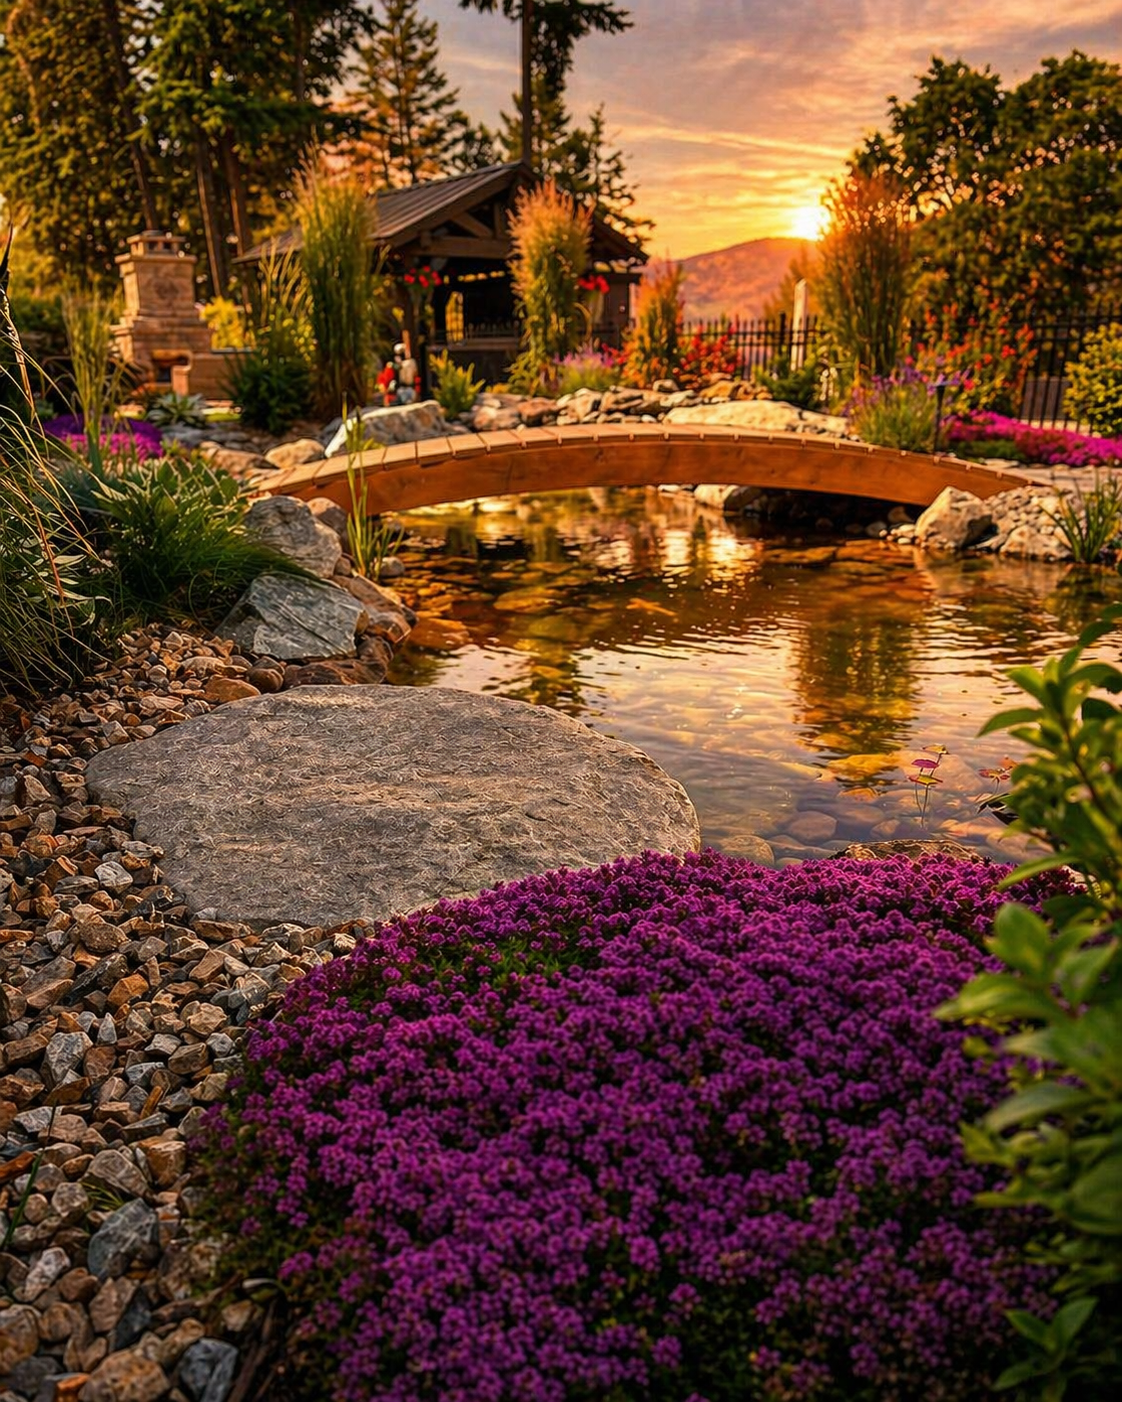
Real Projects Near Lakestone, Lake Country
Trusted By Okanagan Homeowners
“Kalagan did an outstanding job on our major landscaping project that included two sets of stone steps, a large water feature, paving stone patio, several plant beds, irrigation system and lighting effects. Taylor brought a wealth of knowledge and ideas to the design process and was easy to work with. Communication was strong throughout the project and we heartily recommend Kalagan for your landscaping project.”
“Kalagan Outdoor Design completely gutted our backyard, then installed irrigation, new lawn, trees, shrubs, rock bordered planting areas and a new stone patio. We are absolutely delighted with the result. It far exceeded our expectations which were quite ambitious from the start. The entire team was a pleasure to work with — professional, courteous, creative and hard working.”
Designing and Building for Lakestone’s Climate and Terrain
Retaining Walls on Steep Hillside Lots
Lakestone’s hillside lots are graded steeply enough that retaining walls aren’t a decorative afterthought, they’re often what makes a usable backyard possible at all. We regularly design terraced wall systems that turn a sloped lot into level patio, lawn, and garden space while keeping drainage moving away from foundations and neighbouring properties, and we build those walls to hold up on grades that a standard backyard never has to account for. Because Lakestone’s design guidelines review wall height, setback, and materials as part of the approval process, we plan those systems from the first 3D concept rather than trying to retrofit them after a build is already underway.
Sun, Wind, and Drought-Tolerant Planting
The exposure that gives Lakestone its lake views also means full sun, reflected heat off the water, and wind that a valley-bottom yard doesn’t see. We lean on drought-tolerant, low-water planting palettes suited to the Okanagan’s semi-arid hardiness zone so that gardens stay healthy through hot, dry summers without constant irrigation. Lakestone also sits at the edge of Lake Country’s grassland and forest interface, which is worth factoring into any landscape plan close to the property line — our FireSmart Defensive Landscaping service builds defensible space and fire-resistant plant choices into the design without giving up the curb appeal a community like this expects.
Planning Ahead for Build Season
Timing matters here too. The Okanagan’s construction season for hardscape and planting work generally runs from spring thaw through fall, before frost sets into the ground, and a hillside lot with drainage and grading work involved benefits from getting on the schedule early rather than waiting for a mid-summer start. We plan the design phase through the winter and early spring so that Lakestone projects are shovel-ready as soon as the ground allows, and so that any material or planting choices have already cleared design review before the build crew arrives.
Lakestone, Lake Country Weather, Map & Directions From Kalagan
Let’s design something extraordinary in Lakestone.
Schedule a consultation and take the first step toward your dream outdoor space.
Book a Consultation →