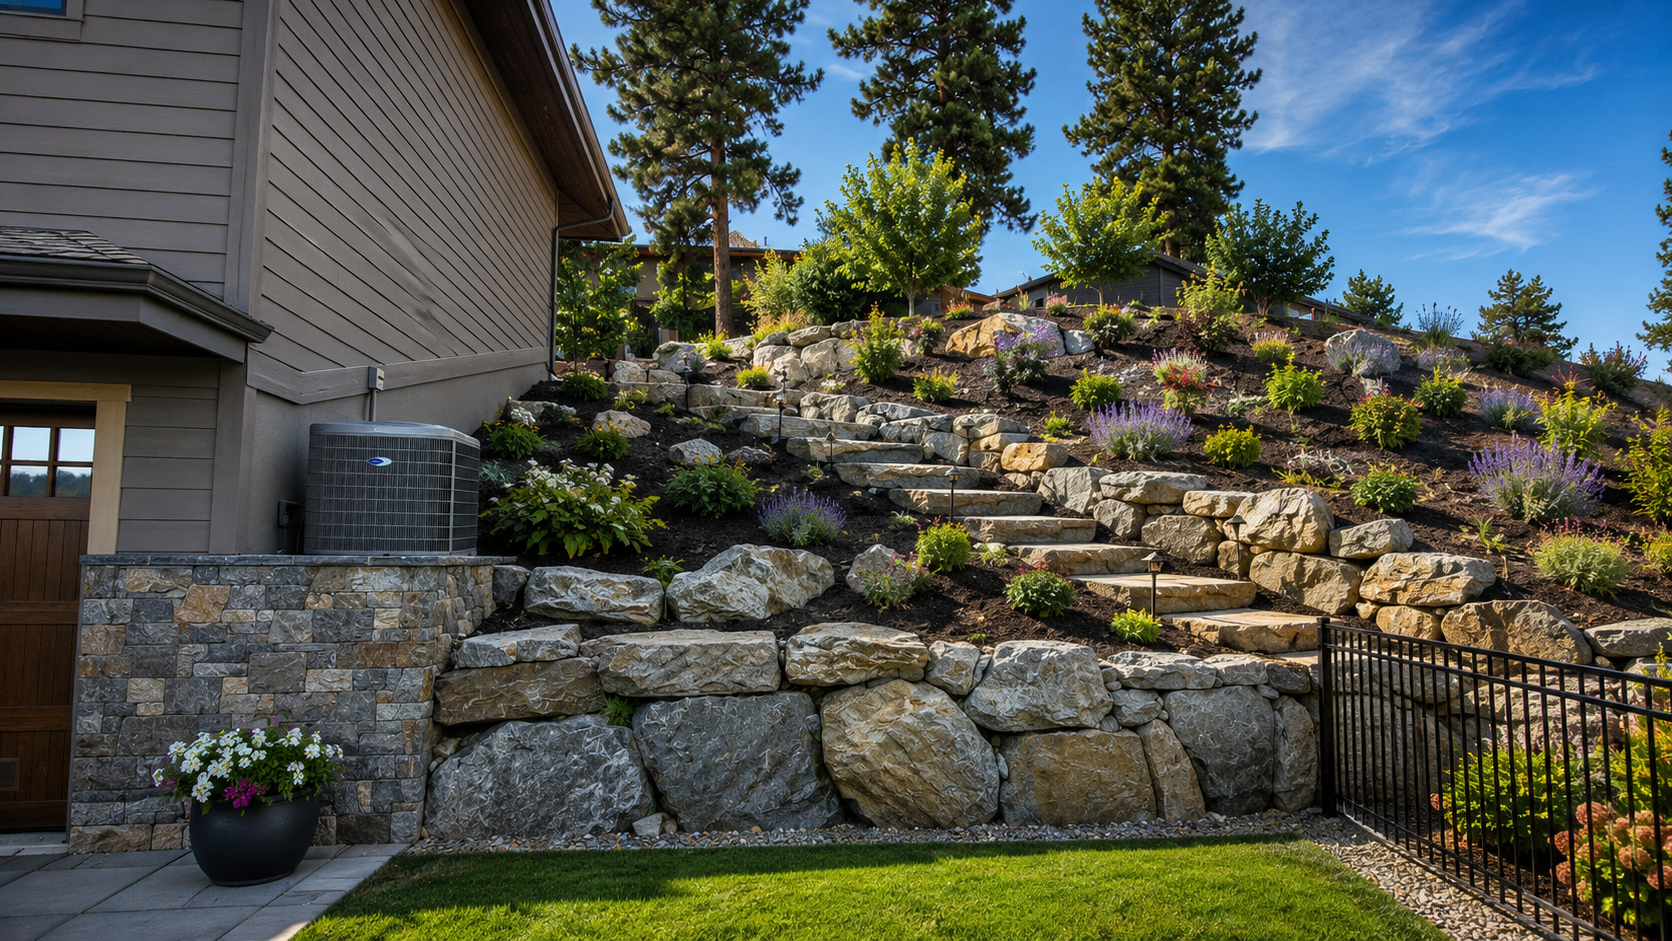
Cost of a Retaining Wall in BC
A retaining wall in the BC interior typically runs $8,000 to $100,000+, depending mostly on the material tier and how tall and long the wall needs to be. Small decorative walls sit at $60–85/sq ft of wall face, structural block walls run $85–140/sq ft, and engineered walls on difficult sites can reach $140–220+/sq ft.
How Retaining Wall Pricing Actually Works
Retaining walls aren’t priced by the linear foot — they’re priced by wall face square footage, calculated as wall length multiplied by average wall height. A 40-foot-long wall that averages 4 feet high is 160 square feet of wall face, not 40 linear feet. This is the single most common point of confusion when homeowners compare quotes, and it’s why two walls that look similar from the yard can carry very different price tags once height and length are both accounted for. Total project costs across the range we see most often fall between $8,000 and $100,000+, with the material tier and site conditions doing most of the work in determining where a given wall lands.
Tier 1: Small Decorative Walls — $60–85/sq ft
These are low walls, typically under 2–3 feet, used to define planting beds, terrace a gentle slope, or add structure to a front yard. They’re usually built with segmental retaining wall block or natural stone veneer and don’t carry significant soil load behind them. Because the engineering demands are minimal and the wall height keeps material volume low, this tier is the most accessible entry point for adding structure to a yard.
Tier 2: Structural Block Walls — $85–140/sq ft
This is where most mid-sized Okanagan retaining wall projects land — walls in the 3–6 foot range that are genuinely holding back soil, built with segmental retaining wall units, proper base preparation, geogrid reinforcement, and drainage. The jump in price per square foot from Tier 1 reflects the added base excavation, compacted aggregate, drainage gravel, perforated drain pipe, and reinforcement that a load-bearing wall requires. Most homeowners tackling a sloped backyard or creating a usable flat terrace end up in this tier.
Tier 3: Engineered / Difficult-Access Walls — $140–220+/sq ft
Taller walls (generally anything approaching or exceeding 4 feet, depending on local bylaw thresholds), walls supporting a driveway or structure, walls on steep hillside lots, or walls with limited machine access all move into this tier. These projects require a stamped engineering design, larger footings, more extensive reinforcement, and often hand excavation or smaller equipment where a standard excavator can’t reach. Engineering and permitting requirements for taller or load-bearing walls are covered in more detail on our retaining wall engineering and permits page — it’s worth reading before you budget, since a wall that crosses the engineering threshold can shift your total cost meaningfully.
What Pushes a Project Higher
On top of the base per-square-foot rate, several common site conditions add cost: limited machine access adds roughly 10–20%, very difficult or hand-access sites add 20–35%, removal of an existing wall or material adds 10–25%, and moderate slope adds 10–20% for the extra excavation and grading involved. Steep slopes generally require a site consultation before we can even estimate a range, since access and soil conditions vary so much lot to lot. Premium materials — natural stone veneer, larger-format block, or upgraded cap details — add another 15–35% on top of the base tier pricing.
These figures are early budget ranges, not formal quotes — final pricing depends on site access, existing conditions, excavation, grading, drainage, material selections, engineering, permits, and the final approved design. All prices are CAD and exclude GST unless stated otherwise.
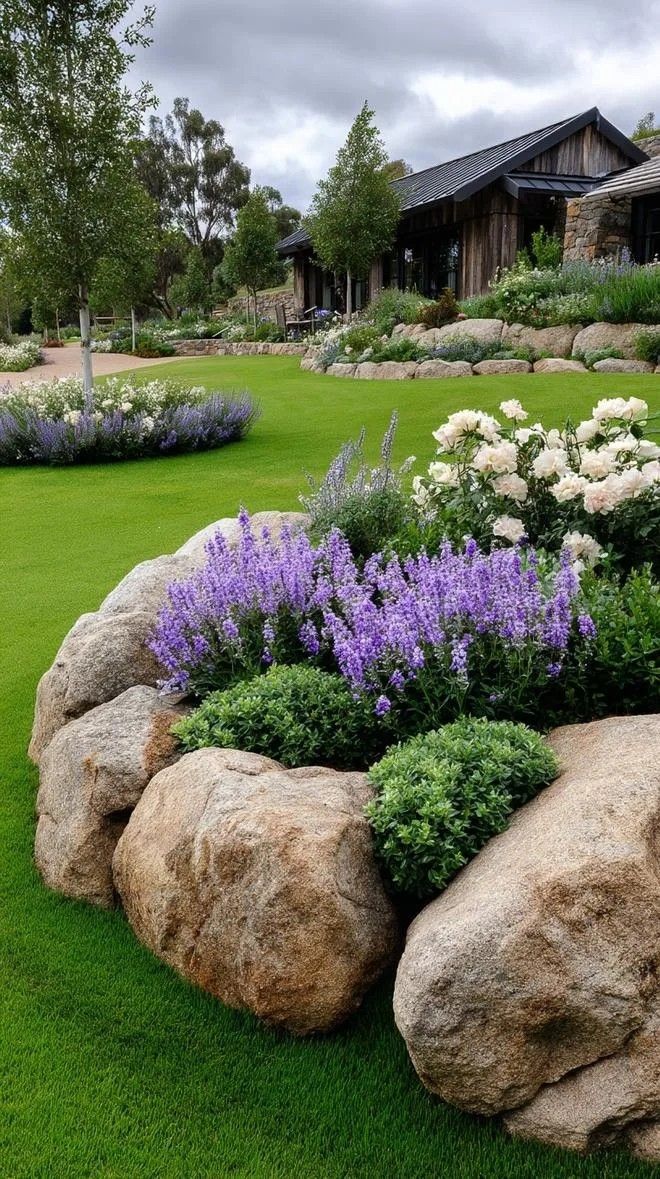
A completed retaining wall build by Kalagan Outdoor Design
Okanagan-Specific Factors for Retaining Walls
Retaining walls in the Vernon and broader Okanagan region face a specific set of conditions that don’t show up the same way everywhere. Many of the lots we build on are on hillsides above the valley floor, so grading and slope stability are recurring design considerations — a wall that looks straightforward on a flat lot can require significantly more engineering once it’s holding back a hillside cut. Our winters bring repeated freeze-thaw cycles, which put real stress on retaining structures over time; proper drainage behind the wall (compacted drainage gravel and a perforated drain pipe daylighting away from the wall) is what prevents hydrostatic pressure from building up behind the blocks and pushing the wall out of alignment as water freezes and expands. Skipping or under-building drainage is the most common cause of retaining wall failure we see in this climate, regardless of how good the block or stone looks on day one. Local soil types, which often include clay-heavy or rocky subgrade depending on the specific area, also factor into base preparation and can affect which tier a given wall falls into.
See Real Retaining Wall Projects
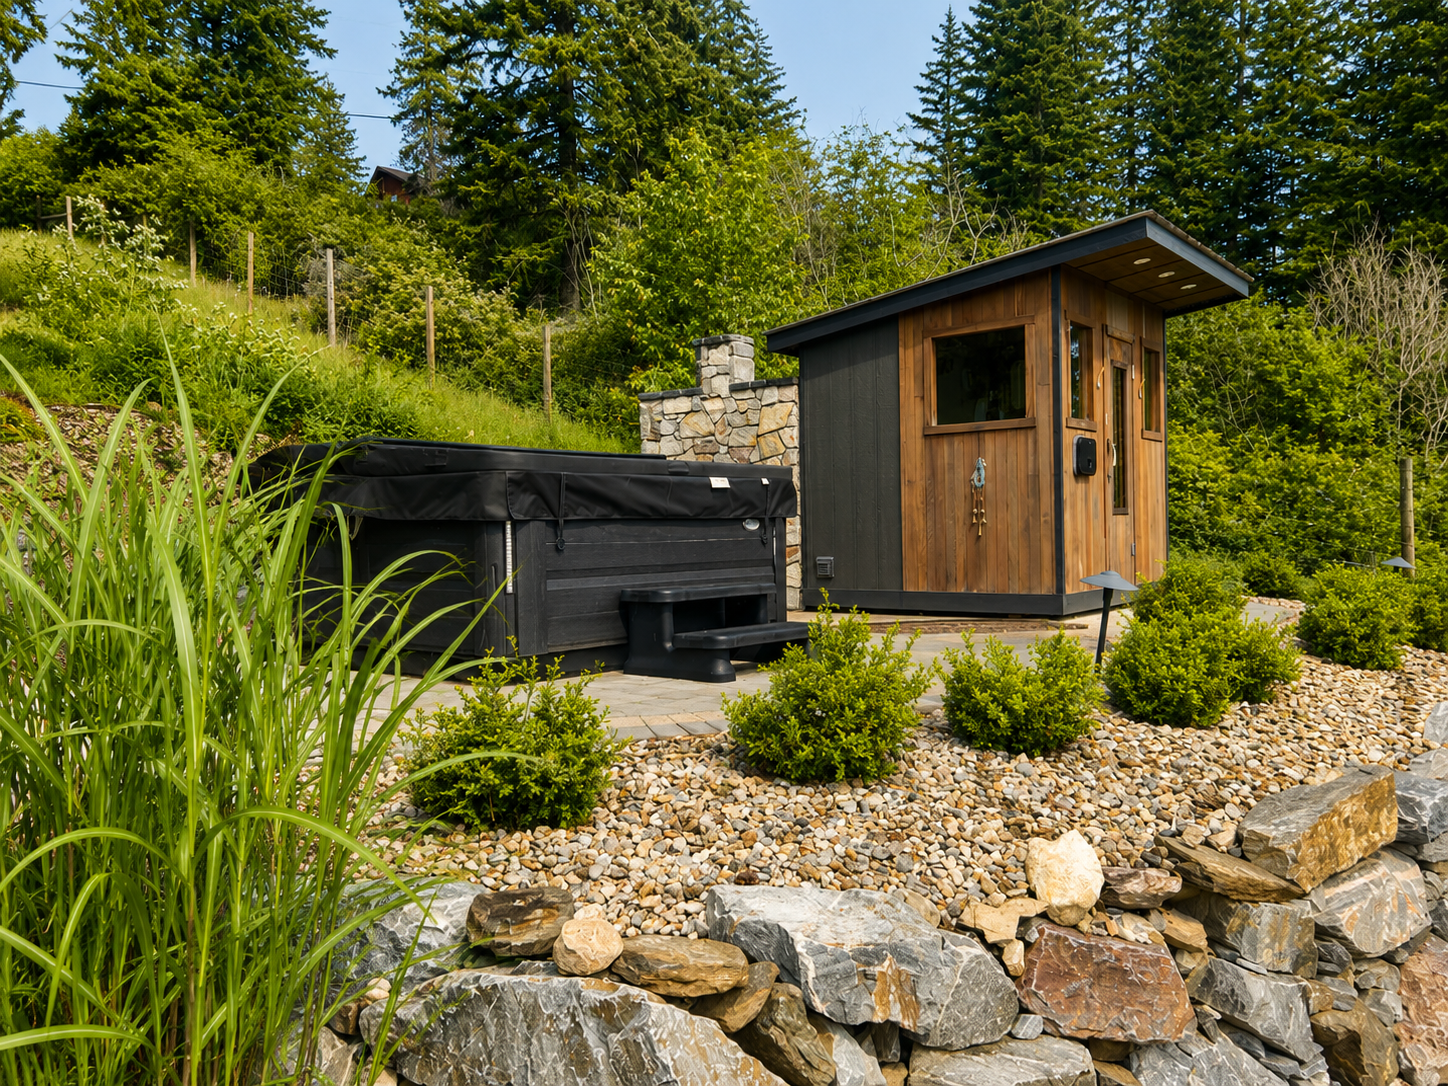
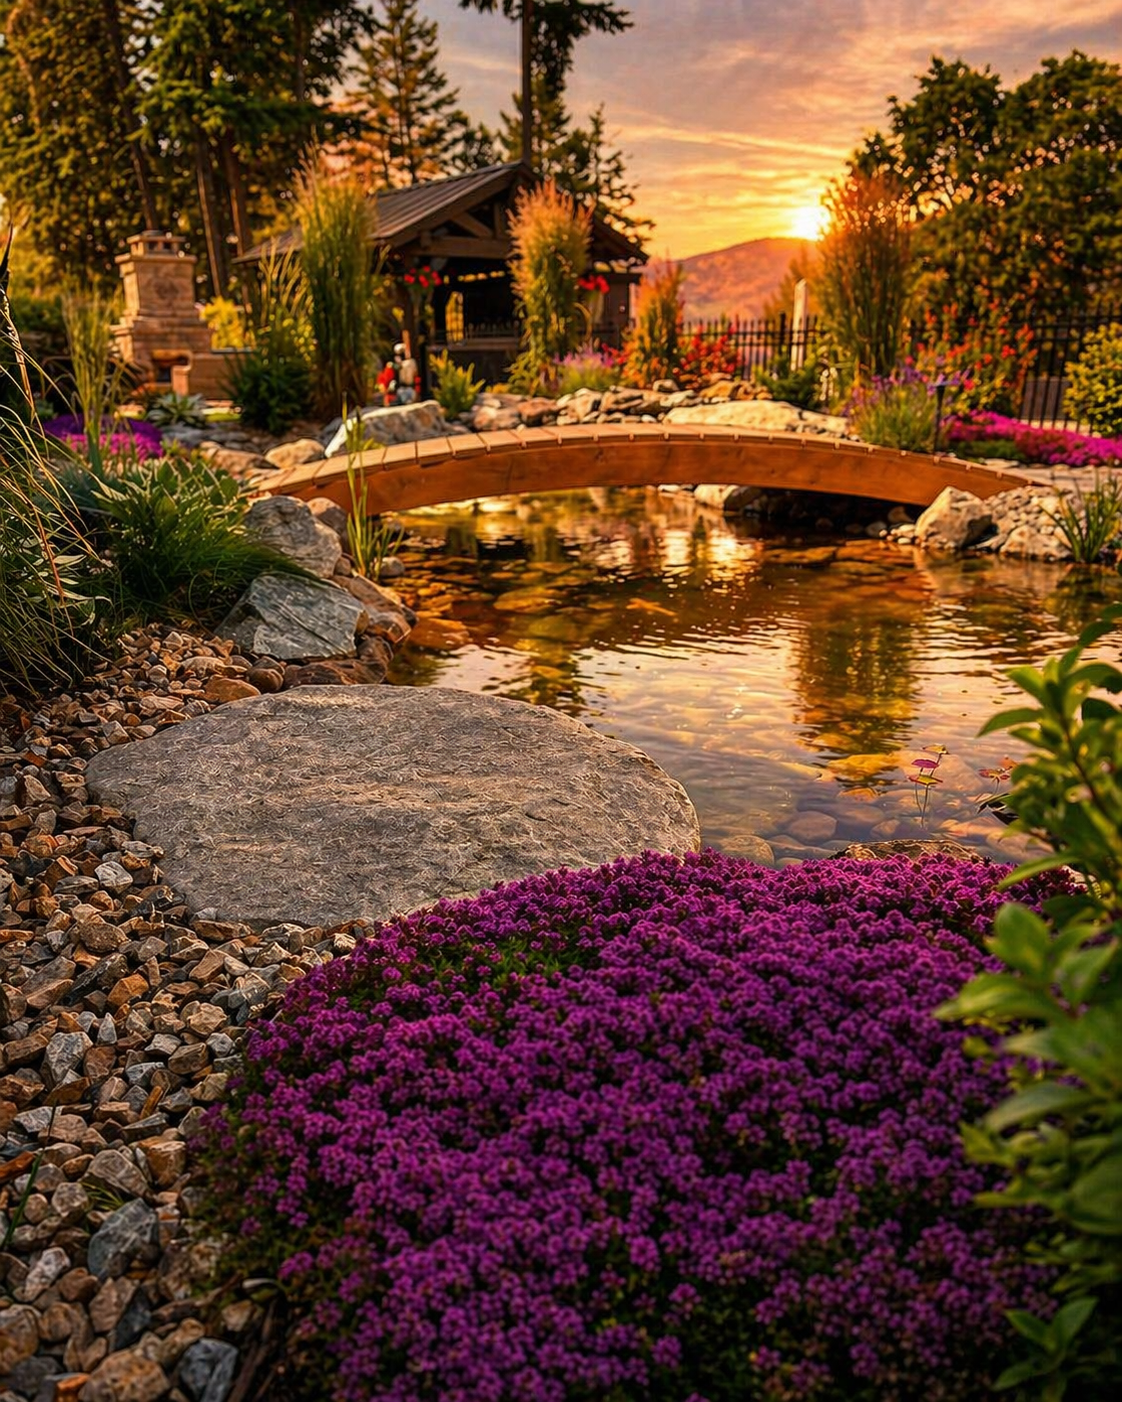
For the full scope of what we build, visit our Retaining Walls service page. If you’re planning a broader hardscape project alongside a wall, our guide to the Cost of a Paver Patio in the Okanagan covers the other side of most terraced backyard projects. And if you’re still deciding how to plan the layout before construction starts, see Cost of Landscape Design: 2D vs 3D vs Oculus Quest for how design fits into the overall budget.
Ready to Get a More Accurate Estimate?
Share your wall length, height, and site conditions and we’ll help you narrow down a realistic budget range for your project.
Get a More Accurate Project Estimate → Book a Consultation