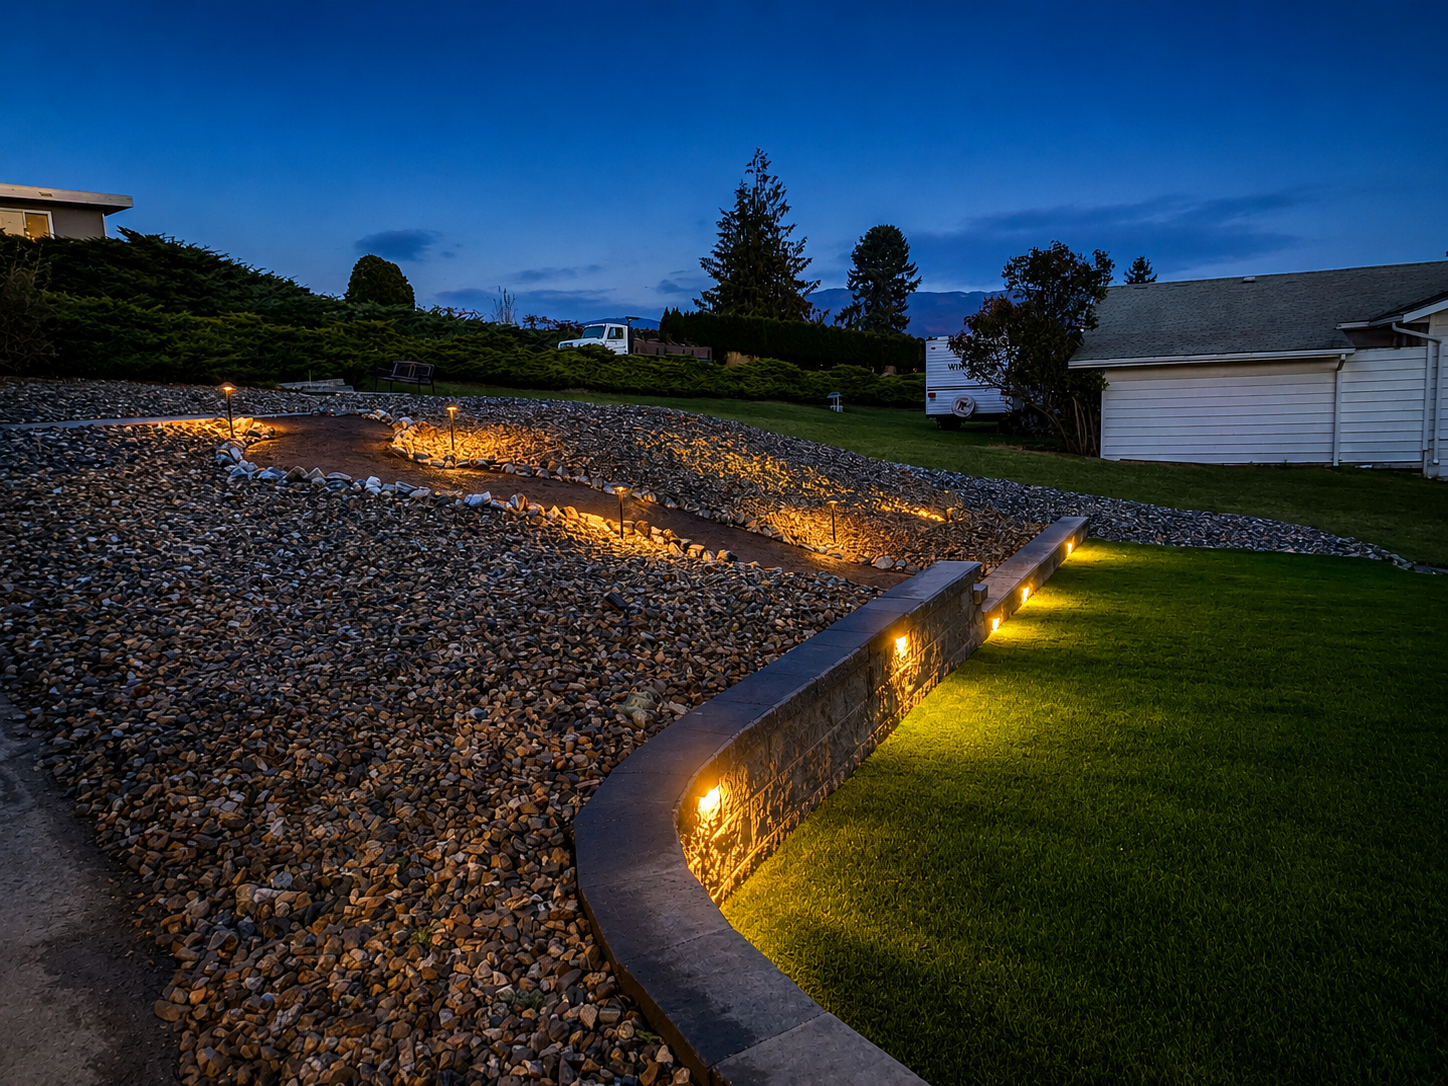
2D vs. 3D vs. Oculus Quest Design: Why It Matters
2D design gives you an accurate layout on paper, 3D design lets you see materials, planting and grading rendered in a realistic model, and Oculus Quest VR lets you stand inside that model before a single yard of soil moves. Each tier costs more than the last because it removes more guesswork — and on a $75,000+ backyard, guesswork is the expensive part.
What Each Tier Actually Shows You
2D design is a scaled, top-down plan — the same kind of drawing a contractor pulls a permit from. It shows exact dimensions, hardscape footprints, planting bed shapes, grading arrows, and how everything relates to your property lines, house, and utilities. It’s precise and it’s the foundation every other design tier is built on, but it asks you to imagine materials, colours, and how a 6-foot retaining wall will actually feel standing next to it. For straightforward projects — a patio addition, a pathway, a planting bed refresh — a strong 2D plan is often all that’s needed to build from confidently.
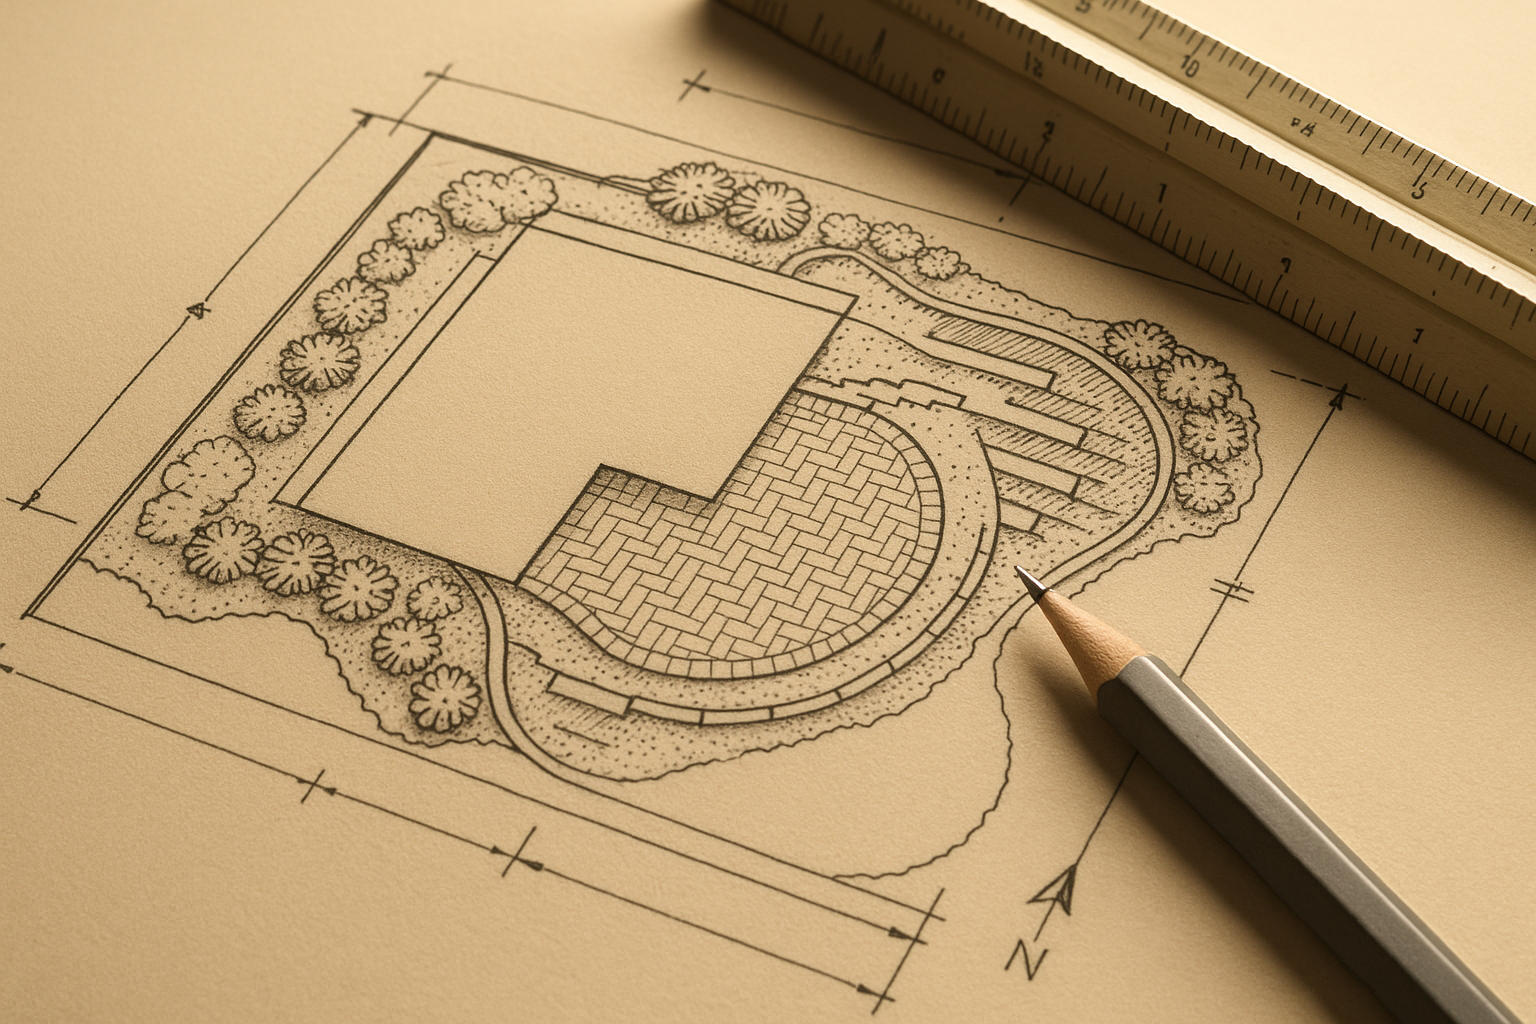
A 2D top-down site plan — ideal for straightforward projects
3D design takes that same approved layout and renders it with real material textures, actual plant forms and mature sizing, elevation changes, and lighting. This is where a client can see that the paver colour they liked in a sample actually reads warm against their stucco, or that a proposed retaining wall height will block a sightline from the kitchen window. 3D rendering is where most design misunderstandings on a bigger project — outdoor kitchens, pool packages, multi-level retaining wall systems — get caught, because you’re finally evaluating the design the way you’ll actually experience it: visually, not as a set of measurements.
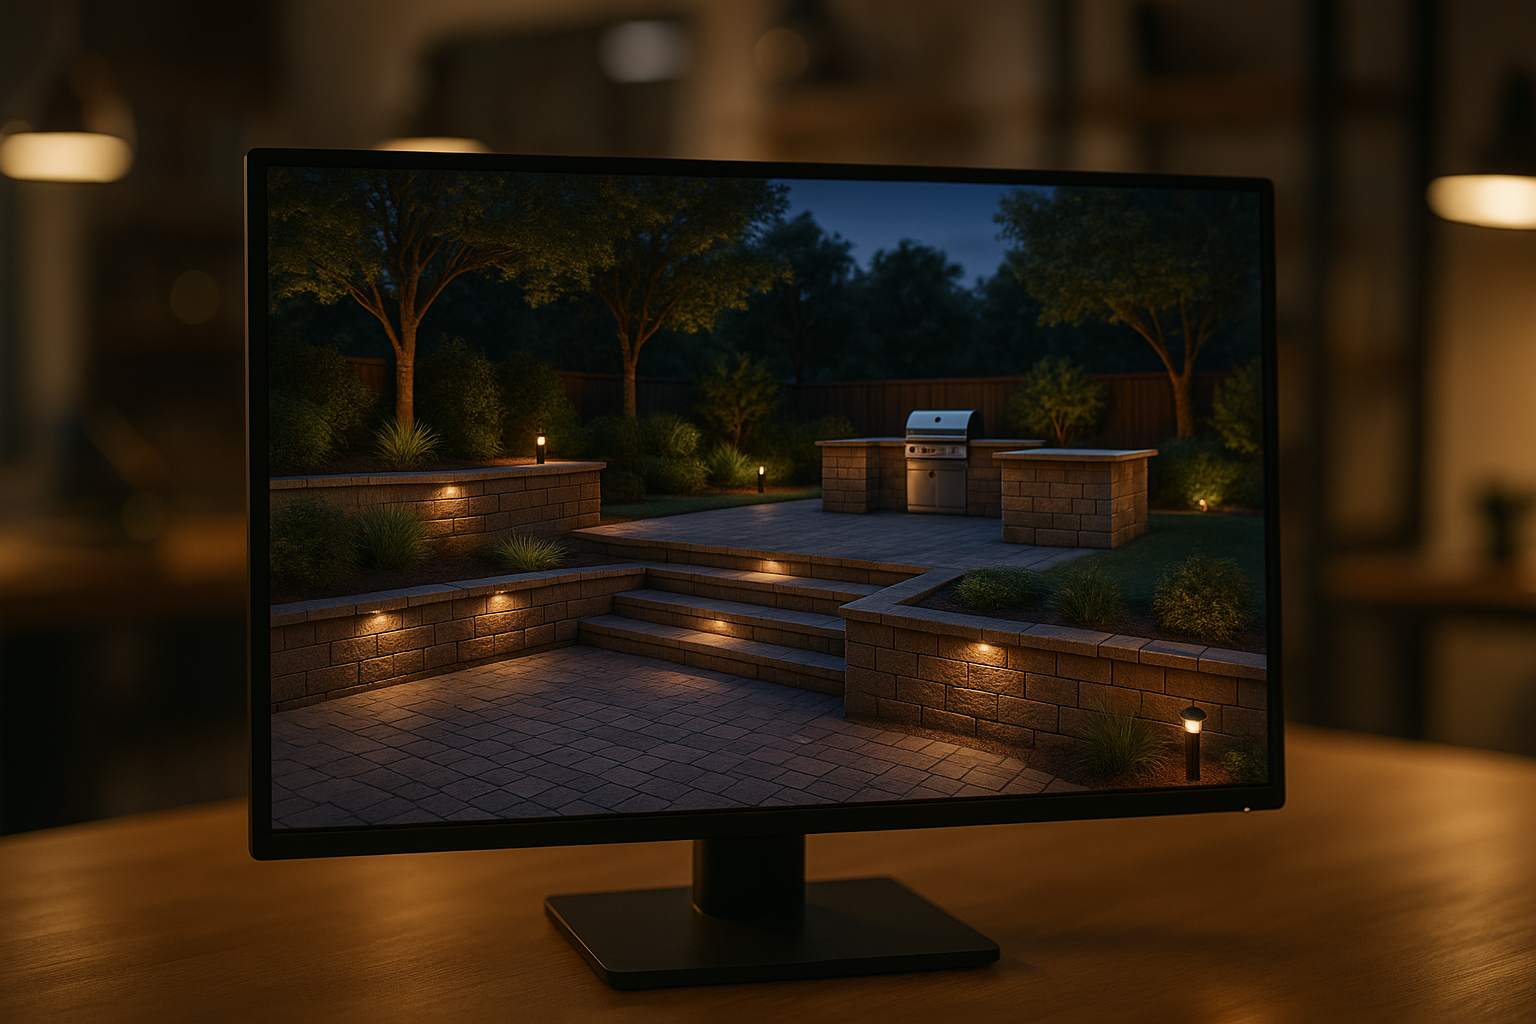
A photorealistic 3D rendering — see the finished space before it’s built
Oculus Quest VR design is the next step past a rendering on a screen. Instead of viewing the 3D model from a fixed camera angle, you put on a headset and walk through the actual design at true 1:1 scale — standing where the outdoor kitchen island will be, looking up at the finished pergola height, walking the grade of a proposed set of steps. It’s the closest thing to touring the finished project before it exists. Full detail on how the VR sessions work is on the 3D & Oculus Quest Design page.
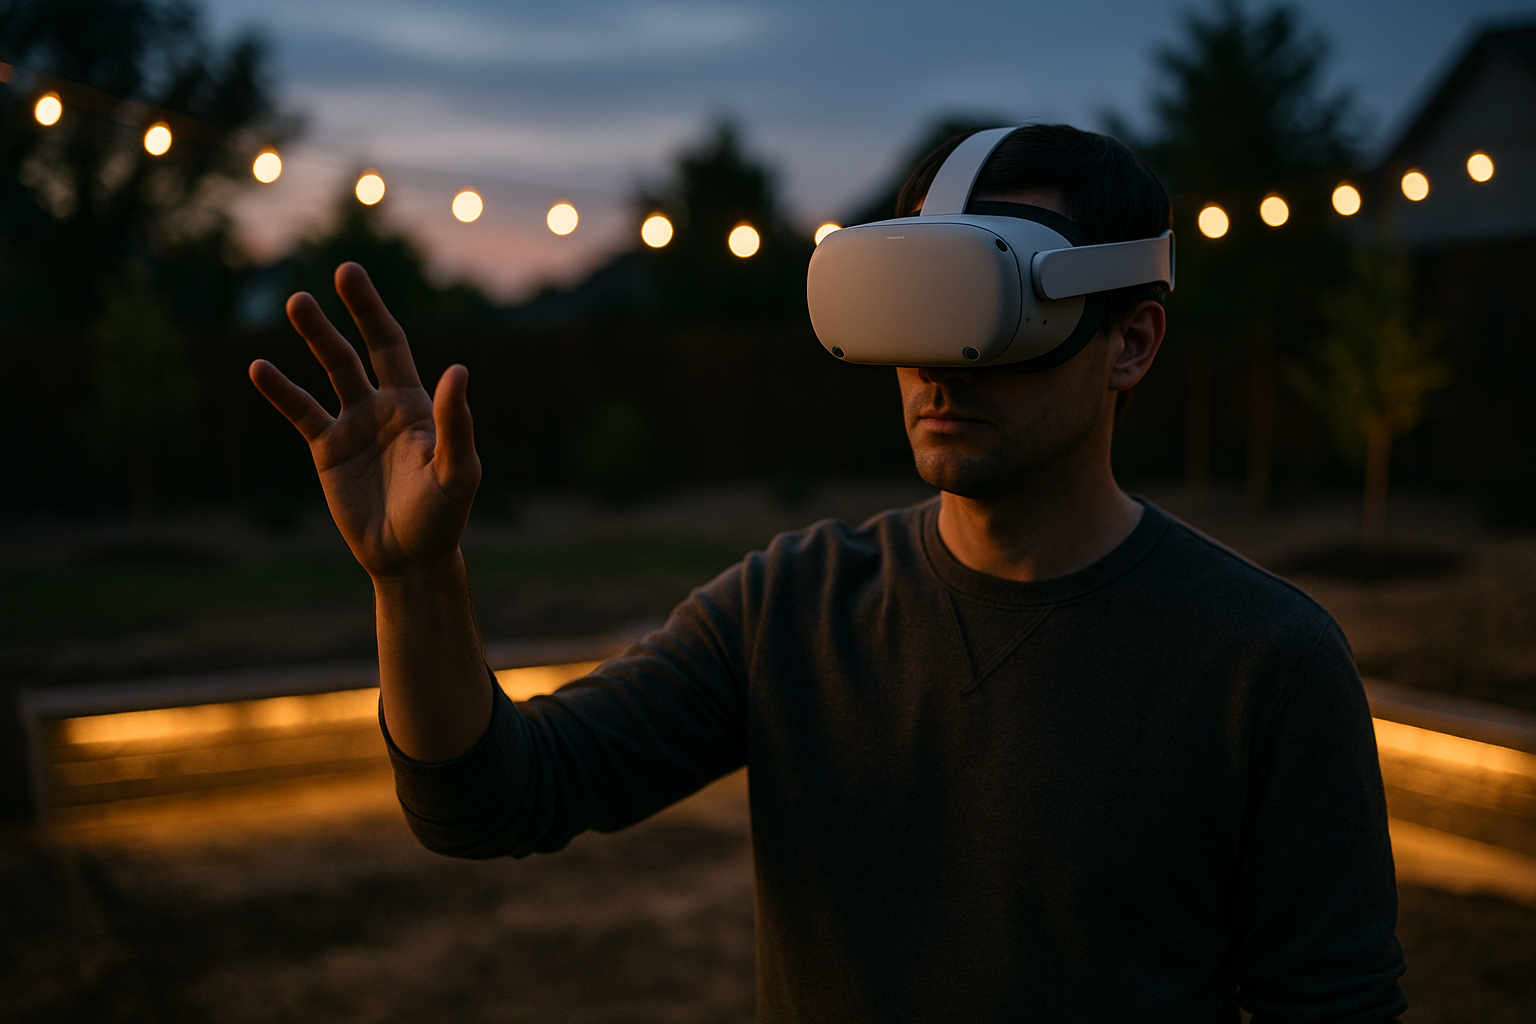
A VR walkthrough session — experience the design at full scale
Why the Extra Step Pays for Itself
Design changes are cheap. Construction changes are not. Moving a wall on a 3D model costs nothing but time; moving a retaining wall that’s already been excavated, formed, and half-built can mean tearing out completed work, re-grading, and paying for materials twice. The value of 3D and VR design isn’t the visual polish — it’s that it moves the moment a client says “actually, I don’t like where that is” from mid-construction, where it’s expensive, back to the design table, where it’s free to fix.
This matters most on projects with a lot of spatial complexity to get wrong: multi-level retaining walls, pool decks with grade changes, outdoor kitchens where sightlines and traffic flow matter, or any yard with significant slope. On a simpler, flatter project with one or two elements, that risk is lower, which is why 2D-only design remains a completely reasonable choice for smaller scopes.
Which Tier Fits Your Project
As a general guide: choose 2D design (from $1,500) for single-element projects like a standalone pathway or planting bed where the layout itself is the main decision. Choose 3D design (from $2,500) for anything involving multiple materials, elevation change, or a full-yard transformation, where seeing the finished look matters as much as the measurements. Add the Oculus Quest VR walkthrough on larger or higher-stakes 3D projects — pool packages, outdoor kitchens, extensive retaining wall systems — where a mid-build change would be genuinely costly to unwind. Highly detailed or large properties typically land in the $3,500–$6,000+ range regardless of tier, since design time scales with the number of elements being planned.
These are early budget ranges, not formal quotes — final design scope and pricing depend on property size, the number of design elements, the level of detail required, and whether VR walkthroughs are included.
Okanagan-Specific Factors for 3D Landscape Design
Vernon and the surrounding Okanagan are full of sloped, view-oriented lots, which makes 3D and VR design more valuable here than on a flat suburban block elsewhere. A hillside property might need several tiers of retaining wall, stepped patios, and pathways navigating real grade change — all elements that are genuinely hard to picture from a 2D plan but easy to misjudge in real life once they’re built at the wrong height or in the wrong spot. Freeze-thaw cycles also mean structural elements like retaining walls and pool decks need to be engineered correctly the first time; a VR walkthrough that confirms placement and scale before excavation begins is one more way to avoid a costly rebuild on work that’s expensive to redo once winter has moved through it. For projects abutting wildfire interface zones, 3D modelling is also useful for confirming defensible-space planting layouts and hardscape buffers before installation.
See Real Design-Build Projects
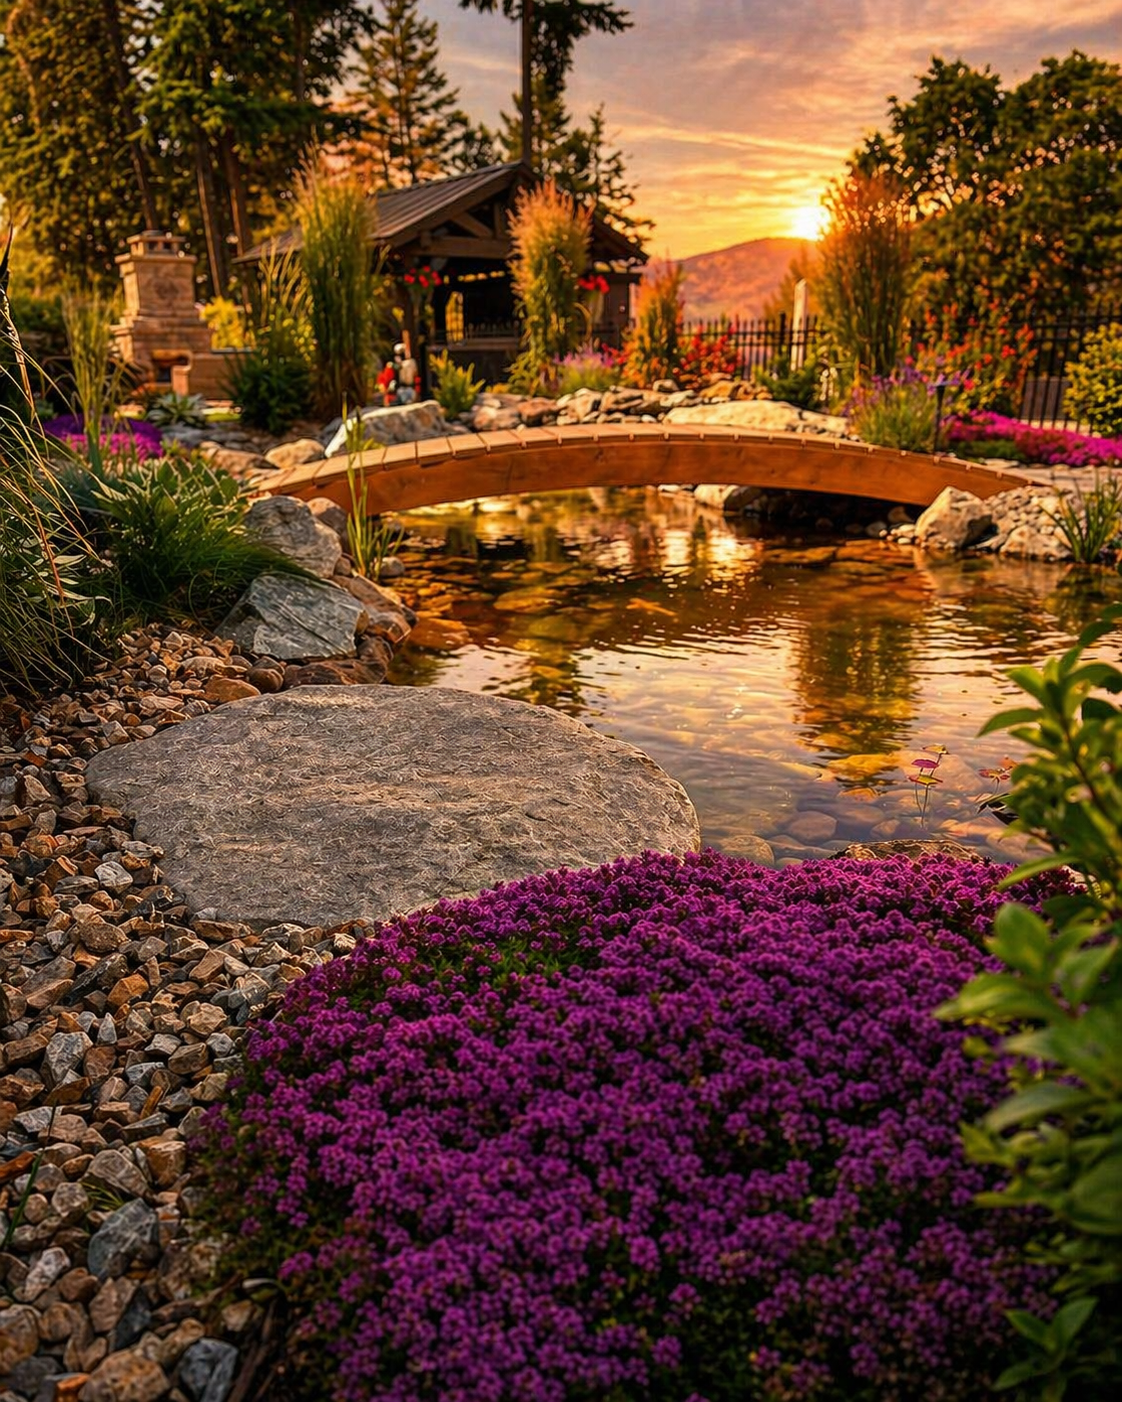
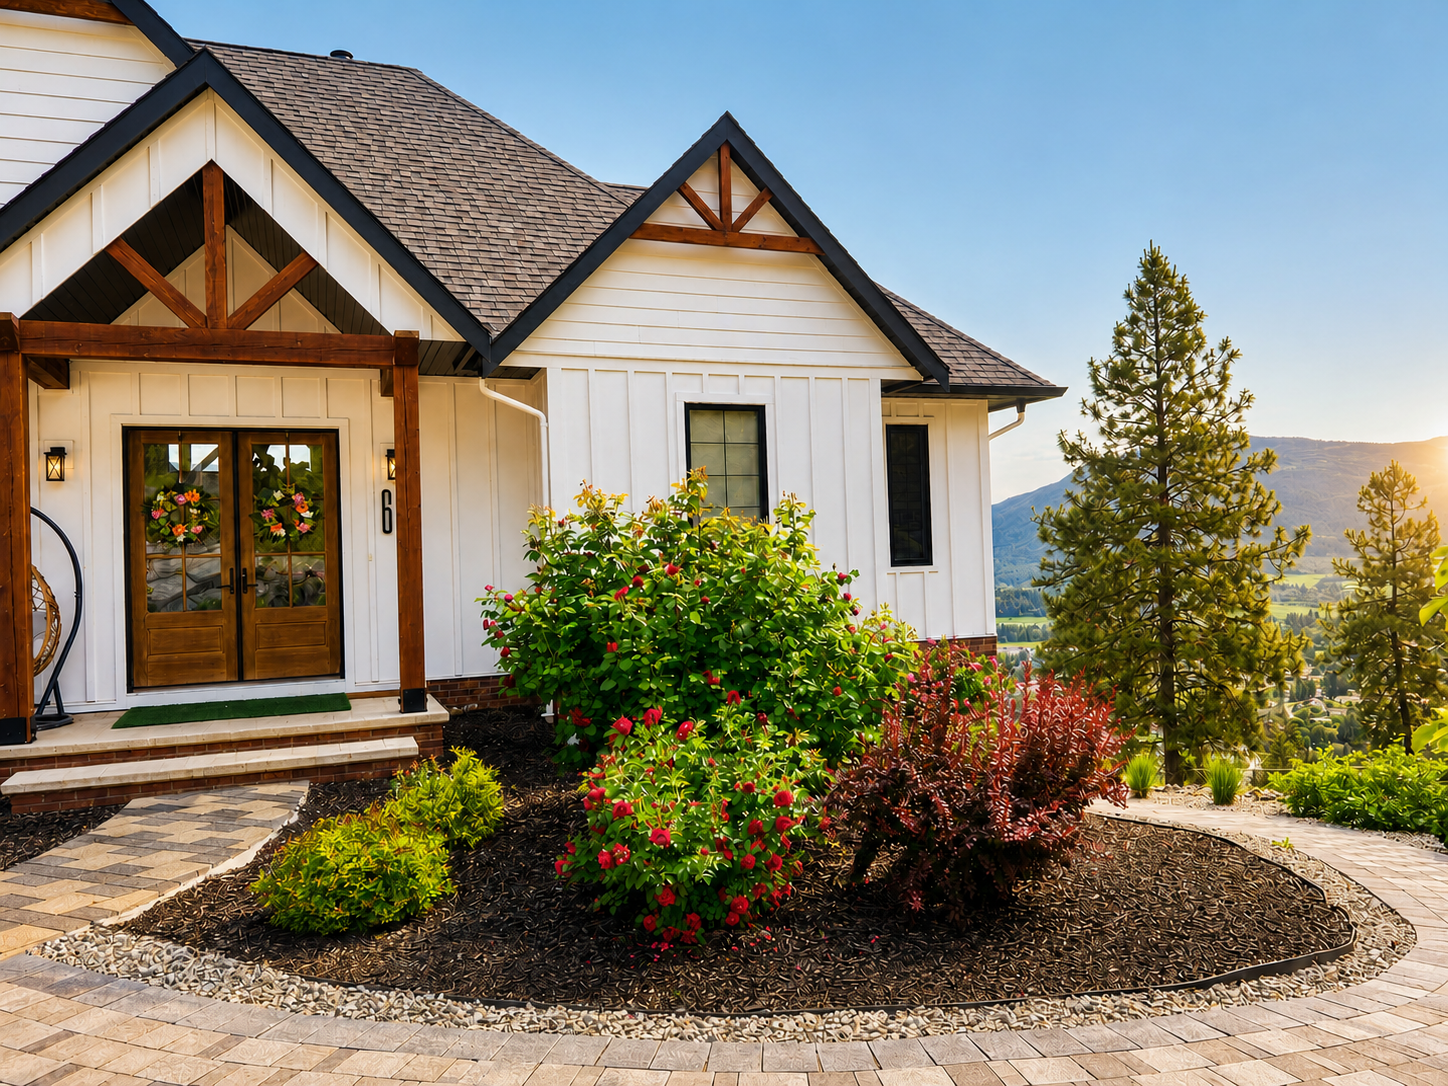
Explore the full process on our 3D Landscape Design service page. If you’re weighing material choices for a specific element, our comparison guides on Pavers vs. Concrete for Okanagan Patios, Block vs. Natural Stone Retaining Walls, and Fiberglass vs. Concrete vs. Plunge Pools are exactly the kind of decisions a 3D or VR walkthrough helps you make with confidence before construction starts.
Ready to See Your Design Before It’s Built?
Talk to our design team about whether a 2D plan, a 3D rendering, or a full Oculus Quest VR walkthrough is the right fit for your project.
Get a More Accurate Project Estimate → Book a Consultation