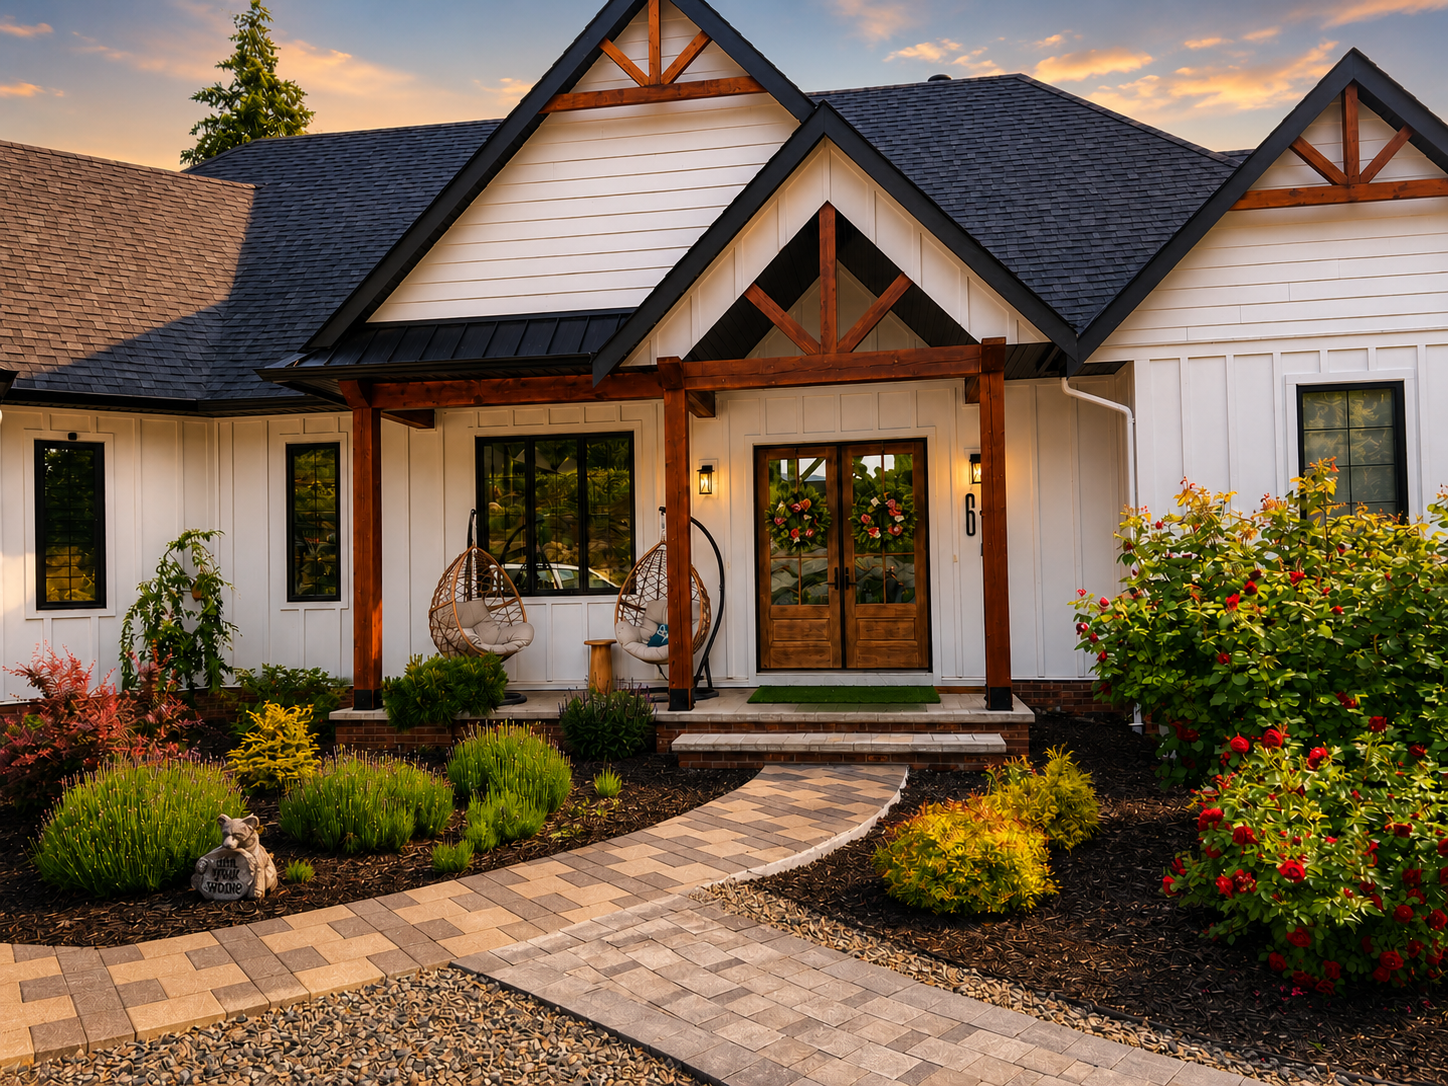
How 3D Landscape Design Works: The Process Step by Step
3D landscape design turns your property into a walkable digital model before a single paver is cut, moving from an on-site scan through modeling, review, and revisions to a final plan your build crew follows. Here is exactly how that process unfolds, stage by stage.
Stage 1: Site Scan and Measurements
Every design starts on your property, not at a computer. A designer walks the yard to record property lines, grade changes, drainage patterns, existing trees and structures, sun and shade paths, and any utility locates that affect where hardscape or planting beds can go. On sloped Okanagan lots, this stage also flags where retaining is likely required before the design even reaches the modeling phase, so the concept that comes back is grounded in what the site can actually support rather than a generic layout dropped onto a blank lot.
Stage 2: Building the 3D Model
Back in the studio, those measurements become a true-to-scale 3D model of your property, existing home, and proposed features: patios, pathways, retaining walls, plantings, lighting, water features, or whatever the project calls for. Because the model is built to real dimensions and real grade, it does more than look good in a rendering; it lets the designer test whether a proposed patio actually fits between the fence line and the sewer easement, or whether a retaining wall height will trigger engineering review before you ever commit to it. This is also the stage where material and planting options get roughed in so the model reflects a buildable plan, not just a mood board.
Stage 3: Client Walkthrough and Review
Once the model is built, you review it together with your designer. Rather than reading a flat plan and imagining how it will feel, you see the space from multiple angles and vantage points, standing at the kitchen window looking out, walking the proposed path from the driveway to the patio, viewing the yard at different times of day. This is the point where scale, sightlines, and flow get tested against how you actually live outside. For clients who want an even more immersive walkthrough of the model before committing, our Oculus Quest design sessions let you stand inside the proposed yard at true scale.
Stage 4: Revisions
Design is iterative. After the first walkthrough, most clients want adjustments: shifting a fire feature closer to the seating area, swapping a planting bed for more turf, widening a path for two people to walk side by side, or reworking a wall line to preserve a view. Because the design lives in a 3D model rather than a static sketch, these changes can be made and re-reviewed quickly, and you can see the downstream effect of each change (a wider patio might mean a taller retaining wall, for example) before it becomes a change order during construction. Most projects go through one to a few rounds of revision until the model matches what you actually want built.
Stage 5: Handoff to Construction
Once the design is approved, it does not stay locked in a rendering. It gets translated into construction-ready drawings and specifications, materials, dimensions, base depths, drainage details, wall engineering where applicable, that our build crews follow on site. This is the step that separates a pretty picture from a buildable plan: the same model that let you preview your yard is the reference the crew works from every day of the build, which is a big part of why the finished result tends to match what you approved rather than drifting from it.
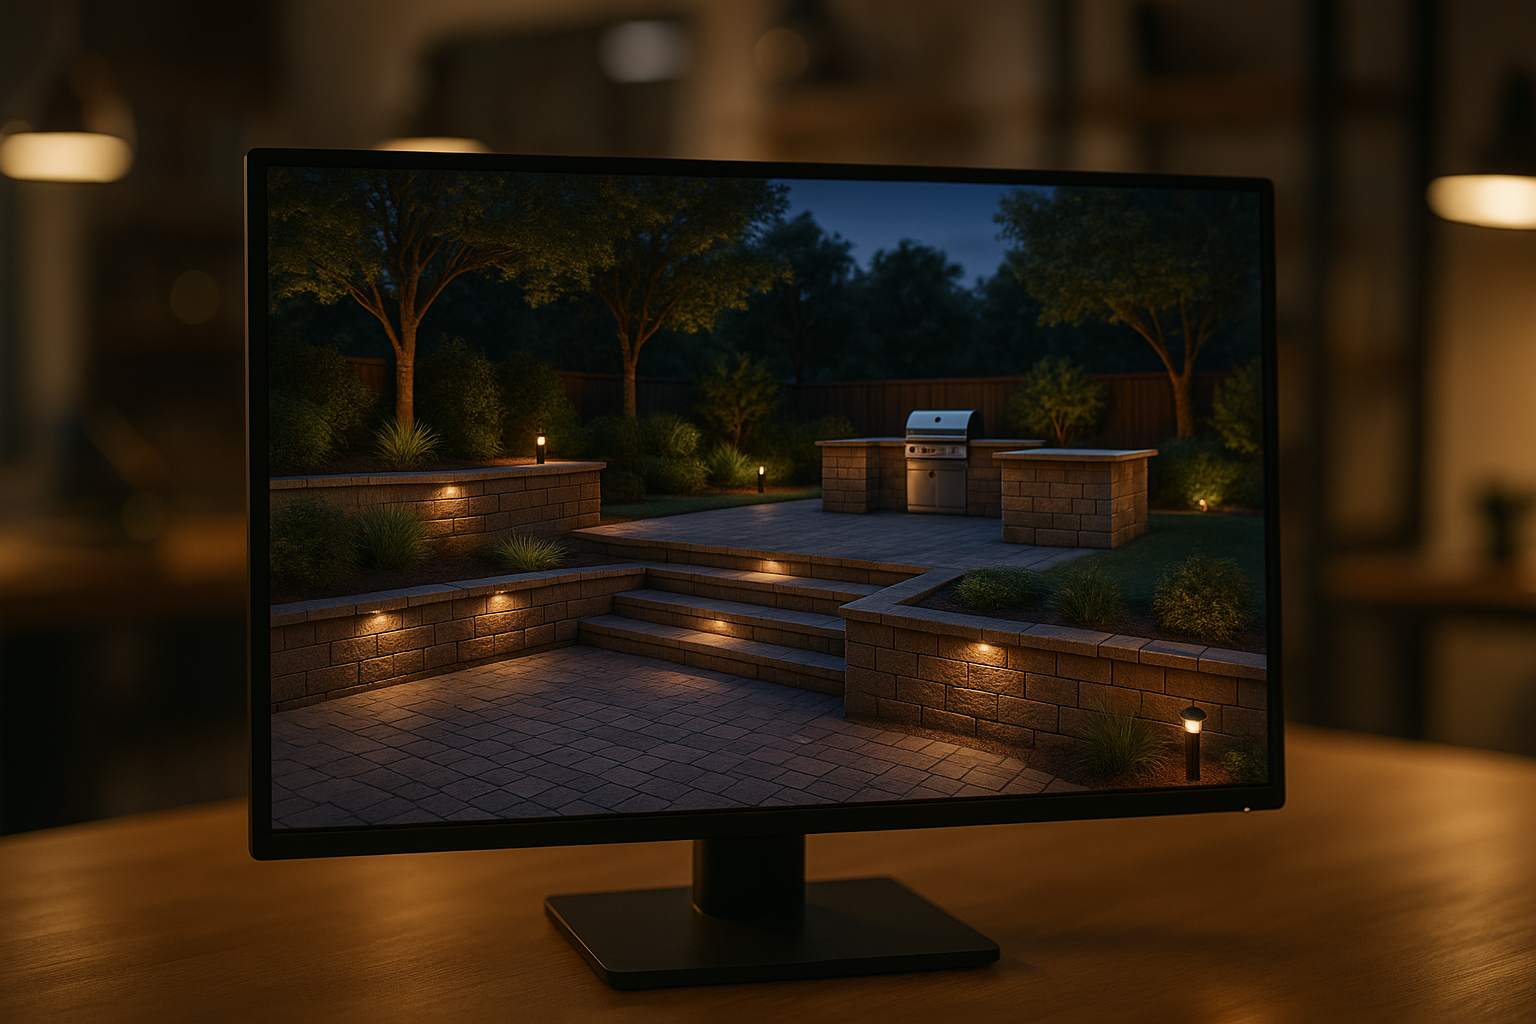
A 3D-designed landscape project by Kalagan Outdoor Design
Okanagan-Specific Factors for 3D Landscape Design
Design work in the Okanagan carries a few regional realities that show up early in the process. Many Vernon, Kelowna, and Lake Country properties sit on meaningful slope, which means the site scan and modeling stages often need to account for retaining and drainage solutions before finish materials are even chosen. Properties in wildfire-interface areas around Lumby, Predator Ridge, and the surrounding hillsides may also need FireSmart considerations, like defensible space and ember-resistant material choices, built into the model from the start rather than added afterward. And because much of the region sees hot, dry summers and cold winters, the design stage is also where plant palette and hardscape material decisions get tested against our climate rather than assumed from a generic template.
See Real Design-Build Projects
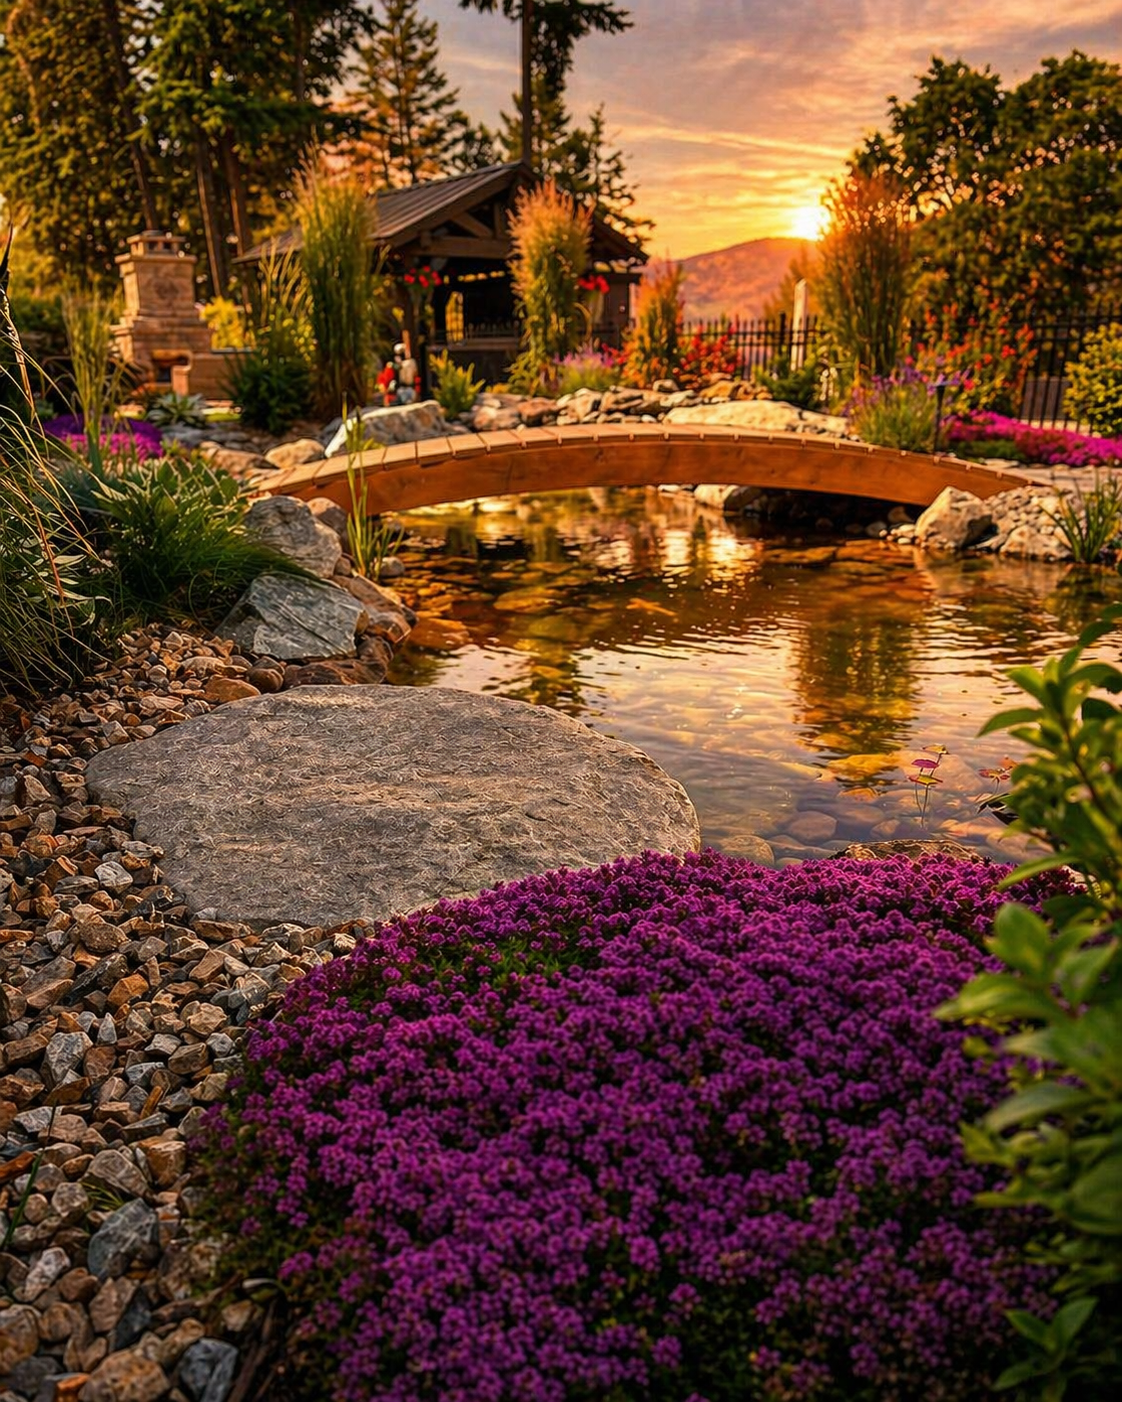
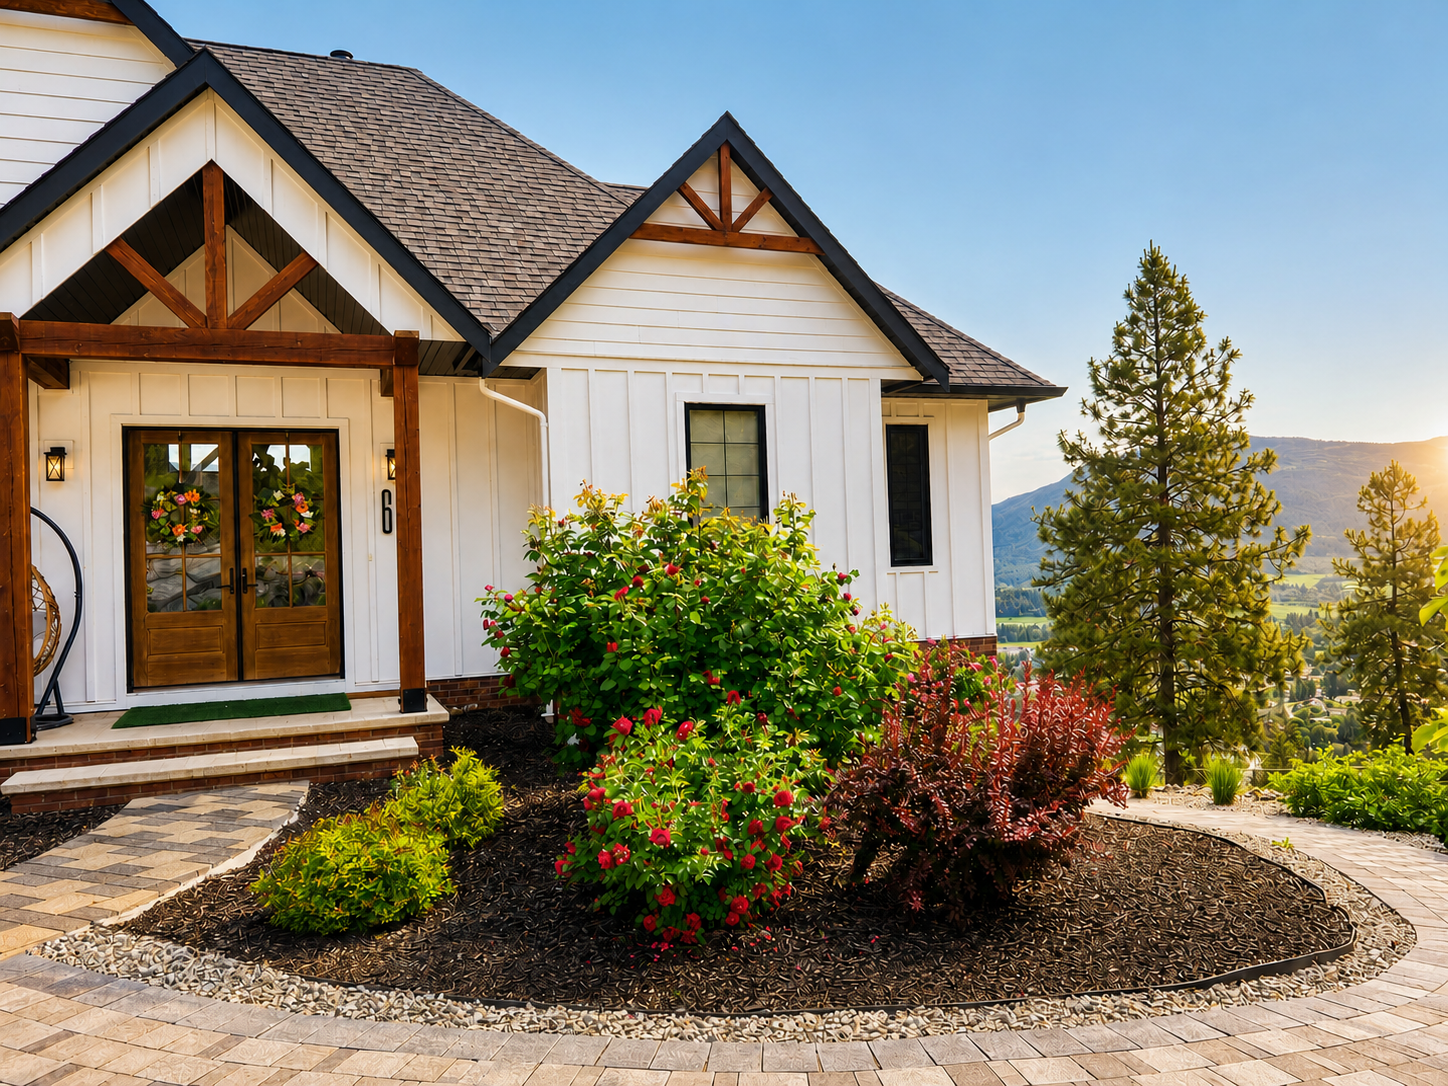
For the full picture of our design service, including scope and what’s included, visit 3D Landscape Design. If you’re curious about the technology behind Stage 3’s immersive walkthroughs, see our guide on Walking Your Landscape with Oculus Quest.
Ready to See Your Yard Before It’s Built?
Book a consultation to start the design process and get a 3D model of your own property.
Book a Consultation →