Working with a Landscape Designer Remotely: A Guide for Out-of-Town Owners
If you own a vacation property, a future retirement home, or a rental in the Okanagan but live somewhere else, you can still commission and approve a full landscape design without being on-site for every meeting. The key is a design process built around video review and 3D walkthroughs rather than in-person sketch sessions.
Why Remote Design Works for Second-Home and Investment Property Owners
A large share of Okanagan property owners aren’t full-time residents. Vacation homes around Predator Ridge, waterfront lots in Kelowna and Vernon, and rental properties across Lake Country and Coldstream are often owned by people who live in Calgary, Vancouver, Toronto, or further afield and only visit a few times a year. Traditional landscape design assumes you can walk the property with a designer, react to sketches on a table, and be reachable for quick decisions during the build. That model breaks down when the owner is a five-hour drive or a flight away.
The solution isn’t to lower the bar on collaboration — it’s to change the medium. Instead of a series of in-person meetings, a remote engagement is built around a smaller number of higher-bandwidth touchpoints: a thorough initial video consultation, a detailed 3D design presentation, and a small number of structured revision calls. Because the design itself is a navigable 3D model rather than a flat drawing, you’re not losing information by reviewing it remotely — in some ways you’re seeing more than you would standing on an empty lot.
How a Remote Design Engagement Actually Runs
The process starts the same way it would for a local client: a conversation about how you use the property, what’s not working, and what a finished space needs to accommodate (guests, grandkids, a boat, a slope, deer pressure, whatever applies). For the site assessment itself, we either walk the property with you live on a video call while our designer is physically on-site, or — if timing doesn’t line up with a visit — we complete the site visit independently using photos, measurements, and site notes, then confirm everything with you afterward.
From there our team builds out a full 3D landscape design, which is where remote collaboration really pays off. Rather than mailing you a PDF and asking for feedback in the abstract, we walk you through the design live on a screen-share, and where it adds value, follow up with an Oculus Quest VR walkthrough so you can move through the space at true scale — see how a retaining wall reads from the patio, how much privacy a planting bed actually provides, how the lighting plan feels at dusk. Revisions get folded back into the model and reviewed the same way, so by the time you sign off, you’ve genuinely seen the finished design, not just approved a drawing of it.
Staying Involved Once Construction Starts
Design approval is only half the equation — owners naturally want to know the build is going according to plan even when they can’t check in person. Once a project moves into construction, remote clients typically get periodic photo and video updates at key milestones (excavation and grading, base and drainage work, hardscape installation, planting), plus a call whenever a decision has to be made on-site, such as a material substitution or an unexpected condition in the ground. Because the approved 3D design is the shared reference point for both sides, these conversations stay concrete: everyone is pointing at the same model rather than describing things over the phone.
Where it’s useful, we also time milestone walkthroughs or the final handover to a visit you already had planned, so you get an in-person look at the finished space without needing to build an extra trip around the project. That said, plenty of remote clients complete an entire project, from first call to final walkthrough, without needing to be on-site at all until they simply arrive to enjoy it.
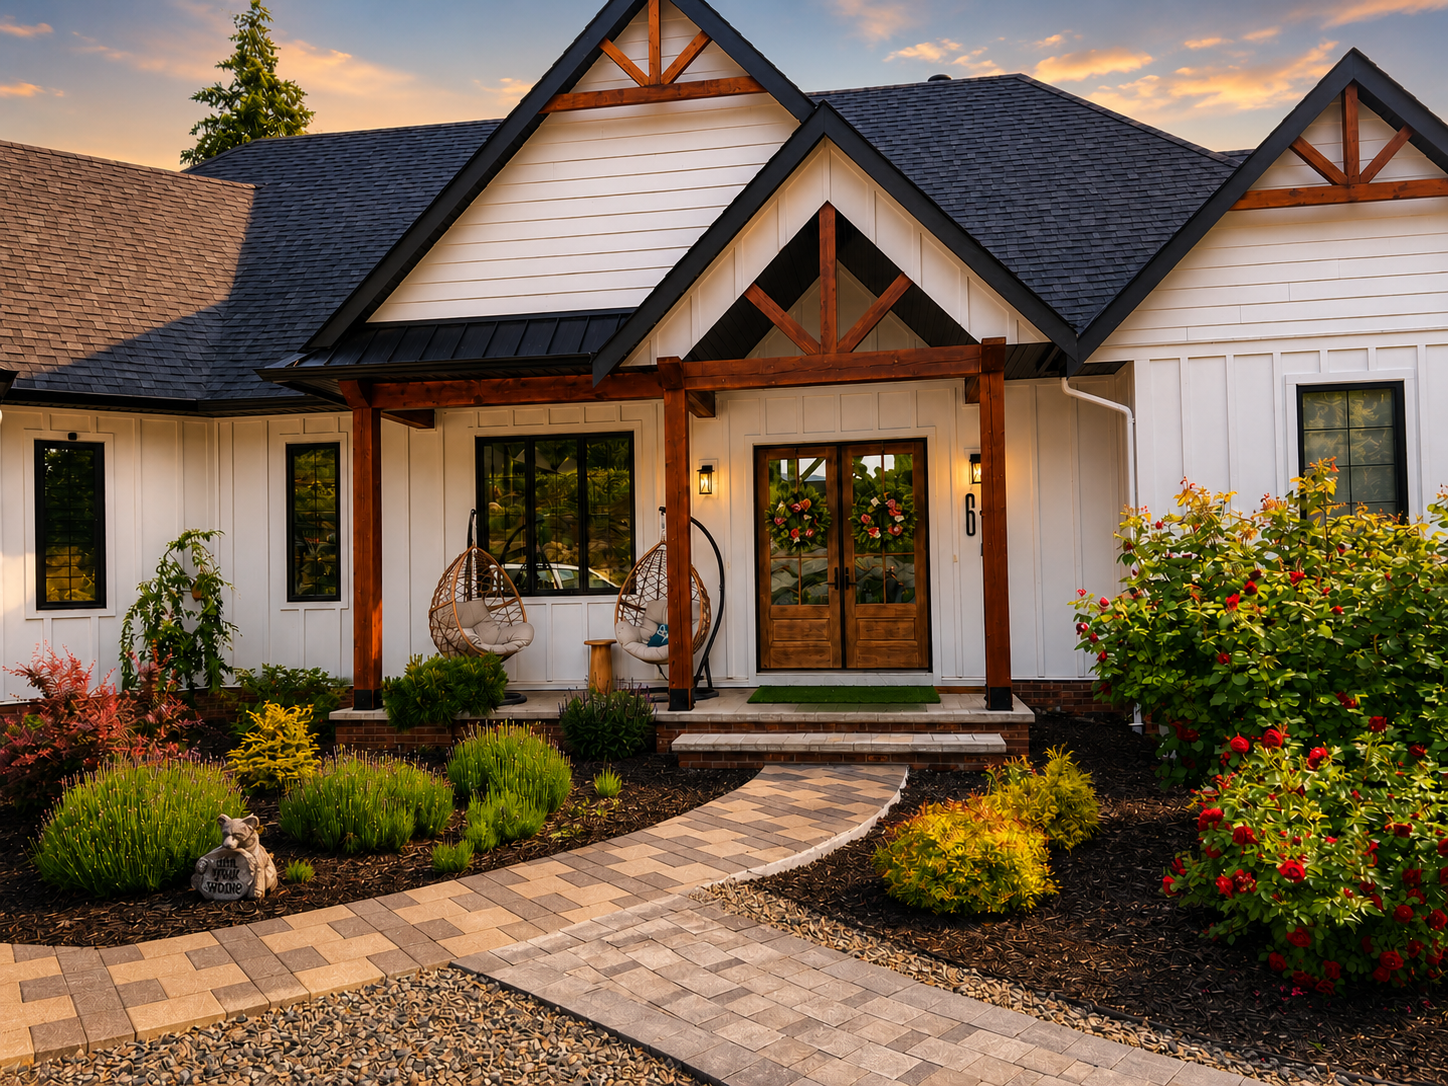
A finished front-yard landscape by Kalagan Outdoor Design
Okanagan-Specific Factors for Landscape Design
Two things make remote design especially relevant here. First, the Okanagan has an unusually high proportion of seasonal and second-home ownership relative to the size of the region — communities like Predator Ridge, waterfront pockets of Vernon and Kelowna, and Lake Country draw owners who split their time between the valley and a primary residence elsewhere. Second, the region’s construction season is genuinely short: frozen or saturated ground through winter compresses most hardscape and planting work into roughly spring through fall. That combination means decisions often need to happen quickly and at a distance to keep a project on schedule for the current season rather than slipping to the next one — which is exactly the gap a video-and-VR-based design process is built to close.
For more on how the 3D and VR review process compares to traditional 2D drawings, see our guide to 2D vs 3D vs Oculus Quest design. If you’re weighing timing around a visit, our guide on when to start planning a landscape project in the Okanagan covers how far in advance to line up design work with the build season.
Planning a Project From Out of Town?
Book a consultation and we’ll walk you through exactly how remote design review works for your property.
Book a Consultation →