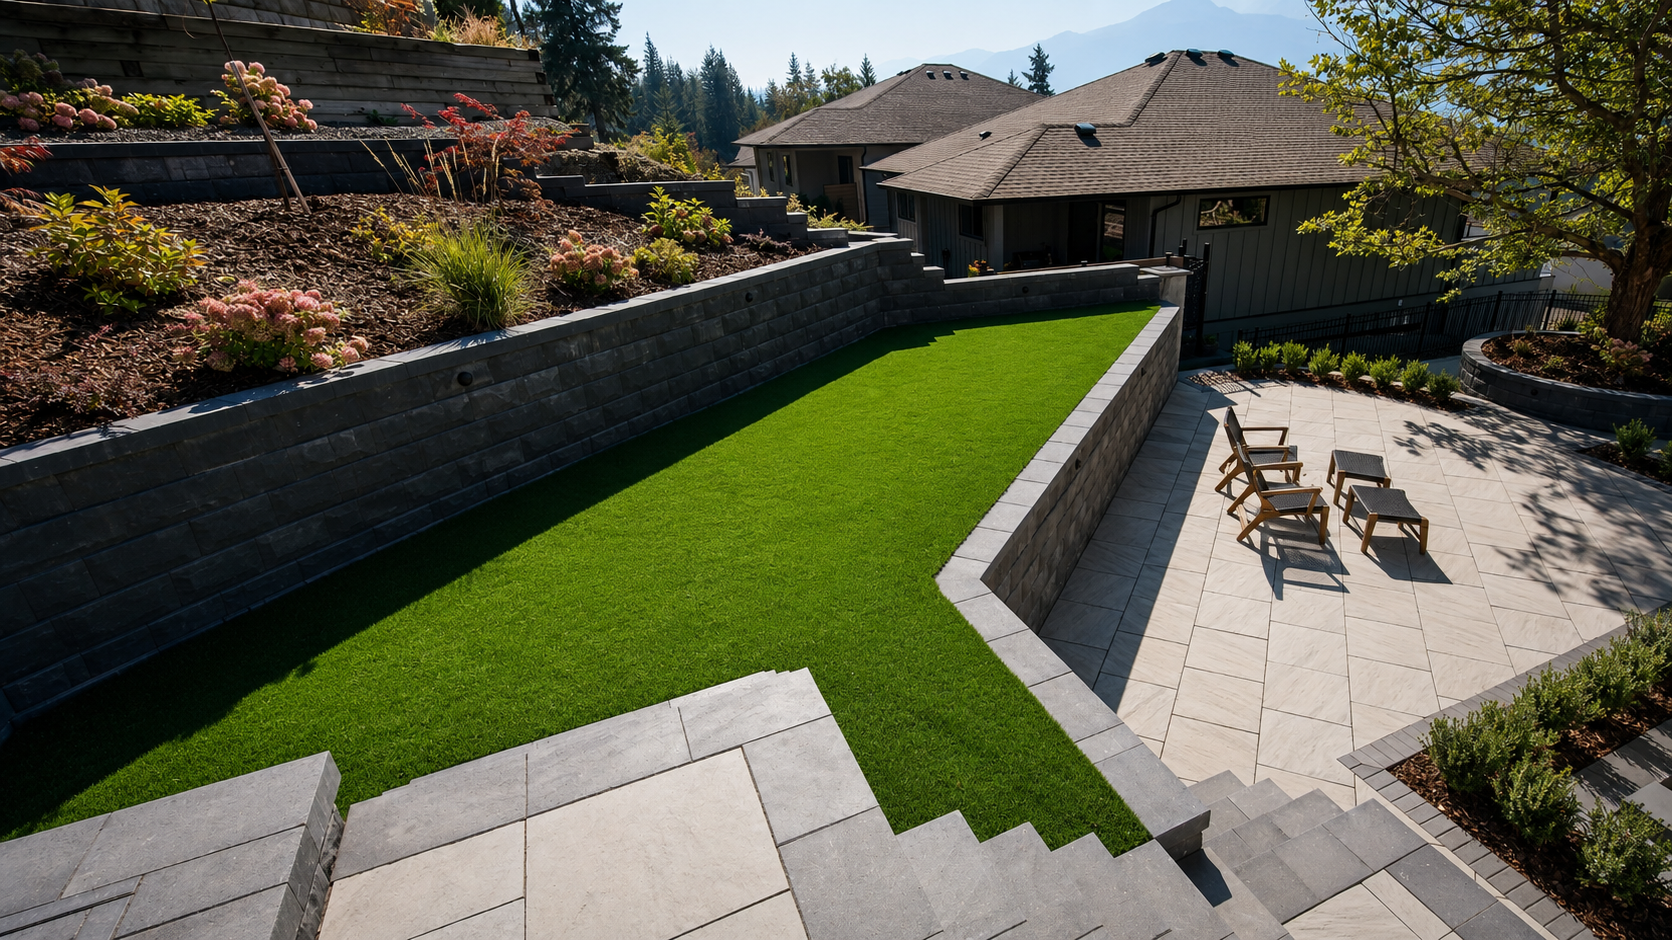
Block Retaining Walls in the Okanagan
Engineered segmental block systems that hold a slope, define a grade change, or terrace a yard — built fast, built precisely, and backed by structural design.
Request a Consultation →Block Retaining Wall Cost Calculator
Retaining walls generally range from $8,000 to more than $100,000, depending on wall height, length, material, drainage, access and engineering requirements.
Wall length × average wall height = wall-face square footage
This calculator provides an early budget range only and is not a formal quote. Final pricing depends on site access, existing conditions, excavation, grading, drainage, material selections, engineering, permits, electrical and plumbing requirements, and the final approved design. Pricing is shown in Canadian dollars and excludes GST unless otherwise stated. A site consultation is required to provide an accurate proposal.
An Engineered System, Not a Stacked Wall
Segmental block walls are a different animal than natural stone or dry-stack construction. Each block is manufactured to a consistent size and interlocks with the course above and below it, either through a pinning system or a molded lip, so the wall behaves as one continuous structural unit rather than a pile of individually placed stones. That consistency is what makes block the right call for taller walls, tighter grading tolerances, and properties where the retaining wall is doing real structural work — holding back a driveway cut, stepping a backyard down to a lower patio, or squaring off a slope for usable lawn. It’s also the fastest of our wall systems to build, which matters when a grade change is holding up the rest of a landscape project. Where a dry-stack or natural stone wall is chosen mainly for its organic, hand-placed look, block is chosen for predictable performance and a clean, architectural line — and modern block products now come in enough textures and colours that “engineered” no longer means “utilitarian.”
Block Retaining Walls: Materials & Process
We start below grade, not above it. Every block wall we build begins with excavation to a proper base depth, a compacted gravel leveling pad, and drainage behind the wall face — perforated pipe and free-draining aggregate that gives water somewhere to go besides pushing against your wall. Skipping this step is the single most common reason walls fail, and it’s invisible once the job is done, which is exactly why we don’t cut it. From there, each course of block is set, checked for level and setback, and backfilled in lifts so the reinforced zone behind the wall compacts properly rather than settling unevenly over the following seasons. For walls above a certain height, or with a surcharge load like a driveway or patio sitting behind them, we design in geogrid reinforcement layers that tie the wall into the soil mass and extend its stability well beyond what the block face alone could carry. On the finish side, segmental block gives us a wide material selection to match your home — straight-faced or tumbled-edge units, a range of textures from smooth architectural to weathered stone-look, and colours that can complement your patio pavers or stand apart as their own feature. Caps are mortared or mechanically pinned depending on the product line, and every wall is finished with proper drainage rock and topsoil so the transition into your lawn or planting beds looks intentional, not like an afterthought.
Block Retaining Walls Projects in the Okanagan
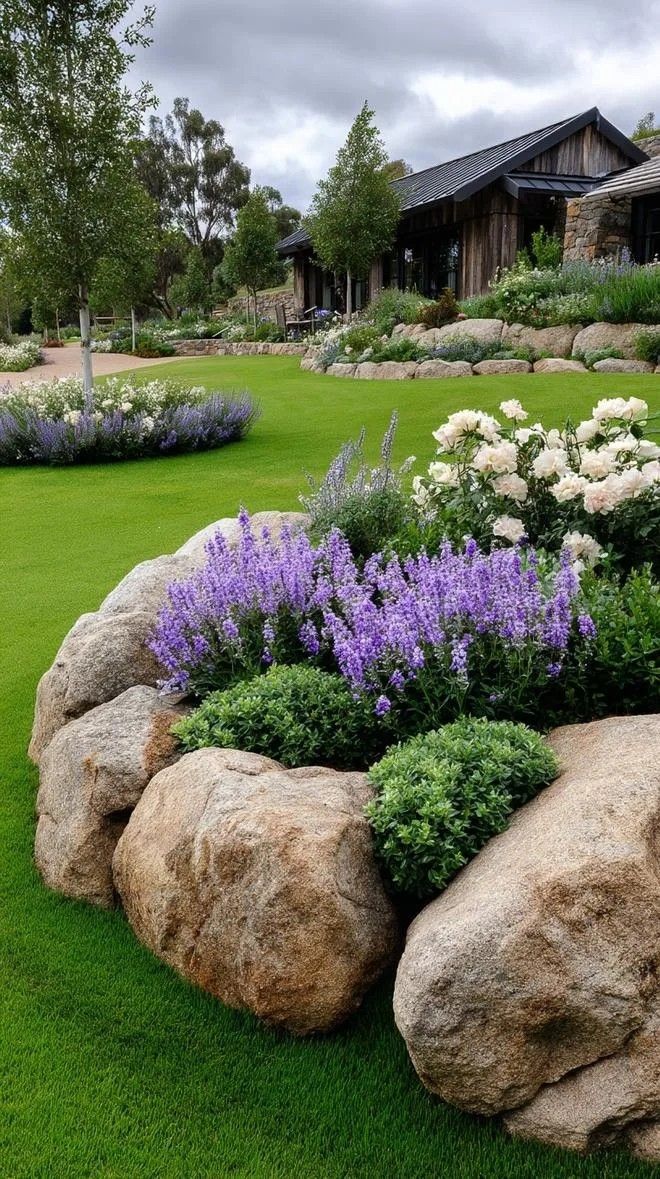
Browse more completed retaining wall and hardscape projects across Vernon, Kelowna, Coldstream, and Lake Country in our full project gallery.
Built on Trust, Honesty, and Referrals
We are proud that so much of our business comes from referrals. To us, that says everything. Our reputation has been built on trust, honesty, reliability, and the relationships we create with our clients long after the project is complete.
A True Okanagan Company. Locally owned. Locally built. Serving the Okanagan Valley since 2018.
Fully licensed, bonded & BBB A+ rated since 2018.
One project manager from first sketch to final walkthrough.
Guaranteed accuracy. Scope and value clear before we start.
Full-stack outdoor scope under one roof.
Trusted By Okanagan Homeowners
“Kalagan did an outstanding job on our major landscaping project that included two sets of stone steps, a large water feature, paving stone patio, several plant beds, irrigation system and lighting effects. Taylor brought a wealth of knowledge and ideas to the design process and was easy to work with. Communication was strong throughout the project and we heartily recommend Kalagan for your landscaping project.”
“Kalagan Outdoor Design completely gutted our backyard, then installed irrigation, new lawn, trees, shrubs, rock bordered planting areas and a new stone patio. We are absolutely delighted with the result. It far exceeded our expectations which were quite ambitious from the start. The entire team was a pleasure to work with — professional, courteous, creative and hard working.”
Common Questions About Block Retaining Walls
What makes block walls a better fit than natural stone for some projects?
Each block is manufactured to a consistent size and interlocks with the course above and below through a pinning system or molded lip, so the wall behaves as one continuous structural unit — that consistency is what makes block the right call for taller walls, tighter grading tolerances, and properties where the wall is doing real structural work.
How tall can a block retaining wall be built?
Height depends on engineering requirements for your specific site and soil conditions — walls over roughly 4 feet in BC generally require an engineered design and municipal permit, which we handle as part of the project.
Do block walls need the same drainage as other wall types?
Yes — proper drainage behind every course is essential regardless of material, to relieve hydrostatic pressure and prevent the single biggest cause of retaining wall failure.
What colour and finish options exist for block walls?
Segmental block comes in a range of textures and colours designed to suit different architectural styles — we will walk through options that match your home during a consultation.
Let’s design something extraordinary with Block Retaining Walls.
Schedule a consultation and take the first step toward your dream outdoor space.
Book a Consultation →