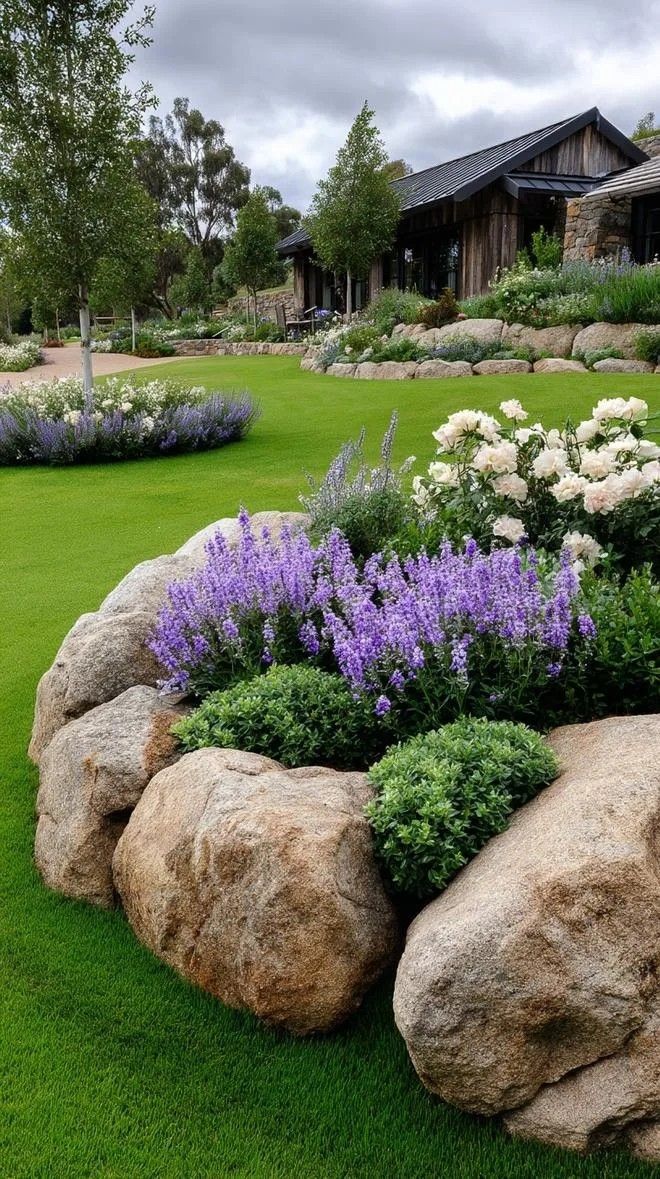
Retaining Walls in Peachland, BC
Peachland’s steep, lake-facing lots need more than a slope holding back dirt — they need engineered terracing that turns hillside into usable, buildable ground. We’ve done exactly that on Peachland properties from Ponderosa Drive to the benches above Beach Avenue.
Request a Consultation →Peachland is built on a hillside, not around one
Drive through Peachland and the pattern is obvious: homes stacked up the slope from Okanagan Lake, driveways that climb at grade, and backyards that drop away almost as fast as they rise behind the house. A lot of the older housing stock sits on lots platted long before anyone worried much about geotechnical slope stability, and much of the newer infill is being squeezed onto the last of the steep, view-oriented parcels along the benches above downtown. That combination — loose glacial till, exposed cut slopes, and lake-view lots that are steep almost by definition — is exactly the terrain retaining walls are built to solve. Left alone, a Peachland slope will slump and erode after spring runoff and eventually threaten the foundation above it or the property below. Properly engineered and built, that same slope becomes a series of level, usable terraces — a lower patio, a mid-level garden bed, an upper lawn — each held in place by stone or block sized and drained to handle Okanagan freeze-thaw cycles year after year.
We also build a lot of retaining walls in Peachland for reasons that have nothing to do with erosion and everything to do with living space. A hillside lot with no flat ground is a lot with no patio, no fire feature, and often no real yard for kids or pets. Terracing changes that math directly: every wall we build creates a level bench of usable ground where there wasn’t one before, and a well-designed wall system does it while framing the lake view rather than blocking it. That’s the calculation behind projects like the one below — not just holding the hill in place, but turning it into the outdoor space the property was always meant to have.
Retaining Wall Cost Calculator
Retaining walls generally range from $8,000 to more than $100,000, depending on wall height, length, material, drainage, access and engineering requirements.
Wall length × average wall height = wall-face square footage
This calculator provides an early budget range only and is not a formal quote. Final pricing depends on site access, existing conditions, excavation, grading, drainage, material selections, engineering, permits, electrical and plumbing requirements, and the final approved design. Pricing is shown in Canadian dollars and excludes GST unless otherwise stated. A site consultation is required to provide an accurate proposal.
Retaining Walls Projects in the Okanagan
Peachland Hillside Terracing
Peachland, BC
Built on Trust, Honesty, and Referrals
We are proud that so much of our business comes from referrals. To us, that says everything. Our reputation has been built on trust, honesty, reliability, and the relationships we create with our clients long after the project is complete.
A True Okanagan Company. Locally owned. Locally built. Serving the Okanagan Valley since 2018.
Fully licensed, bonded & BBB A+ rated since 2018.
One project manager from first sketch to final walkthrough.
Guaranteed accuracy. Scope and value clear before we start.
Full-stack outdoor scope under one roof.
Trusted By Okanagan Homeowners
“Kalagan did an outstanding job on our major landscaping project that included two sets of stone steps, a large water feature, paving stone patio, several plant beds, irrigation system and lighting effects. Taylor brought a wealth of knowledge and ideas to the design process and was easy to work with. Communication was strong throughout the project and we heartily recommend Kalagan for your landscaping project.”
“Kalagan Outdoor Design completely gutted our backyard, then installed irrigation, new lawn, trees, shrubs, rock bordered planting areas and a new stone patio. We are absolutely delighted with the result. It far exceeded our expectations which were quite ambitious from the start. The entire team was a pleasure to work with — professional, courteous, creative and hard working.”
Common Questions About Retaining Walls in Peachland
How long does a retaining wall project take?
Timelines depend on wall height, length, materials, and site access. Your dedicated Project Coordinator will walk you through a realistic schedule once your design and scope are finalized.
Can you rebuild an old, failing retaining wall?
Yes. We regularly rebuild and refurbish existing walls that are leaning, bulging, or breaking down, replacing them with a properly engineered wall built to last.
Why does Peachland have so many retaining wall projects?
Homes here are stacked up the slope from Okanagan Lake, with driveways that climb at grade and backyards that drop away almost as fast as they rise — a lot of the older housing stock sits on lots platted before anyone worried much about geotechnical slope stability, and newer infill is being squeezed onto the last steep, view-oriented parcels.
Does Peachland’s soil affect how a retaining wall is engineered?
Yes — loose glacial till common on Peachland’s slopes changes drainage and footing requirements, which we account for in every wall design here.
See our full Retaining Walls service page for wall types, materials, and process, or visit our Peachland location page to see the rest of our work in the area.
Let’s design something extraordinary in Peachland.
Schedule a consultation and take the first step toward your dream outdoor space.
Book a Consultation →