Understanding how water moves across and under your property is crucial before any concrete work. If water can’t leave predictably, the slab or pavers may crack, heave, or stain later. To ensure proper drainage, set grading and sub-base so runoff moves away from structures and is never trapped beneath hardscape.
What does “water movement” actually mean on a build site?
Water movement includes both surface runoff (visible during rain or snowmelt) and subsurface flow (moving through soils and base layers). Before forming a slab or compacting a base for pavers, a provider should map where surface water currently collects and exits, identify low door thresholds and foundation lines that must remain dry, and check soil behavior after saturation, as some soils retain water longer than others.
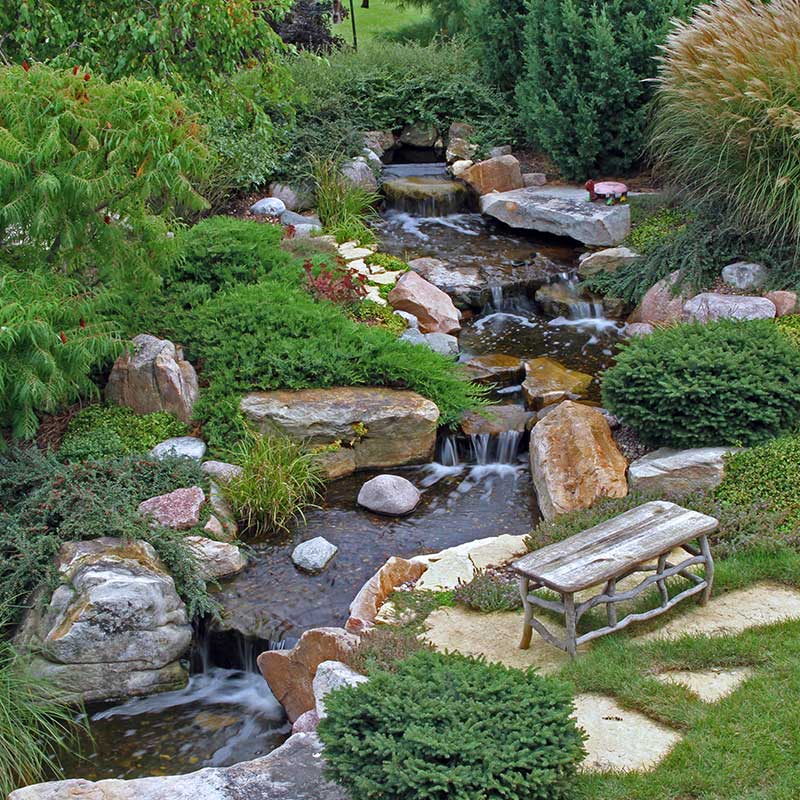
When water stalls under concrete or in the base of a paver system, freeze-thaw cycling, settlement, and efflorescence are more likely. A reliable plan directs water intentionally off the site, shaping grades so water moves away from structures and toward planting zones where roots can utilize it.
How is finished grade decided before forms or pavers go?
Start with fixed elevations: thresholds, existing patios, driveway tie-ins, and lawn or bed heights you’re keeping. The designer sets finished grade targets and back-solves to the sub-base and subgrade. Two key choices drive success: Start with fixed elevations: thresholds, existing patios, driveway tie-ins, and lawn or bed heights you’re keeping. The designer sets finished grade targets and back-solves to the sub-base and subgrade. Two key choices drive success: Start with fixed elevations: thresholds, existing patios, driveway tie-ins, and lawn or bed heights you’re keeping. The designer sets finished grade targets and back-solves to the sub-base and subgrade. Two key choices drive success: Start with fixed elevations: thresholds, existing patios, driveway tie-ins, and lawn or bed heights you’re keeping. The designer sets finished grade targets and back-solves to the sub-base and subgrade. Two key choices drive success:Start with fixed elevations: thresholds, existing patios, driveway tie-ins, and lawn or bed heights you’re keeping. The designer sets finished grade targets and back-solves to the sub-base and subgrade. Two key choices drive success: Start with fixed elevations: thresholds, existing patios, driveway tie-ins, and lawn or bed heights you’re keeping. The designer sets finished grade targets and back-solves to the sub-base and subgrade. Two key choices drive success: Start with fixed elevations: thresholds, existing patios, driveway tie-ins, and lawn or bed heights you’re keeping. The designer sets finished grade targets and back-solves to the sub-base and subgrade. Two key choices drive success: Start with fixed elevations: thresholds, existing patios, driveway tie-ins, and lawn or bed heights you’re keeping. The designer sets finished grade targets and back-solves to the sub-base and subgrade. Two key choices drive success: Slope direction and rate. Ensure a consistent, gentle fall away from structures rather than flat planes that trap water. Transition details. Where concrete or pavers meet planting beds or turf, there should be a clean height change to prevent water backflow.
If you want to see those decisions before anything is built, explore the walkthrough in our guide on How 3D Landscape Design Works: The Process Step by Step. Kalagan Outdoor Design frequently uses a design-and-build process, allowing clients to visualize their finished projects before work begins.
Do retaining walls change drainage before concrete work?
Yes, any wall, even a short garden wall, can act like a dam. Without a plan, water may accumulate behind it and push back toward concrete or pavers. A provider should treat wall drainage as part of the wall itself, coordinating weep paths with adjacent patio or walkway grades to ensure water exits invisibly rather than across the surface.
If a wall is part of your project, review how structural placement, finishes, and tie-ins will interact with flatwork. For context on wall-first planning, see our regional service page for Retaining Walls in West Kelowna.
Are paver patios and driveways less sensitive to water than concrete?
Paver patios and driveways are different, not less sensitive. Interlocking pavers disperse small amounts of water through joints and edge gaps, but they still depend on correct grading, base preparation, and edge containment to move bulk water off the surface. Key coordination points include ensuring cross-slope directs water to a designated edge, avoiding downspout discharge onto the patio, and ensuring finishes don’t create a lip that traps water.
If you’re weighing pavers against poured concrete for a high-traffic area, browse Paver Patios & Driveways in Kelowna, BC to see how layout and sub-base choices affect durability and maintenance.
How do planting and irrigation affect drainage decisions?
Landscapes perform best when water is directed where it can be beneficial. Two considerations help: Planting beds as receivers. Use gentle swales and soil profiles that accept occasional runoff without drowning roots. Irrigation as a system. Coordinate with hardscape to ensure consistent and efficient water delivery, avoiding oversaturation at edges or undermining base layers.
When handled well, the landscape appears clean and well-maintained because the foundation underneath was managed properly.
What should homeowners decide early to avoid drainage surprises?
Bring these items to the first planning conversation: Identify where water must never go, such as doors, stairs, and pool decks. Discuss existing slopes or edges you want to keep; photos and measurements help.
Consider any additions or changes to walls, steps, or planters, as these will shift water paths. Determine where the property can safely release water, ideally into planting zones rather than across walkways.
Plan for any necessary downspout rerouting, as tie-ins are easier before forms are set.
How do design previews reduce risk before concrete work?
Seeing proposed grades, wall positions, and patio tie-ins at full scale helps catch potential issues like puddle-prone corners and awkward transitions on screen instead of in real life. If this clarity fits your planning style, start with our explainer on How 3D Landscape Design Works: The Process Step by Step. It illustrates how upstream design choices protect the investment downstream.
Where does this fit within a full outdoor project?
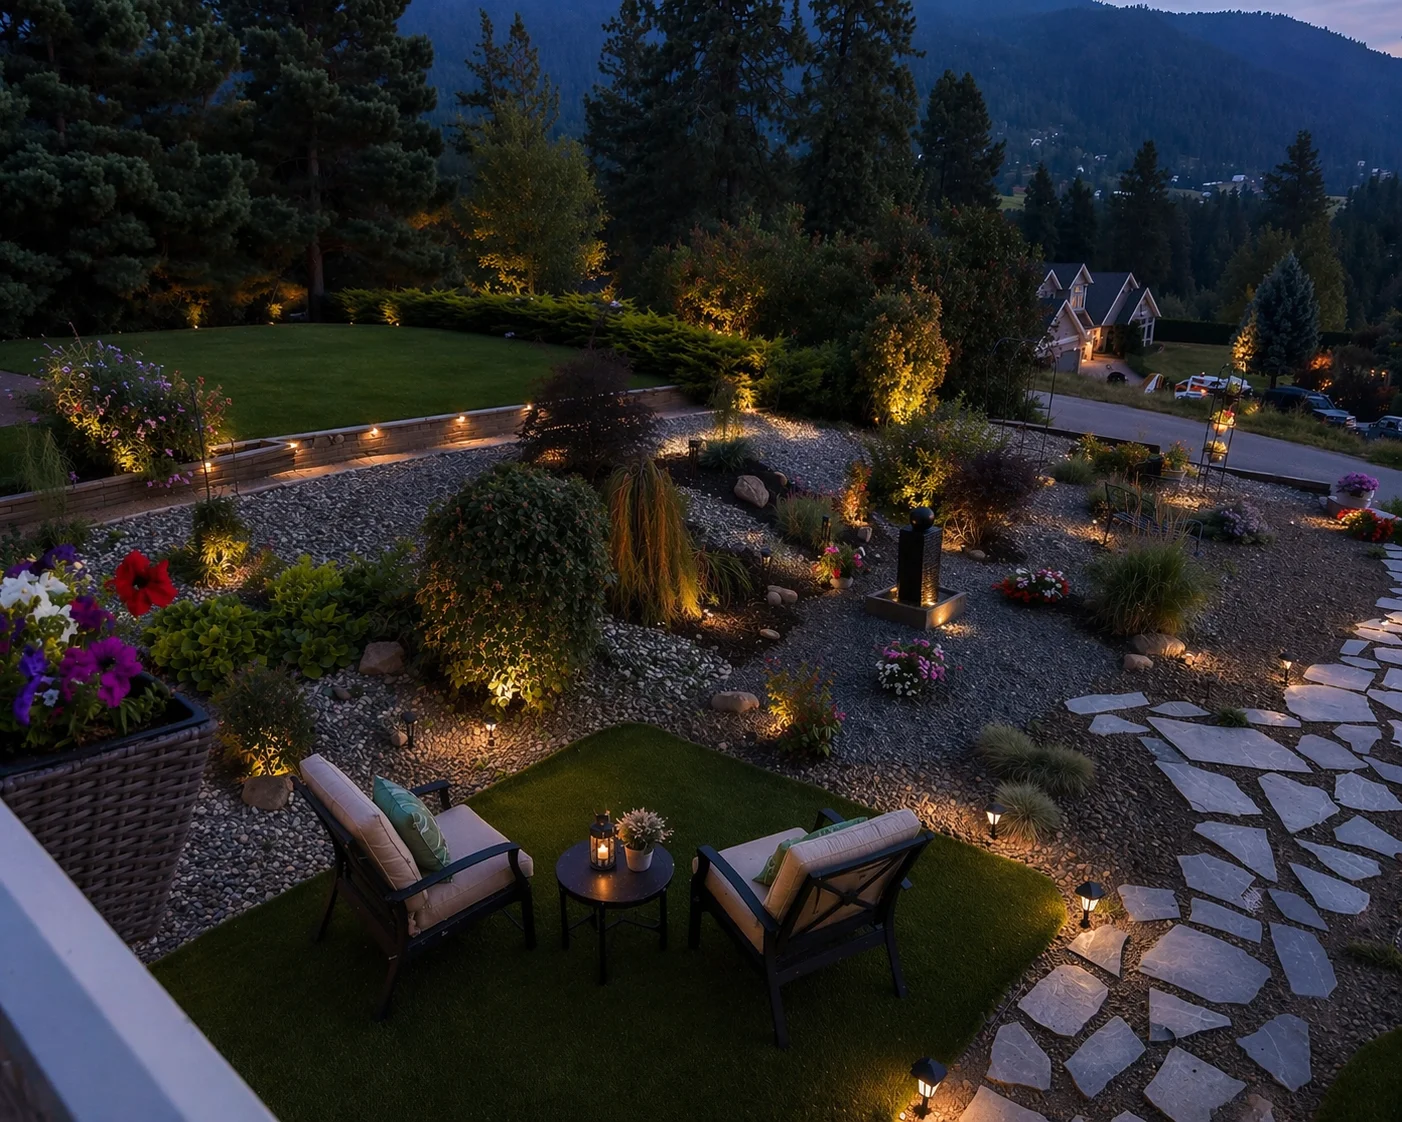
Hardscape, walls, planting, and lighting are parts of a single system. Kalagan Outdoor Design specializes in transforming outdoor spaces into extensions of the home, focusing on a tailored approach that respects the land and the homeowner’s vision. If your project includes a mix of patios, walls, and walkways, use the paver overview at Paver Patios & Driveways in Kelowna, BC alongside details on Retaining Walls in West Kelowna to consider water movement from the first sketch.