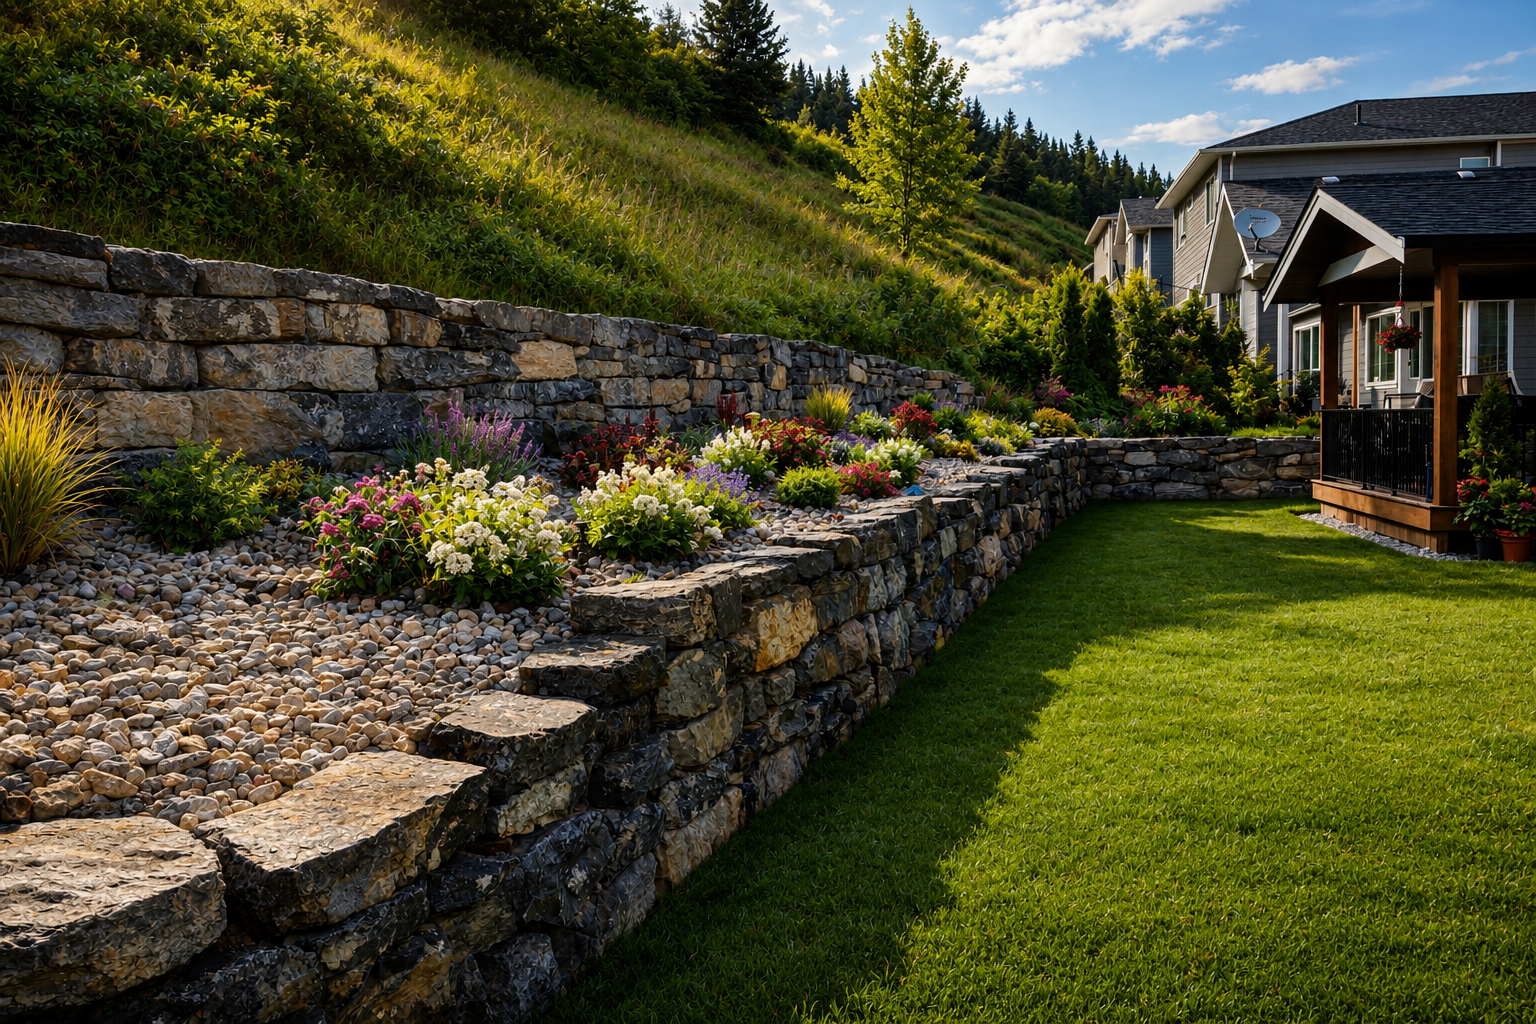
Landscape Design and Build in The Rise, Vernon, BC
Perched above the valley with sweeping views over Kalamalka Lake and the surrounding hills, The Rise calls for outdoor design that respects steep grades and makes the most of every sightline. We’re 15 minutes away and ready to help.
Request a Consultation →★ 4.6/5 from 58 Google Reviews · Licensed, Insured & Bonded Since 2018
You’re Not Alone If…
You’ve gotten quotes that feel priced to make a small job go away, with no real explanation of the cost.
You’re not sure if your sloping yard, aging retaining wall, or bare patch of dirt needs a designer, a mason, or just a plan.
You’ve been burned by a contractor who disappeared after the deposit, or a project with no single point of contact.
You want to see your finished yard before anyone touches a shovel, not find out after it’s already built.
Get a Rough Estimate for Your The Rise Project
Every Kalagan service has its own cost calculator — pick yours, enter a few details, and get a rough project range in seconds.
See Our Cost Calculators →A Hillside Community Built on Grade
The Rise is one of Vernon’s defining hillside communities, built around The Rise Golf Course on the steep, south-facing slopes above the city’s east side. Homes here are staged up the hillside in tiers, which means many lots arrive with a genuine grade challenge built in: elevation changes of ten, twenty, even thirty feet between the street and the back of the property are common. That terrain is also the neighbourhood’s biggest asset. Almost every home commands some version of the panoramic Okanagan Valley view that drew its owners here in the first place, whether that’s Kalamalka Lake’s turquoise water to the east, the fairways of the golf course itself, or the valley stretching south toward Okanagan Lake. Designing for The Rise means treating the slope as the starting point, not an obstacle: terraced retaining walls that turn unusable grade into flat, livable outdoor rooms, sightlines that are protected rather than fenced off, and hardscape that reads as an extension of the hillside rather than something bolted onto it.
Privacy and Outdoor Living on the Slope
Because so many lots back onto fairways, open slope, or undeveloped grassland, privacy in The Rise works differently than it does on a flat suburban lot. A tall solid wall can block a neighbour’s sightline as easily as your own, so we lean on grading, planting, and the natural drop of the hillside to create a sense of enclosure around a patio or hot tub without stacking up view-killing structures. The goal on almost every project here is the same: give the home a flat, comfortable outdoor room to actually live in, and let the golf course and valley do the rest of the work. Homeowners in The Rise tend to entertain outdoors as much as the Okanagan’s long dry summers allow, which puts a premium on patios and kitchens that can handle direct afternoon sun and evening lighting that makes the most of the view after the sun drops behind the hills.
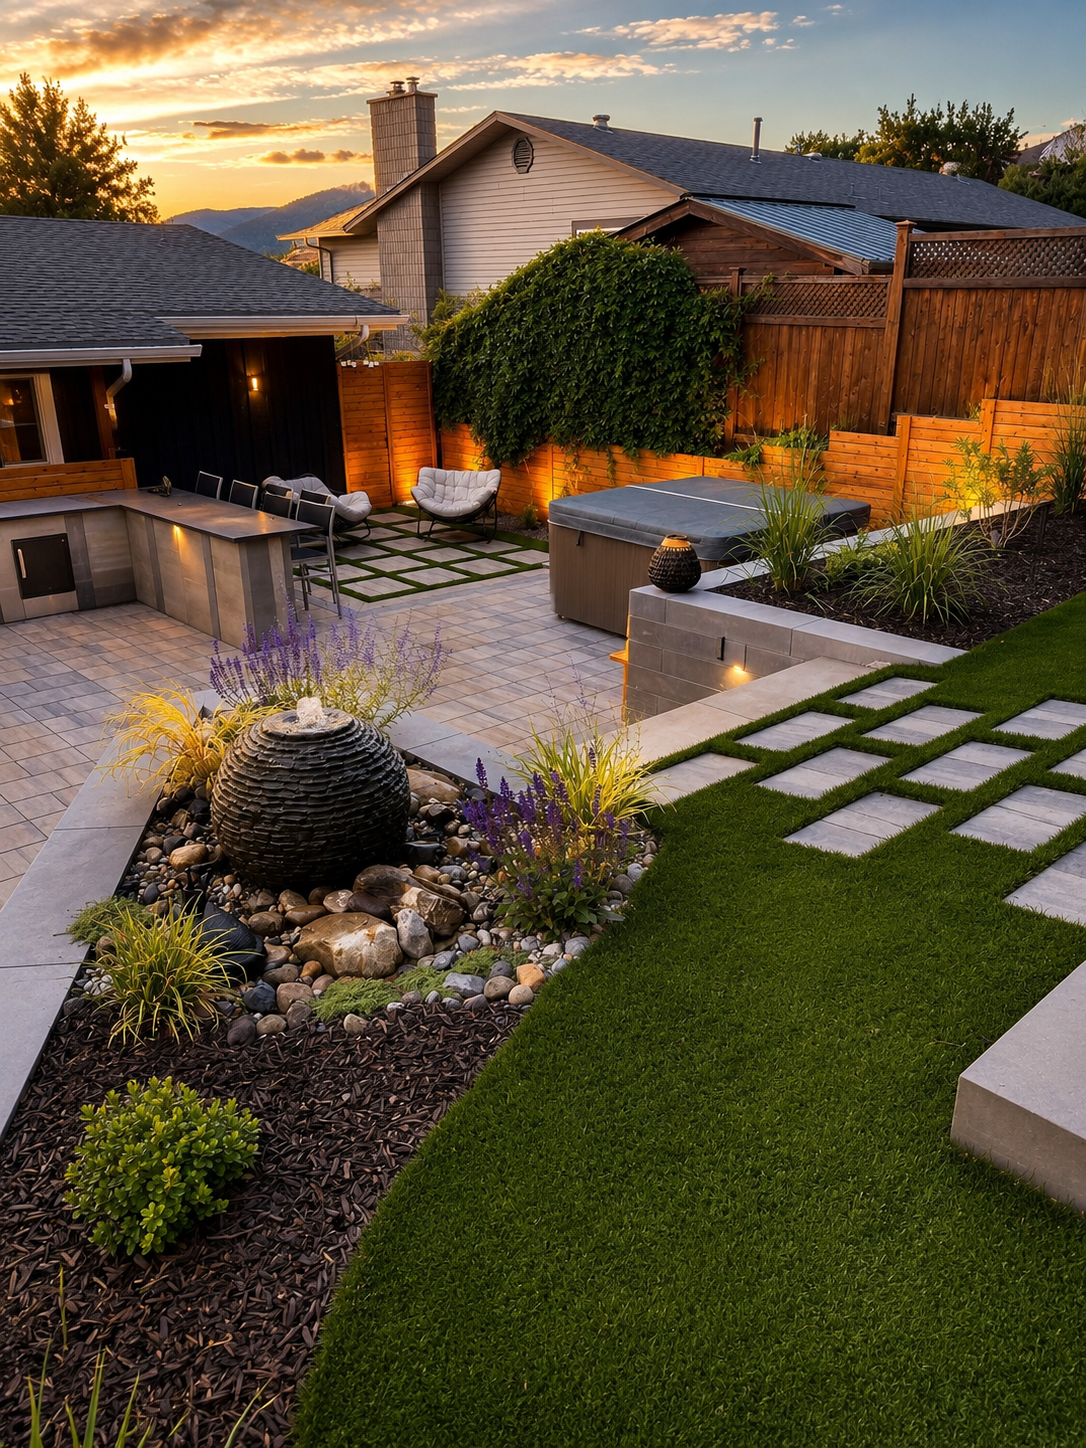
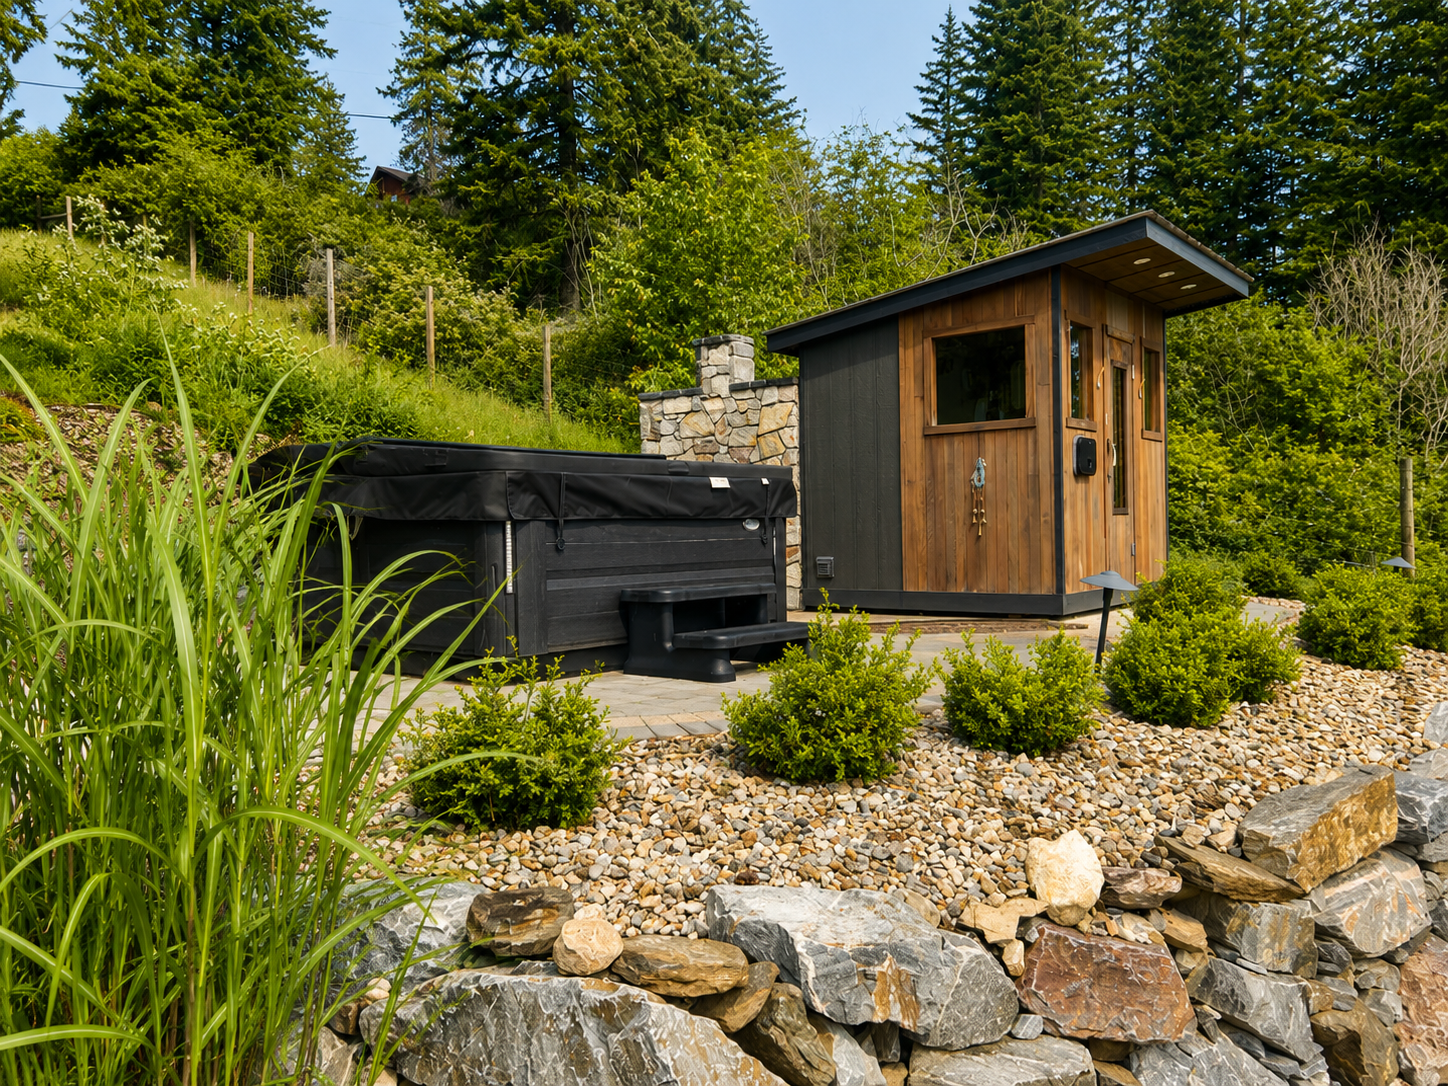
A completed project near The Rise, Vernon by Kalagan Outdoor Design
Landscaping Services in The Rise
Sloped, view-oriented lots like the ones in The Rise are exactly where our design-and-build process earns its keep. Below are the services we lean on most for hillside golf-community properties, from the structural retaining work that makes a steep yard usable to the lighting and water features that make an evening on the patio worth staying outside for.
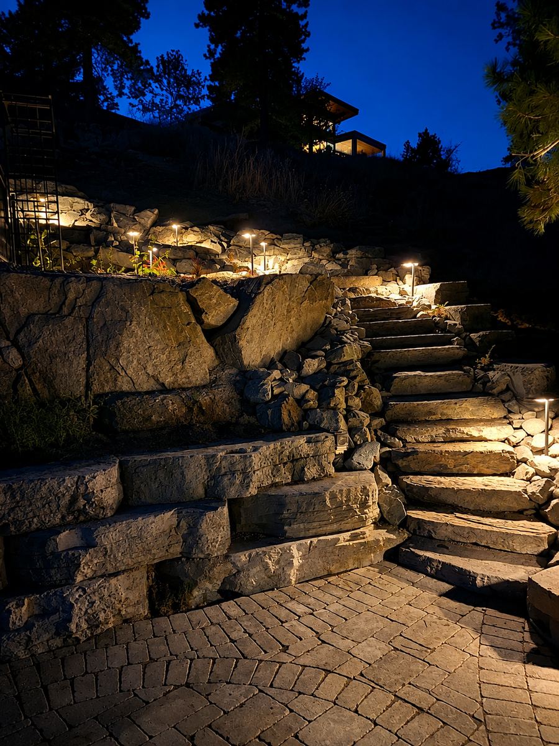
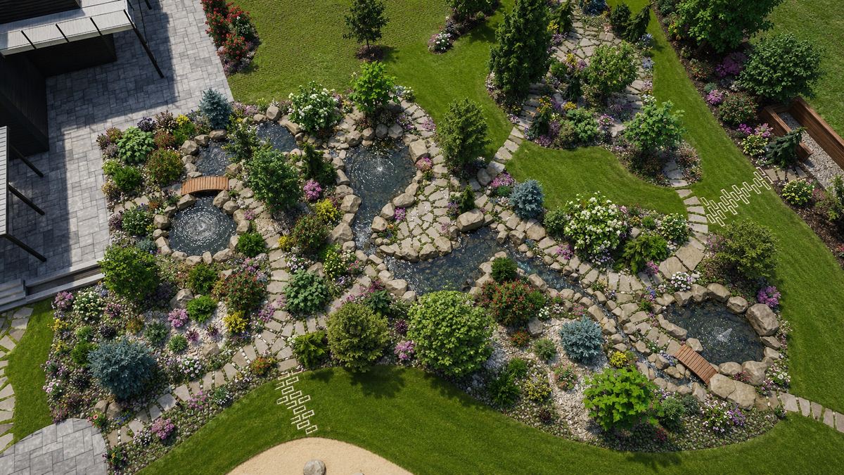
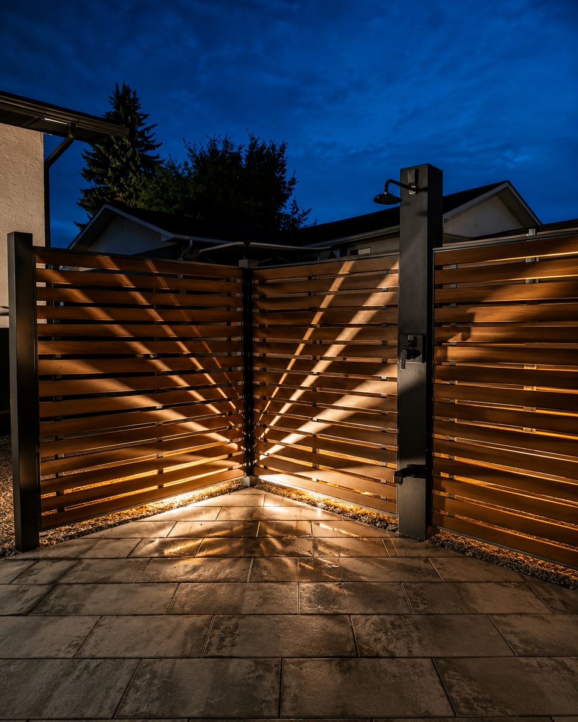
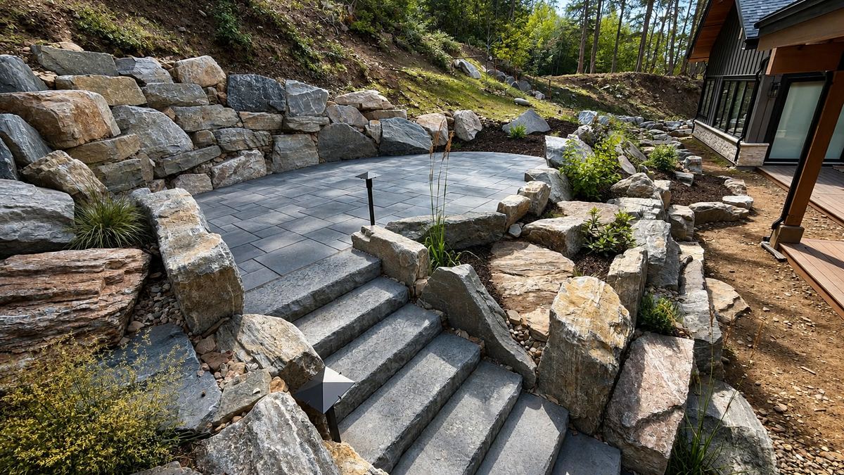
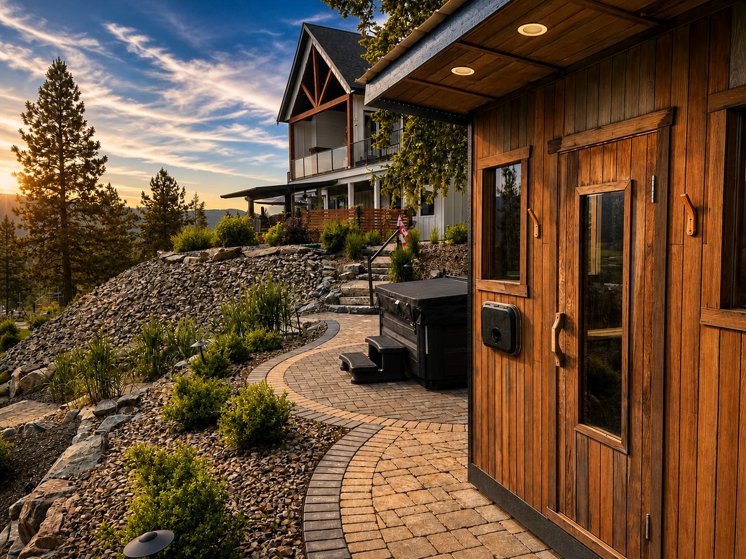
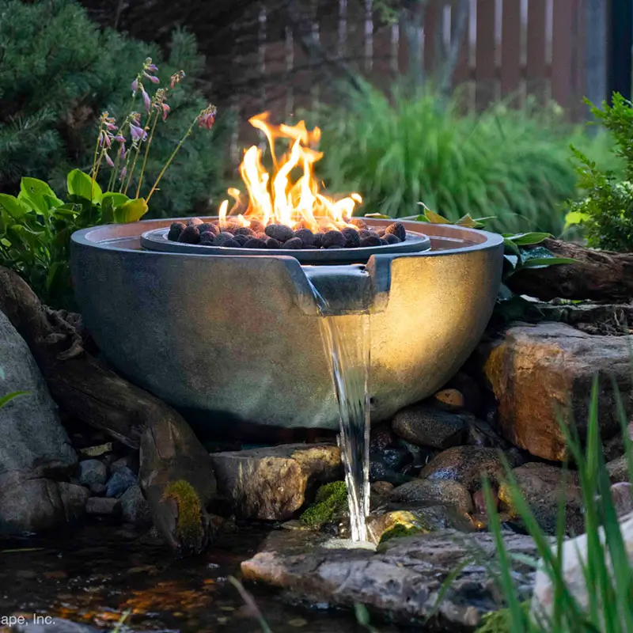
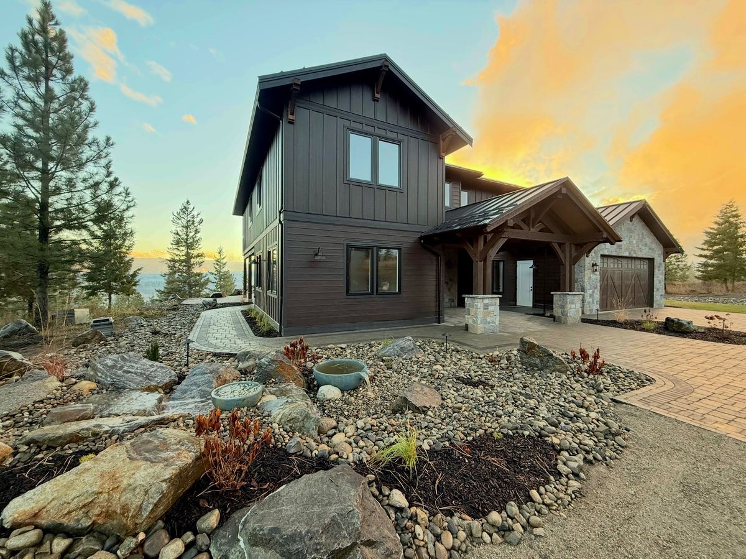
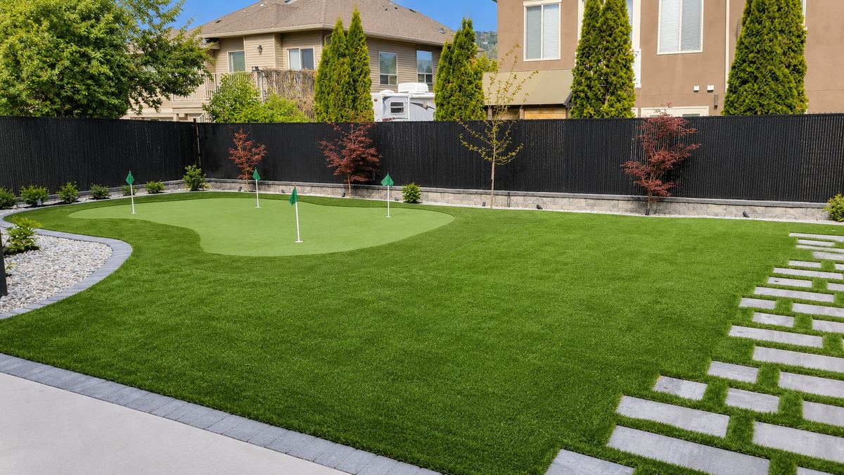
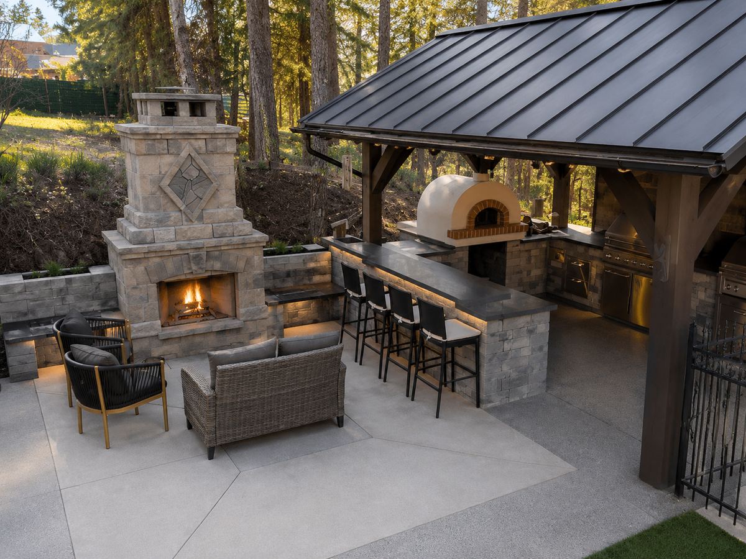

We’re proud to bring the same design-and-build standard to homes throughout The Rise and the surrounding Vernon hillside, from terraced backyards overlooking the golf course to view-oriented patios built to hold their ground on a slope. Every property on this hillside comes with its own grade, orientation, and view corridor, so we start each project with a site walk rather than a template: understanding where the sun tracks across a particular lot, where the natural drainage wants to go, and which sightlines are worth protecting is what turns a steep, awkward yard into the outdoor space a family actually uses all summer. Browse examples of our completed retaining wall, patio, and lighting work across the Okanagan in our project gallery, and get in touch to talk through what’s possible on your specific lot in The Rise.
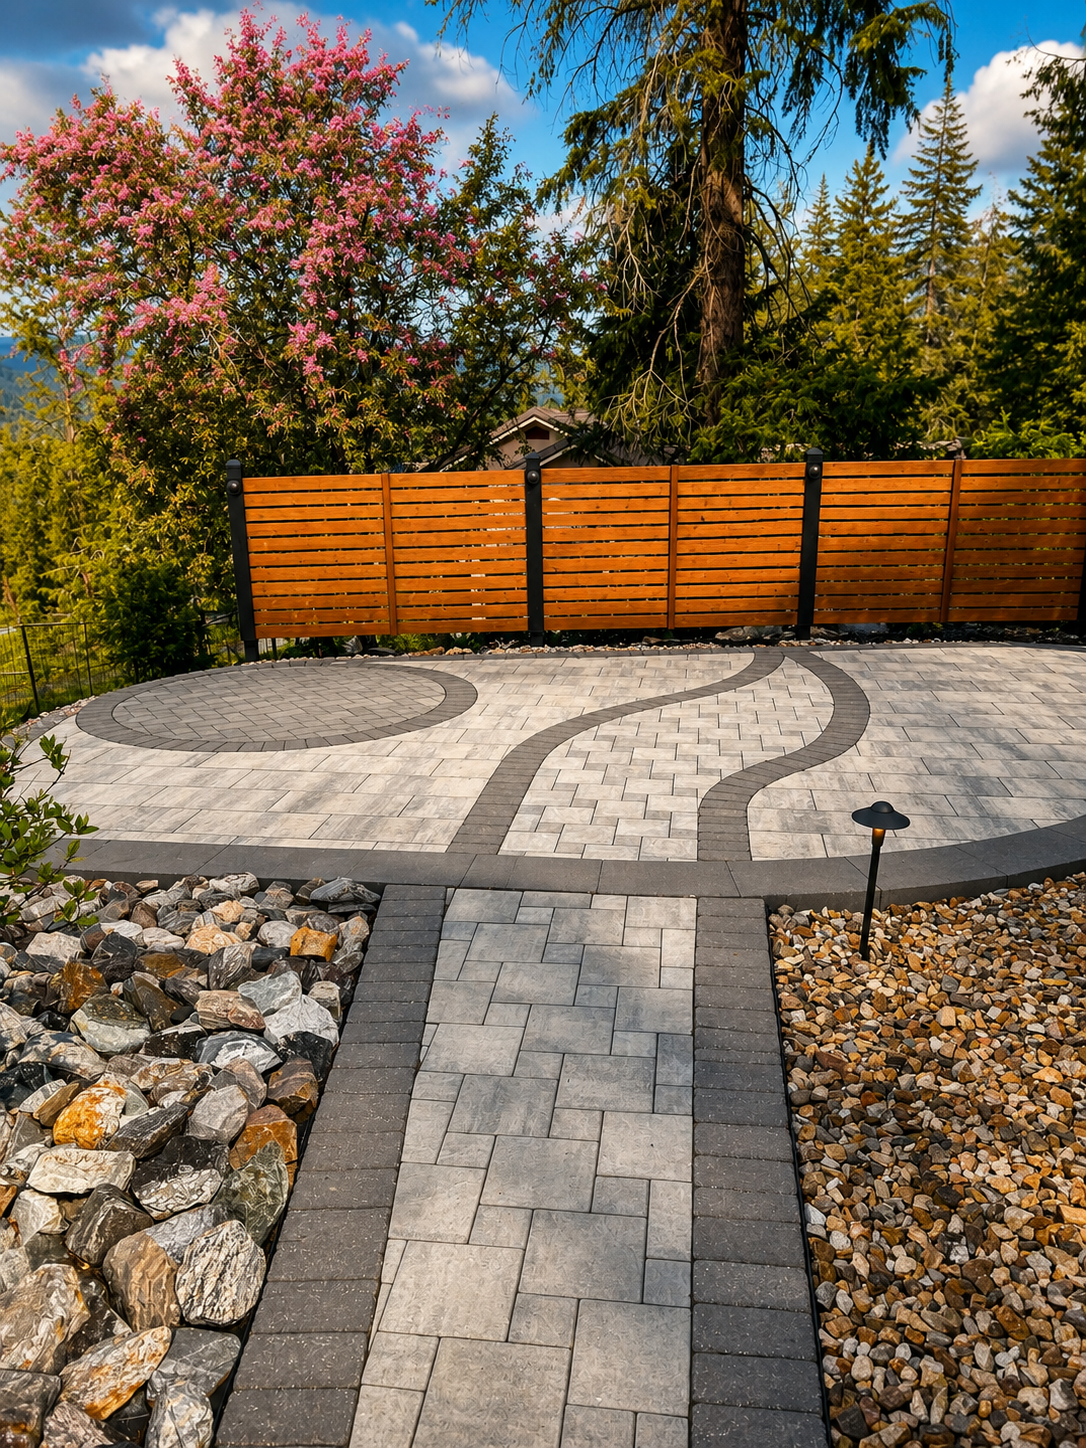
More Real Kalagan Projects
Trusted By Okanagan Homeowners
“Kalagan did an outstanding job on our major landscaping project that included two sets of stone steps, a large water feature, paving stone patio, several plant beds, irrigation system and lighting effects. Taylor brought a wealth of knowledge and ideas to the design process and was easy to work with. Communication was strong throughout the project and we heartily recommend Kalagan for your landscaping project.”
“Kalagan Outdoor Design completely gutted our backyard, then installed irrigation, new lawn, trees, shrubs, rock bordered planting areas and a new stone patio. We are absolutely delighted with the result. It far exceeded our expectations which were quite ambitious from the start. The entire team was a pleasure to work with — professional, courteous, creative and hard working.”
Designing and Building for The Rise’s Climate and Terrain
Engineering for Grade and Drainage
The Okanagan’s growing conditions are already a balancing act, with hot dry summers, cold winters, and low annual rainfall compared to most of the rest of British Columbia. A hillside site adds a second layer on top of that: soil on a slope like The Rise’s tends to be thinner and more prone to erosion than soil on the valley floor, and it drains faster, so plant beds and irrigation have to be designed for that reality rather than for generic Okanagan conditions. Building on the hillside above Vernon means engineering for grade first. Retaining walls in The Rise often need to be designed in tiers rather than as a single tall structure, both for structural stability on compacted glacial-till slopes and to create a series of usable flat spaces instead of one steep yard. Drainage is just as important as the wall itself here: water moving downhill through a terraced property has to be managed deliberately, or it ends up undermining paving and planting beds lower down the slope. Every wall we design accounts for where surface and subsurface water is going to travel once the landscape around it is finished, not just how it looks on the day it’s built.
Drought-Tolerant Planting and Fire-Wise Design
The south and west-facing exposures common to hillside lots in The Rise also run hotter and drier than the valley floor below, since there’s little shade cover and the slope catches sun for more of the day. That shapes plant selection toward genuinely drought-hardy species suited to the Okanagan’s semi-arid climate, irrigation zones that account for how much faster water drains off a slope than a flat bed, and shade-giving planting positioned where it will actually be used during the peak heat of July and August. Because much of The Rise backs onto the golf course’s open grassland and dry hillside vegetation, we also factor FireSmart principles into planting layout and hardscape placement for properties along that interface, keeping combustible material and plant choice away from the home’s immediate zone; see our FireSmart Defensive Landscaping page for how that works in practice. Many lots in The Rise also fall under community architectural guidelines, so we plan retaining wall heights and sightline-preserving landscaping with those design standards in mind from the earliest concept stage, working through the required approvals as part of the process rather than as an afterthought.
Winter Timing on the Hillside
Winters on the hillside behave a little differently than on the valley floor too. Elevation and exposure mean the slopes around The Rise can hold snow and ice a bit longer into spring on shaded stretches, which factors into how we grade paver patios and pathways for drainage and frost heave resistance, and when we schedule installation to land in the best construction window for the season.
The Rise, Vernon Weather, Map & Directions From Kalagan
Let’s design something extraordinary in The Rise.
Schedule a consultation and take the first step toward your dream outdoor space.
Book a Consultation →