Hillside Terracing in the Okanagan
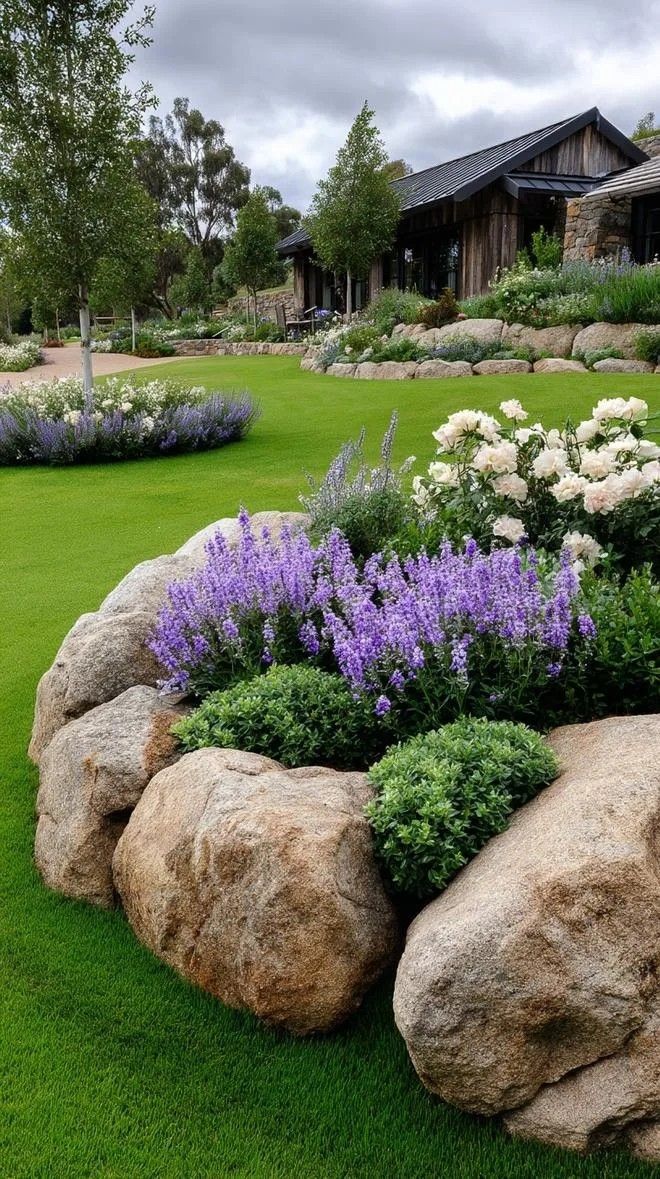
Steep grade doesn’t have to mean unusable yard. We design and build multi-tier terraced wall systems that turn hillside and lakeview lots into a sequence of level, livable outdoor spaces.
Request a Consultation →Hillside Terracing Cost Calculator
Retaining walls generally range from $8,000 to more than $100,000, depending on wall height, length, material, drainage, access and engineering requirements.
Wall length × average wall height = wall-face square footage
This calculator provides an early budget range only and is not a formal quote. Final pricing depends on site access, existing conditions, excavation, grading, drainage, material selections, engineering, permits, electrical and plumbing requirements, and the final approved design. Pricing is shown in Canadian dollars and excludes GST unless otherwise stated. A site consultation is required to provide an accurate proposal.
One Tall Wall vs. a Terraced System
A lot of Okanagan hillside and lakeview properties have more grade change than a single retaining wall can safely or affordably handle. Hillside terracing breaks that slope into a series of shorter walls stepped up, or down, the hill, each holding back a manageable amount of soil and creating a flat, usable shelf behind it. Instead of one imposing wall and a steep, unusable bank above it, you get several level spaces you can actually stand on — a patio tier, a lawn tier, a planting tier, a path connecting them. It’s a different design problem than a standard retaining wall: we’re not just holding soil in one place, we’re sequencing an entire slope into a landscape you can walk through.
This approach shows up constantly on the properties we build for around Predator Ridge, The Rise in Vernon, Wilden and McKinley Beach in Kelowna, and lakeview acreages in Coldstream and Lake Country — lots where the house sits well above or below the road, or where the yard drops toward the water. On those sites, a single tall retaining wall would either need to be engineered as a major structure or would leave most of the property as a slope no one can use. Terracing spreads the same grade change across several shorter, code-friendlier walls and, just as importantly, gives you back the yard: real flat ground for a fire feature, a play area, or a lounge space with a lake view, instead of one steep bank behind the house.
Terracing also does quiet work that’s easy to overlook: it slows and redirects water moving down the slope, reduces erosion on exposed soil, and gives planting beds enough level ground to actually establish instead of washing out every spring. On a lot that’s losing topsoil or has a slope no one can safely mow or walk, a terraced system can be as much about protecting the property as it is about adding living space.
Hillside Terracing: Materials & Process
Every terraced system starts with reading the slope: soil type, drainage patterns, existing vegetation, and where the grade change is most severe. From there we set tier heights, wall setbacks, and the distance between terraces so each wall carries its share of the load without surcharging the one below it. Taller or more complex terraced sites may call for geogrid reinforcement or a geotechnical review before we build, and we’ll flag that early rather than after the fact. Behind every tier we build proper base compaction, free-draining backfill, and perforated drain tile tied into a discharge point — the details that keep a terraced hillside stable through freeze-thaw cycles and spring runoff instead of shifting, bulging, or trapping water against the wall face over time.
We build in segmental retaining wall block, natural stone, or a combination of the two, depending on the look you’re after and how the terraces sit against the rest of the property. On lots with a serious grade change, we plan step and path placement between tiers as part of the wall layout itself, not as an afterthought, so the finished hillside reads as one connected outdoor space rather than a stack of disconnected shelves. It’s also the stage where we coordinate any patios, low-voltage lighting, or planting beds you want built into individual tiers, so the terracing and the finished living space go in together as one project.
Hillside Terracing Projects in the Okanagan
Terraced hillside work is one of the more site-specific projects we build — every lot’s slope, soil, and sightlines are different, which is exactly why it starts with a walk of your property rather than a template design. We’ve built terraced retaining wall systems on lakeview lots throughout Vernon, Kelowna, and Coldstream, each one shaped by the grade and view on that particular property.
Built on Trust, Honesty, and Referrals
We are proud that so much of our business comes from referrals. To us, that says everything. Our reputation has been built on trust, honesty, reliability, and the relationships we create with our clients long after the project is complete.
A True Okanagan Company. Locally owned. Locally built. Serving the Okanagan Valley since 2018.
Fully licensed, bonded & BBB A+ rated since 2018.
One project manager from first sketch to final walkthrough.
Guaranteed accuracy. Scope and value clear before we start.
Full-stack outdoor scope under one roof.
Trusted By Okanagan Homeowners
“Kalagan did an outstanding job on our major landscaping project that included two sets of stone steps, a large water feature, paving stone patio, several plant beds, irrigation system and lighting effects. Taylor brought a wealth of knowledge and ideas to the design process and was easy to work with. Communication was strong throughout the project and we heartily recommend Kalagan for your landscaping project.”
“Kalagan Outdoor Design completely gutted our backyard, then installed irrigation, new lawn, trees, shrubs, rock bordered planting areas and a new stone patio. We are absolutely delighted with the result. It far exceeded our expectations which were quite ambitious from the start. The entire team was a pleasure to work with — professional, courteous, creative and hard working.”
Common Questions About Hillside Terracing
When does terracing make more sense than one tall retaining wall?
When a property has more grade change than a single wall can safely or affordably handle — terracing breaks that slope into a series of shorter walls, each holding back a manageable amount of soil, instead of one imposing wall and a steep unusable bank above it.
How many usable levels can terracing create?
It depends on your property’s total grade change — most hillside terracing projects create a patio tier, a lawn tier, and a planting tier, though the exact number of levels is scoped to your specific slope.
Is terracing more expensive than a single retaining wall?
It depends on total height and length, but terracing often distributes load across multiple shorter, less complex walls rather than one very tall engineered wall — we will give you a real comparison during your consultation.
Do all the terrace levels need to be built at once?
Not necessarily — we can discuss phased approaches depending on your budget and timeline, though the drainage and structural plan needs to account for the whole slope from the start.
Let’s design something extraordinary with Hillside Terracing.
Schedule a consultation and take the first step toward your dream outdoor space.
Book a Consultation →