Predator Ridge Hillside Estate: A hillside retaining wall and terrace build
Predator Ridge, BC
Request a Consultation →★ 4.6/5 from 58 Google Reviews · Licensed, Insured & Bonded Since 2018
See the Finished Space
Predator Ridge, BC
Retaining Walls, 3D Landscape Design
Resort hillside estate
Geogrid-reinforced segmental wall engineered to the slope’s specific lift heights
The Brief
Predator Ridge is a 1,200-acre golf resort community set into the hills between Vernon and Kelowna, and most of its home sites share the same starting condition: a dramatic elevation change from the street to the usable part of the yard, and a Homeowners’ Association design review process that governs everything from wall materials to sightlines. Homeowners in the resort typically want the same thing — a level, usable outdoor living area carved out of a sloped lot, built in a mountain-modern material palette that will clear architectural review on the first pass.
The Approach
Steep grade is the defining constraint on a Predator Ridge lot, and it drives every decision before a single block goes in the ground. Rather than one tall retaining wall, we look at whether the slope can be broken into a series of shorter, terraced walls — each one easier to engineer, easier to drain, and far less visually imposing from the street or from a neighbouring fairway. Predator Ridge’s design guidelines call for a restrained, natural material palette and careful attention to how a wall reads against the mountain-modern architecture common throughout the community, so wall coursing, colour, and cap details are selected with resort approval in mind from the concept stage. The Okanagan’s freeze-thaw cycle and seasonal snow load also factor into wall design here more than they would on a flatter, lower-elevation lot.
What We Built
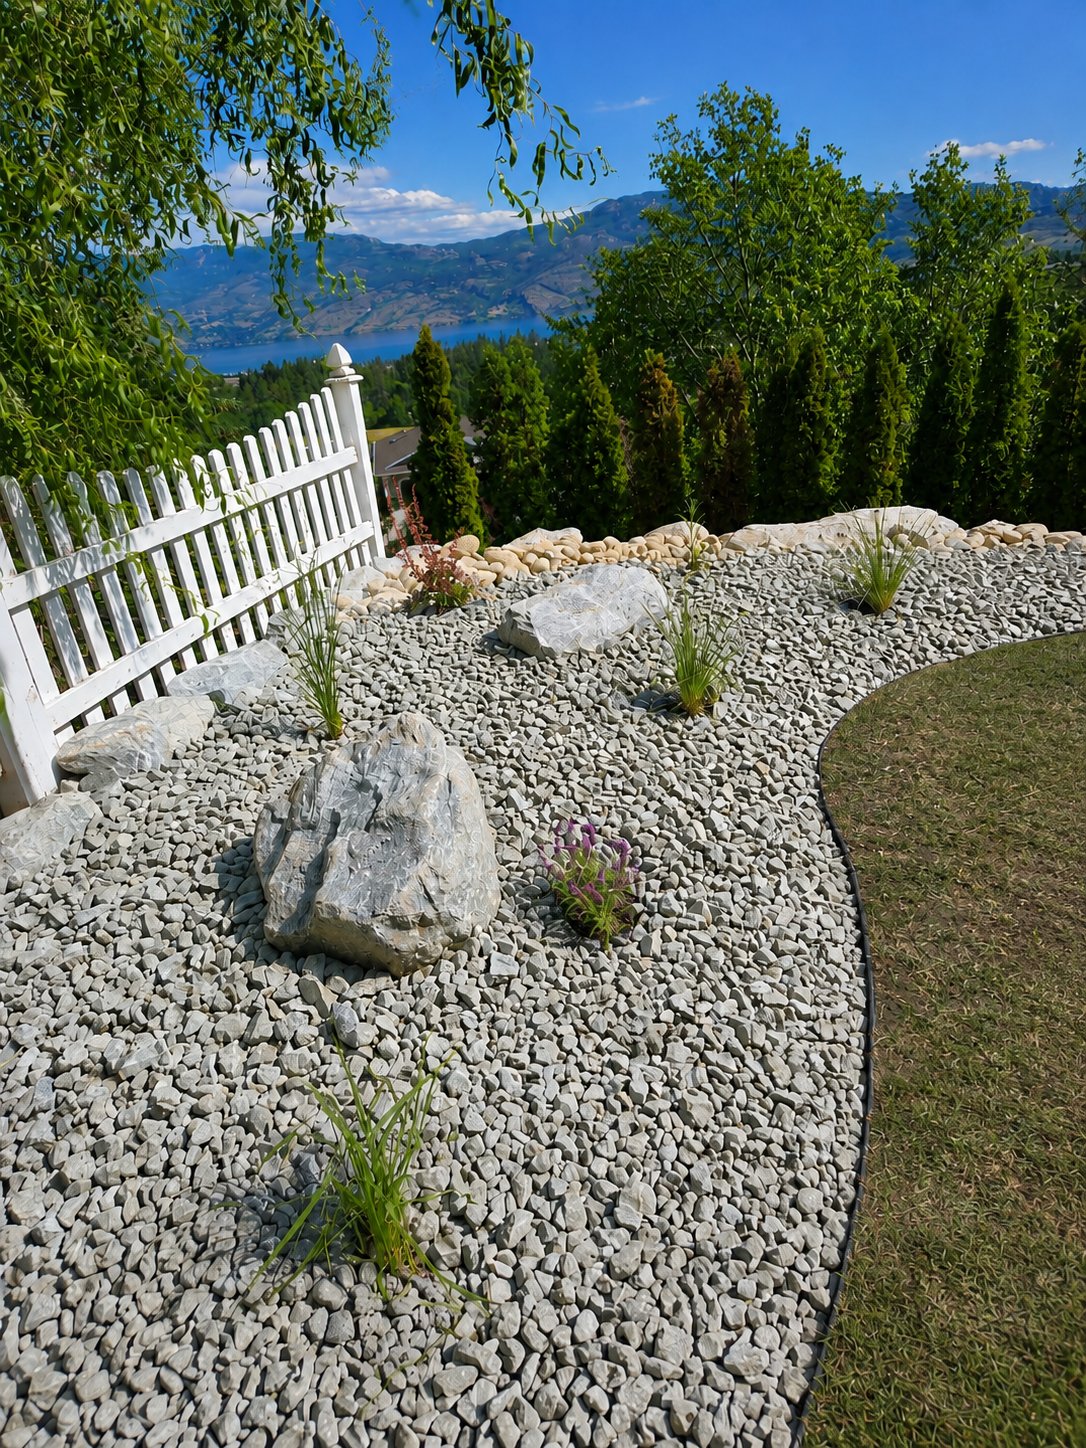
Terraced hillside work like this is built on engineered segmental retaining wall block, reinforced with geogrid at the lift heights an engineer specifies for the slope and soil conditions, with compacted granular base and full drainage behind every course to keep hydrostatic pressure off the wall face — the single biggest cause of retaining wall failure in this region. Each terrace becomes a usable step in the landscape: a paver patio, a planting bed, or a level lawn area, connected by paths and stairs that tie the whole hillside together. The result is a yard that reads as intentional rather than excavated — more usable outdoor space, a wall system built to hold, and a finished look consistent with the resort’s architectural character.
Trusted By Okanagan Homeowners
“Taylor and his crew of expert landscapers did a fantastic job. I had a retaining wall that was falling down and they rebuilt it much better than was done before. They were very courteous and listened to my concerns and needs, and their work exceeded my expectations. I would recommend Kalagan Outdoor Design to anyone wanting professional landscaping done in Vernon.”
Read more about our Retaining Walls and 3D Landscape Design services, see what else we’ve built in the Predator Ridge area, or browse more of our work on the project gallery.
More Work Like This
Want a space like this?
Schedule a consultation and take the first step toward your dream outdoor space.
Book a Consultation →