Waterfront & Shoreline Retaining Walls in Lakestone (Lake Country), BC
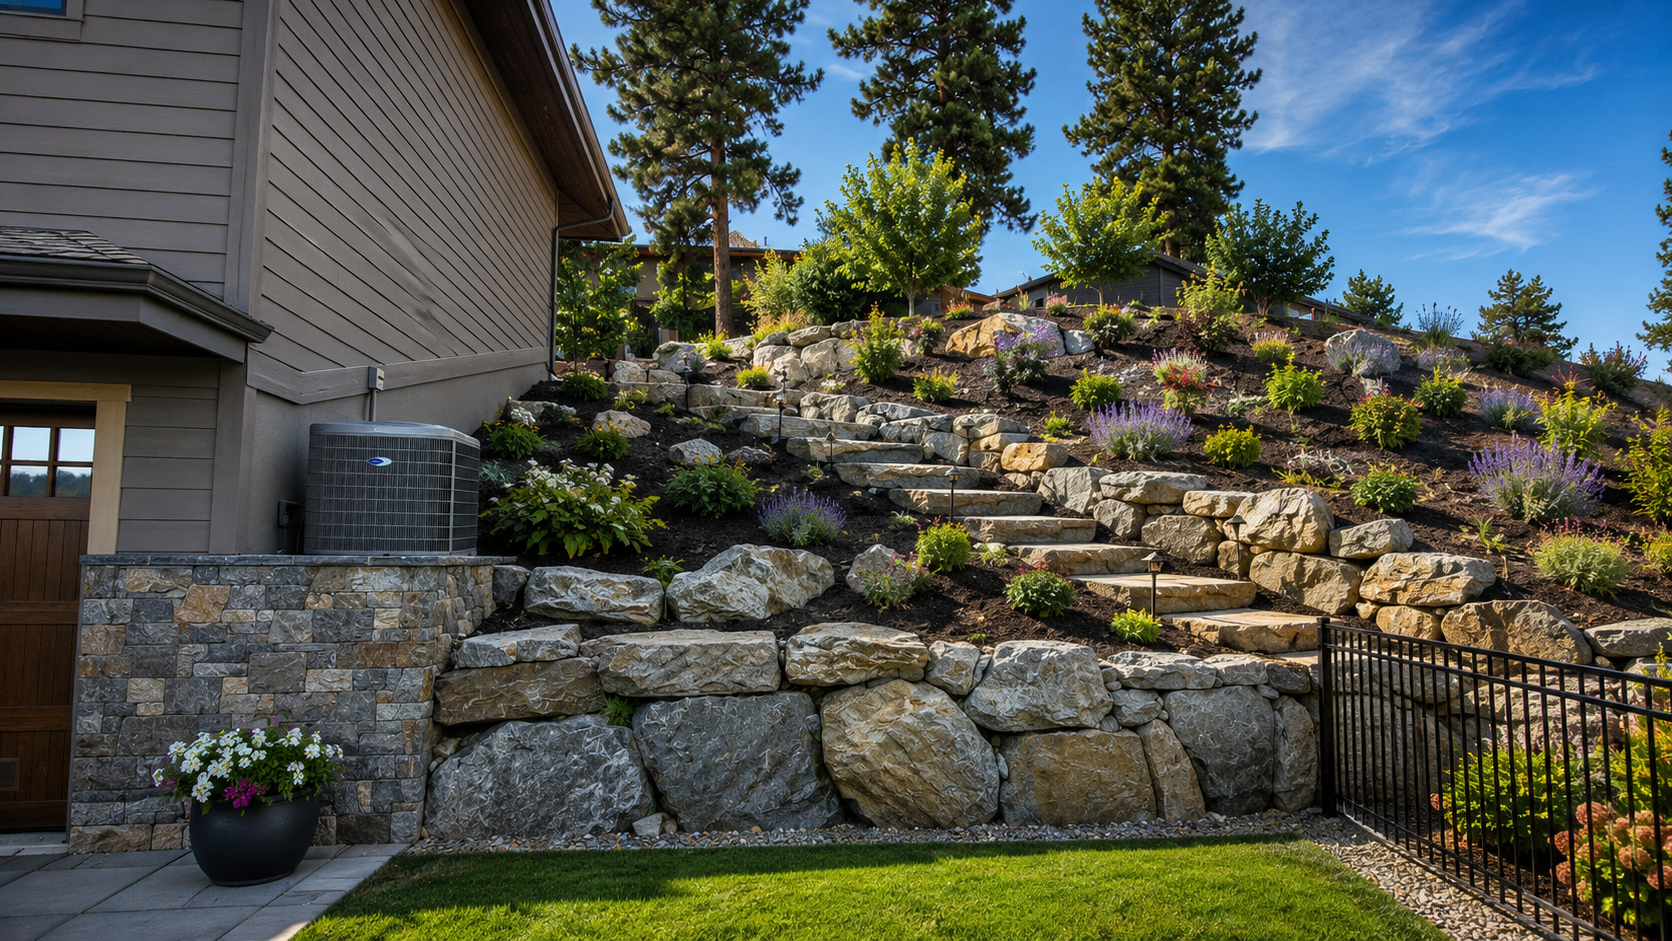
Lakestone’s terraced benches were carved out of steep Lake Country hillside above the water, which means almost every walkout lot here needs engineered retention before it can hold a patio, a pool, or a lawn.
Request a Consultation →Waterfront & Shoreline Retaining Wall Cost Calculator
Retaining walls generally range from $8,000 to more than $100,000, depending on wall height, length, material, drainage, access and engineering requirements.
Wall length × average wall height = wall-face square footage
This calculator provides an early budget range only and is not a formal quote. Final pricing depends on site access, existing conditions, excavation, grading, drainage, material selections, engineering, permits, electrical and plumbing requirements, and the final approved design. Pricing is shown in Canadian dollars and excludes GST unless otherwise stated. A site consultation is required to provide an accurate proposal.
A master-planned community built on graded slope
Lakestone was master-planned in tiers, with roads and building pads cut into a hillside that drops toward Wood Lake and Kalamalka Lake below. That grading leaves most homeowners with a slope somewhere on their property, often right where they want their best outdoor living space: the tier closest to the view. A retaining wall here isn’t decorative — it’s what turns a sloped, unusable side yard into a level patio, pool deck, or lawn, and it’s what keeps engineered fill and topsoil from migrating downhill toward a neighbor’s lot or the shoreline corridor below.
Because Lakestone sits on a bench system rather than flat ground, walls also have to account for how water moves after Okanagan winter freeze-thaw and spring runoff. Drainage behind the wall matters as much as the wall itself: a wall that traps water instead of shedding it will heave, bow, or lean within a few seasons, especially on the steeper upper tiers where clay and rock outcrop can trap moisture against the back face. We design drainage into every wall — free-draining backfill, perforated drain tile tied to daylight or a storm connection, and geogrid reinforcement sized to the actual soil report for the lot, not a generic assumption — so the wall performs through its first decade, not just its first season.
Lakestone’s community architectural guidelines and the District of Lake Country both have a say in wall height, setbacks, and finish on view-facing lots, and lots closer to the water add a second layer of oversight tied to the shoreline itself. We design and permit these walls to satisfy the neighborhood’s standards as well as the slope, coordinating engineering, grading, and finish material so a Lakestone wall reads as part of the architecture — matched stone or a complementary tone to the home — rather than a raw engineered structure bolted onto the hillside afterward.
Height matters too. A single retaining wall over roughly one metre generally needs an engineer’s stamp in Lake Country, and Lakestone’s steeper tiers often call for two or more shorter, terraced walls rather than one tall one — both to stay under that threshold where it makes sense and to break a slope into usable planting benches instead of one sheer drop. That terraced approach also tends to fit the neighborhood’s look better than a single monolithic wall, giving room for planting pockets between tiers that soften the transition from house to hillside to water.
Serving Lakestone Since 2018
We’ve built retaining walls across a range of grades and lot orientations in Lake Country, from low garden terraces to full engineered slope retention on steep view lots overlooking Wood Lake and Kalamalka Lake. Every Lakestone project starts with a site assessment of the specific bench you’re building on, since a lot near the top of the development handles grade very differently than one on a lower tier closer to the water, and the finish standards Lakestone expects on street-facing and view-facing walls differ as well. You can see examples of our retaining wall and hillside work across the Okanagan on our project portfolio.
Built on Trust, Honesty, and Referrals
We are proud that so much of our business comes from referrals. To us, that says everything. Our reputation has been built on trust, honesty, reliability, and the relationships we create with our clients long after the project is complete.
A True Okanagan Company. Locally owned. Locally built. Serving the Okanagan Valley since 2018.
Fully licensed, bonded & BBB A+ rated since 2018.
One project manager from first sketch to final walkthrough.
Guaranteed accuracy. Scope and value clear before we start.
Full-stack outdoor scope under one roof.
Trusted By Okanagan Homeowners
“Kalagan did an outstanding job on our major landscaping project that included two sets of stone steps, a large water feature, paving stone patio, several plant beds, irrigation system and lighting effects. Taylor brought a wealth of knowledge and ideas to the design process and was easy to work with. Communication was strong throughout the project and we heartily recommend Kalagan for your landscaping project.”
“Kalagan Outdoor Design completely gutted our backyard, then installed irrigation, new lawn, trees, shrubs, rock bordered planting areas and a new stone patio. We are absolutely delighted with the result. It far exceeded our expectations which were quite ambitious from the start. The entire team was a pleasure to work with — professional, courteous, creative and hard working.”
Because Lakestone’s tiered lots sit above Wood Lake and Kalamalka Lake, some retaining wall projects near the shoreline corridor also require foreshore approval before work can start. See our guide to foreshore and shoreline permits for what that process involves and how early it needs to begin relative to construction. For the full range of what we build on sloped and waterfront lots, including engineering, drainage, and materials, visit our Waterfront & Shoreline Retaining Walls service page, and for more on the neighborhood itself — its layout, lake access, and overall character — see our Lakestone (Lake Country) location page.
Let’s design something extraordinary in Lakestone.
Schedule a consultation and take the first step toward your dream outdoor space.
Book a Consultation →