
Retaining Walls Over 4ft: When Is Engineering Required?
As a general rule of thumb used across much of British Columbia, retaining walls that exceed roughly 1.2 metres (about 4 feet) in height are the point where most Okanagan municipalities start asking for engineered drawings and a building permit. The exact trigger, though, depends on your specific municipality, the wall’s location, and what’s sitting above or below it.
Why Height Alone Isn’t the Whole Story
Retaining wall height is the number homeowners fixate on, and for good reason — it’s the easiest thing to measure. But building departments generally care about height because it’s a proxy for the forces the wall has to resist, not because the number itself is magic. A 3-foot wall holding back saturated clay under a sloped driveway can be under more load than a 5-foot wall holding back dry, well-draining sandy soil on flat ground. That’s why most jurisdictions frame their bylaws around a general height threshold while reserving the right to require engineering on shorter walls when other risk factors are present.
Common factors that can lower the bar for requiring an engineer’s stamp, even on a wall under the typical 4ft/1.2m threshold, include:
Surcharge loads. A driveway, patio, hot tub, pool, or building foundation sitting at the top of the wall adds weight the wall must resist beyond the soil alone.
Tiered or stepped walls. Two or three shorter walls stacked with a setback between them are frequently treated as a single retaining system for permit purposes, with their combined height driving the review.
Slope and drainage. Walls built into a natural slope, near a watercourse, or in an area with known groundwater issues often get closer scrutiny regardless of height.
Proximity to property lines or structures. A wall near a neighbouring foundation, a public sidewalk, or a road right-of-way can trigger review because of what happens if it fails, not just because of how tall it is.
On the flip side, a wall taller than 4 feet built purely for landscaping purposes, well back from any structure, on stable ground, may still need engineering purely because it crosses the height line — even if the “risk factors” above don’t apply. This is why we treat the 4ft figure as a planning guideline rather than a rule to design around.
What “Engineering Required” Actually Means in Practice
When a wall requires engineering, it generally means a structural or geotechnical engineer reviews the soil conditions, wall type, drainage plan, and reinforcement, then stamps drawings that get submitted with your building permit application. This adds cost and lead time to a project, but it also protects you: an engineered wall is designed for your specific site conditions rather than a generic assumption, and it gives you a paper trail if a wall issue ever comes up during a future home sale or insurance claim.
The practical takeaway for homeowners planning a project is to build the possibility of engineering into your budget and timeline conversation early, rather than treating it as a surprise change order partway through construction. Our retaining wall engineering & permits page walks through how that process typically unfolds and how we coordinate with engineers and municipal staff on your behalf.

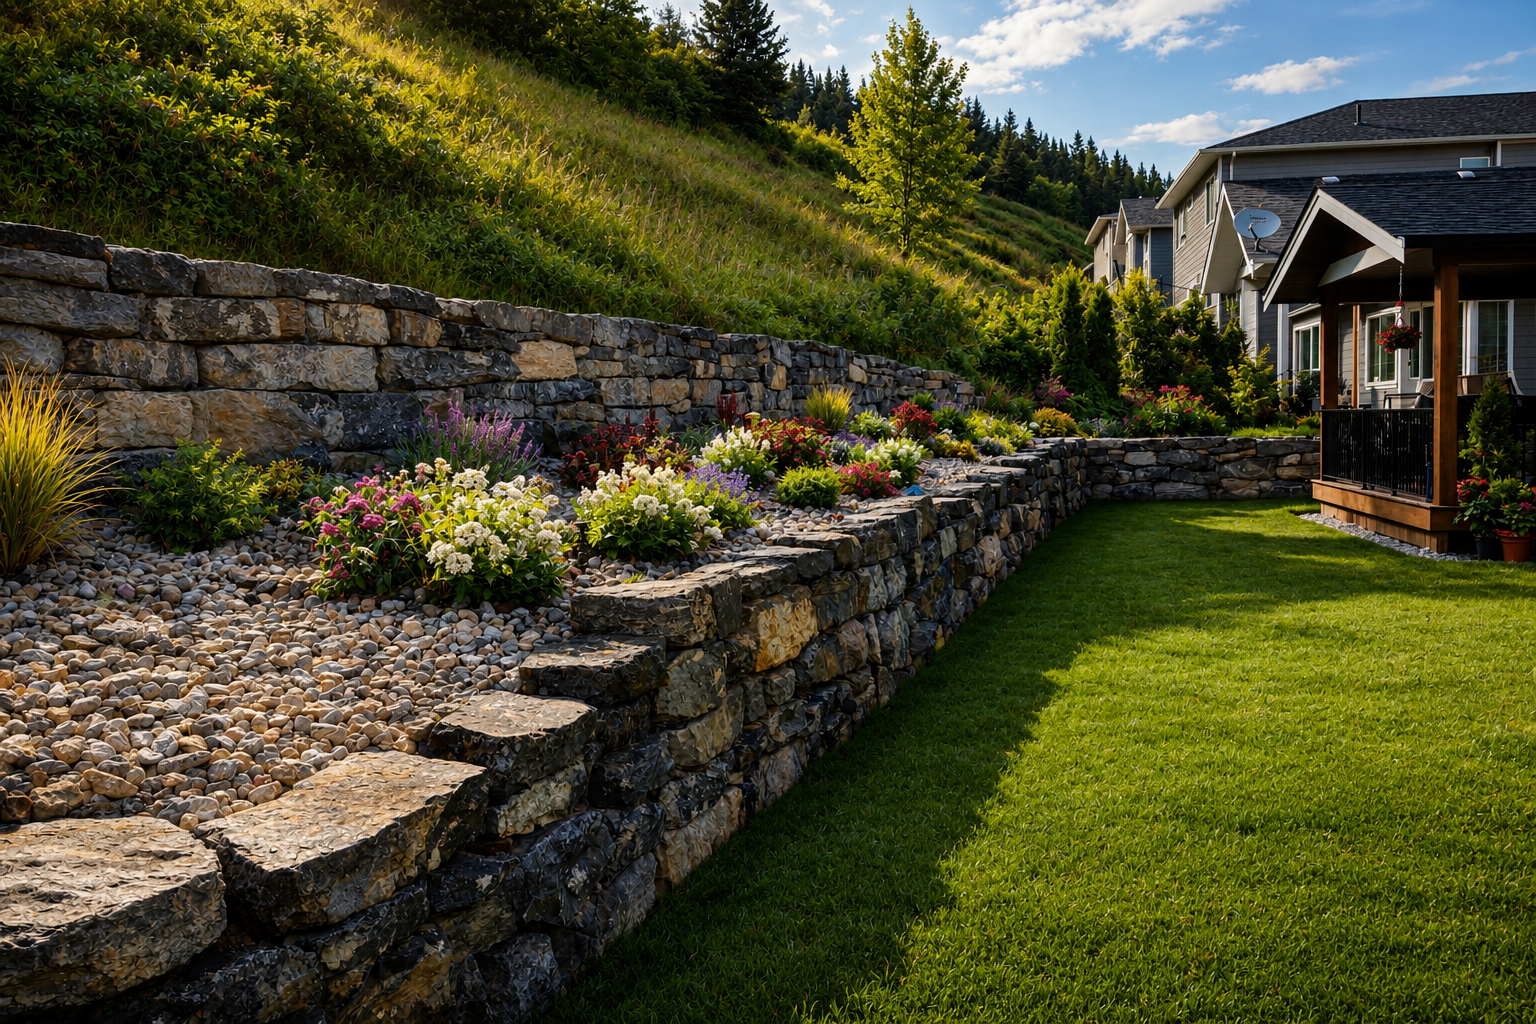
A permit-coordinated project by Kalagan Outdoor Design
Okanagan-Specific Factors for Landscape Permits
Sloped lots are the norm rather than the exception across much of Vernon, Coldstream, Kelowna, and Lake Country, which means retaining walls come up constantly in this region — on view lots stepping down toward Okanagan Lake, on benched properties in the hills above Kelowna, and on acreage where a driveway needs to be cut into a grade. That prevalence is exactly why local municipalities pay close attention to wall height and design: a poorly built or unpermitted wall on a slope has real consequences for drainage and slope stability, not just aesthetics. Clay-heavy soils in parts of the valley also retain moisture differently than the sandier soils found elsewhere, which is one more reason a generic height rule can’t fully substitute for a site-specific look at your property. If your wall sits anywhere near the lake, foreshore, or a watercourse, additional permitting layers can apply on top of the standard building permit process — that’s a separate consideration from wall engineering itself, covered in more detail below.
For the wall design and build side of this conversation, see our retaining walls service page. If your property borders Okanagan Lake, waterfront wall projects often involve a separate foreshore approval process — see Okanagan Lake Shoreline Permits: The Foreshore Protocol Explained. And if you’re weighing where a wall or other structure can sit relative to your property lines, our guide on Vernon Setback Bylaws for Outdoor Structures covers that related question in more depth.
Not Sure If Your Wall Needs an Engineer?
Book a consultation and we’ll help you figure out what your project needs before you’re locked into a design.
Book a Consultation →