Landscape Design and Build in Ellison, BC
From the vineyard-and-forest slopes below Sparkling Hill Resort to the acreages tucked along Ellison’s ridgelines, we design outdoor spaces built for the terrain, the view, and the way this community actually lives.
Request a Consultation →★ 4.6/5 from 58 Google Reviews · Licensed, Insured & Bonded Since 2018
You’re Not Alone If…
You’ve gotten quotes that feel priced to make a small job go away, with no real explanation of the cost.
You’re not sure if your sloping yard, aging retaining wall, or bare patch of dirt needs a designer, a mason, or just a plan.
You’ve been burned by a contractor who disappeared after the deposit, or a project with no single point of contact.
You want to see your finished yard before anyone touches a shovel, not find out after it’s already built.
Get a Rough Estimate for Your Ellison / Sparkling Hill Project
Every Kalagan service has its own cost calculator — pick yours, enter a few details, and get a rough project range in seconds.
See Our Cost Calculators →Elbow Room Above Okanagan Lake
Ellison sits on the high ground above Okanagan Lake northeast of Vernon, home to the 4-Diamond Sparkling Hill Resort and its Swarovski-crystal wellness architecture, and to some of the largest private acreages in the North Okanagan. The resort put Ellison on the map for visitors, but locals have long known the area for a different reason: elbow room. Lots here routinely run to an acre or more, set back from the road behind stands of ponderosa pine and open bunchgrass rangeland, with the kind of unobstructed lake and valley views that simply aren’t available closer to town.
Terrain That Shapes Custom Design
The neighbourhood shares its name with Ellison Provincial Park down on the Okanagan Lake shoreline, a popular freshwater dive site, but most of the residential land sits well above the water on a rocky, south-facing bench. That geography shapes the kind of homes built here: custom estate properties, walkout designs that follow the slope, and driveways that climb rather than run flat. It also shapes what a successful outdoor space looks like. A generic patio-and-lawn plan that works in a Vernon subdivision often fails on an Ellison acreage, where the grade, the exposure, and the sheer scale of the property call for a design that is engineered for the site rather than dropped onto it.
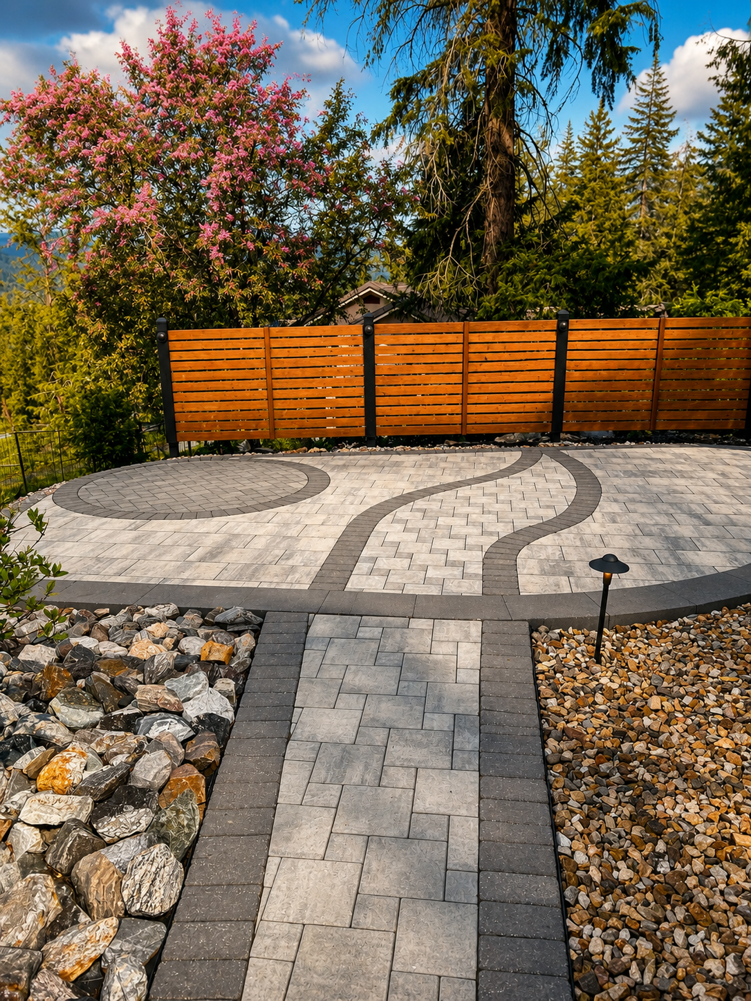
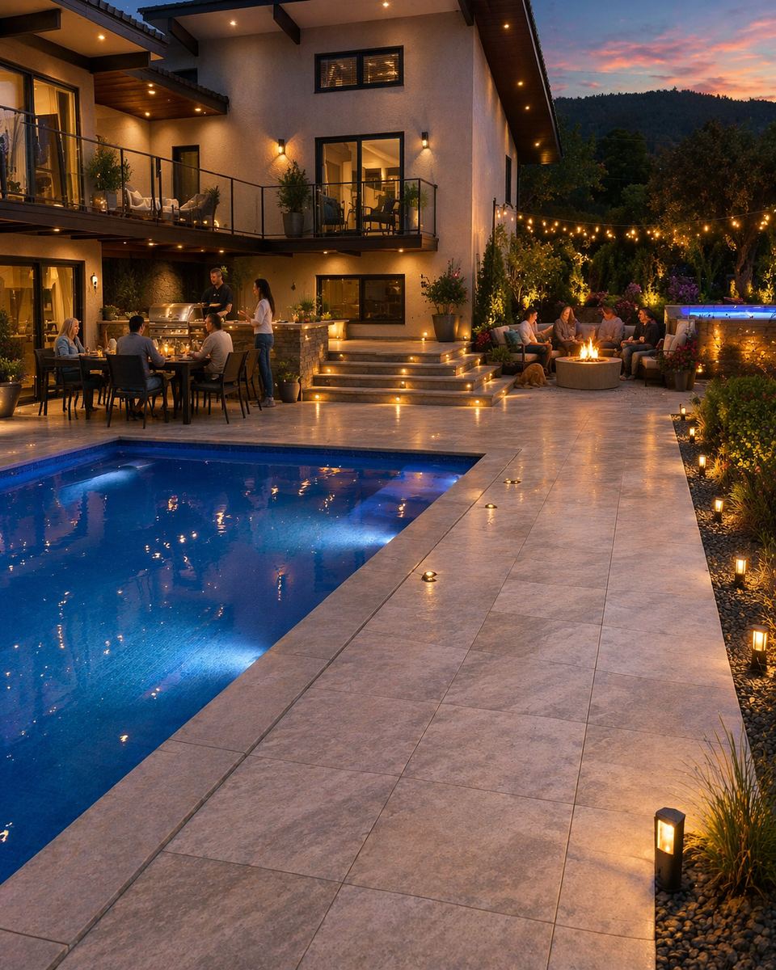
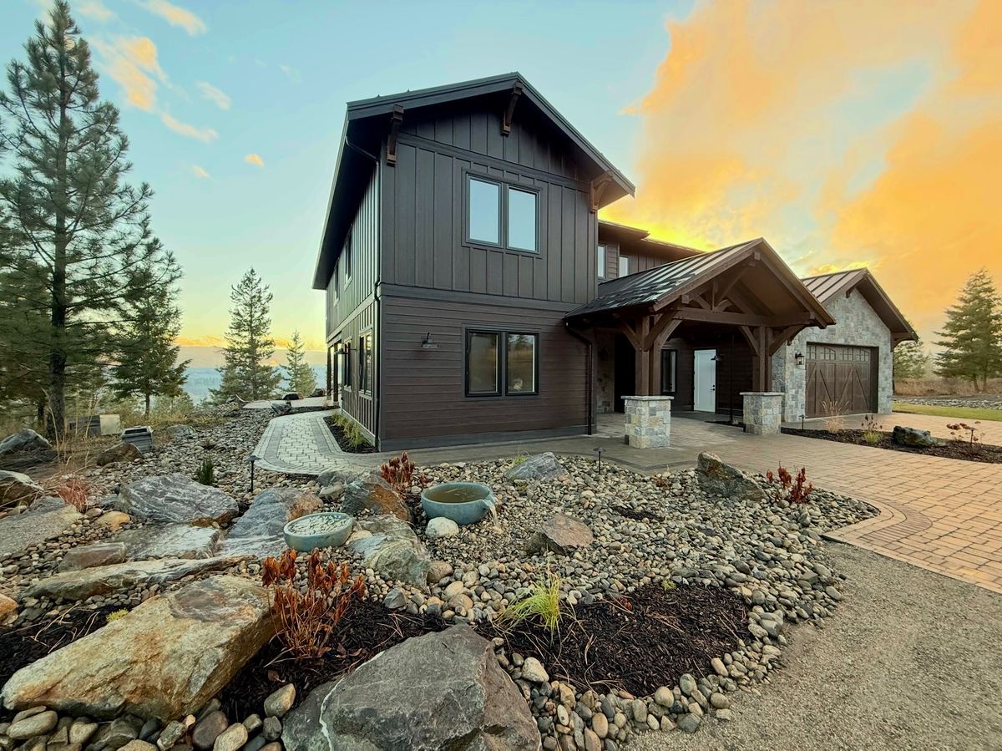
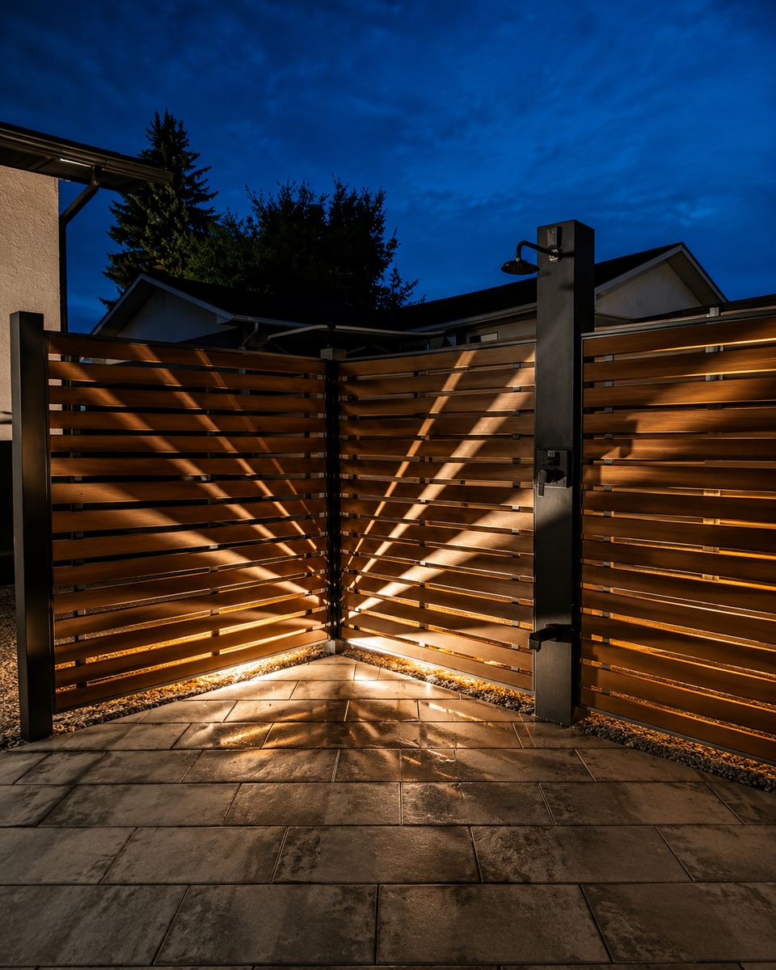
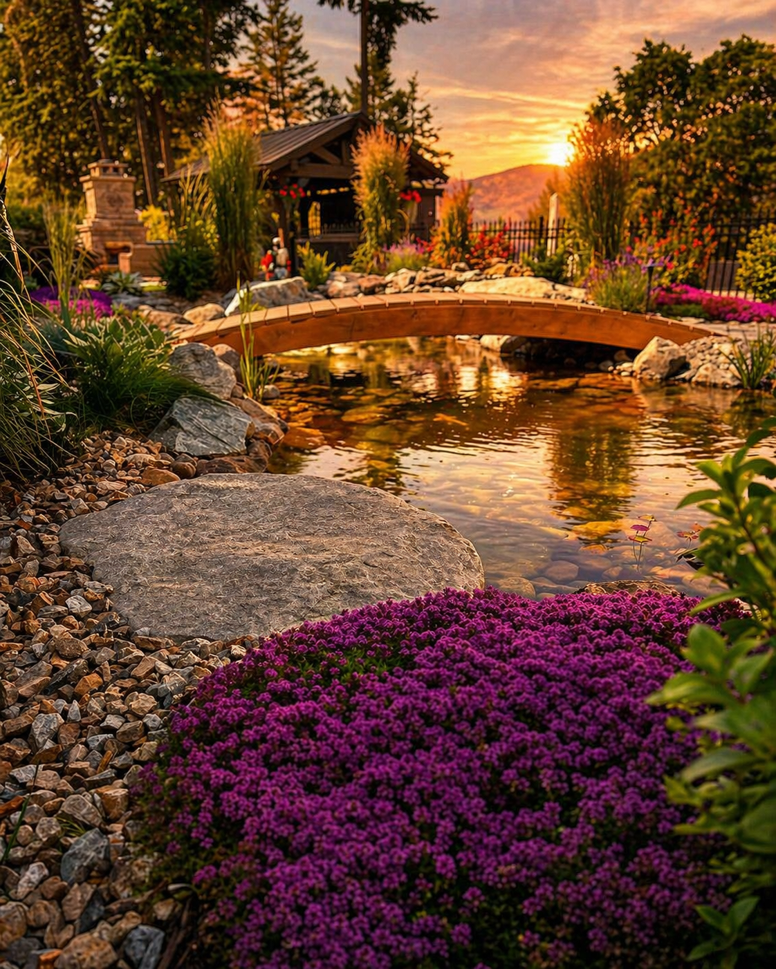
A completed project near Ellison by Kalagan Outdoor Design
Landscaping Services in Ellison

Built for Acreages, Not Subdivisions
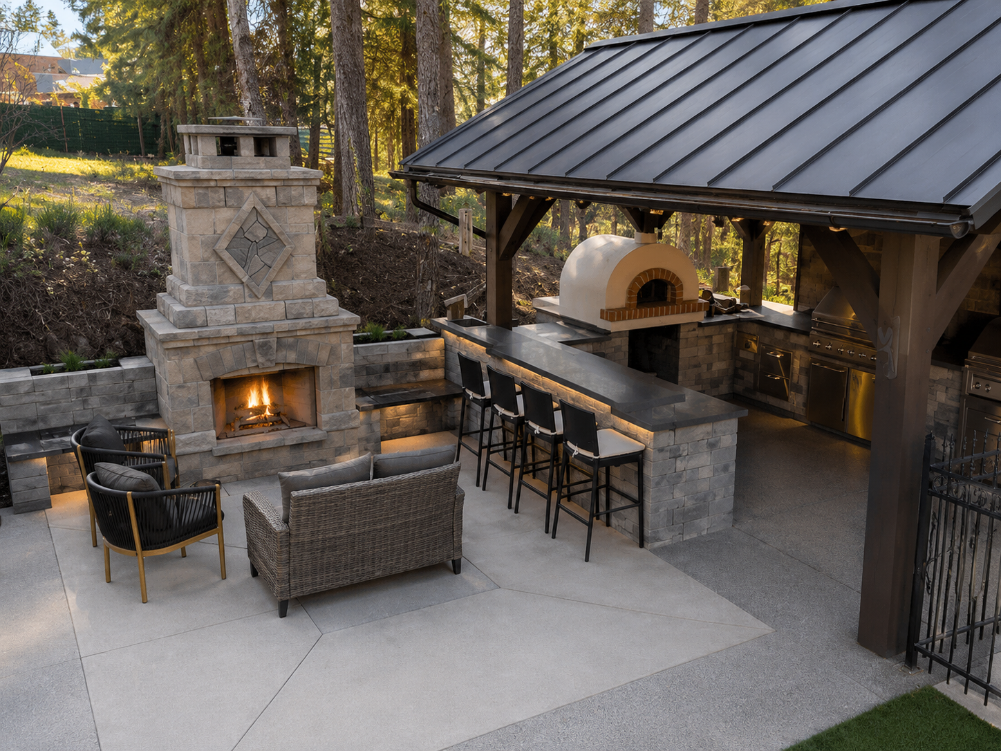
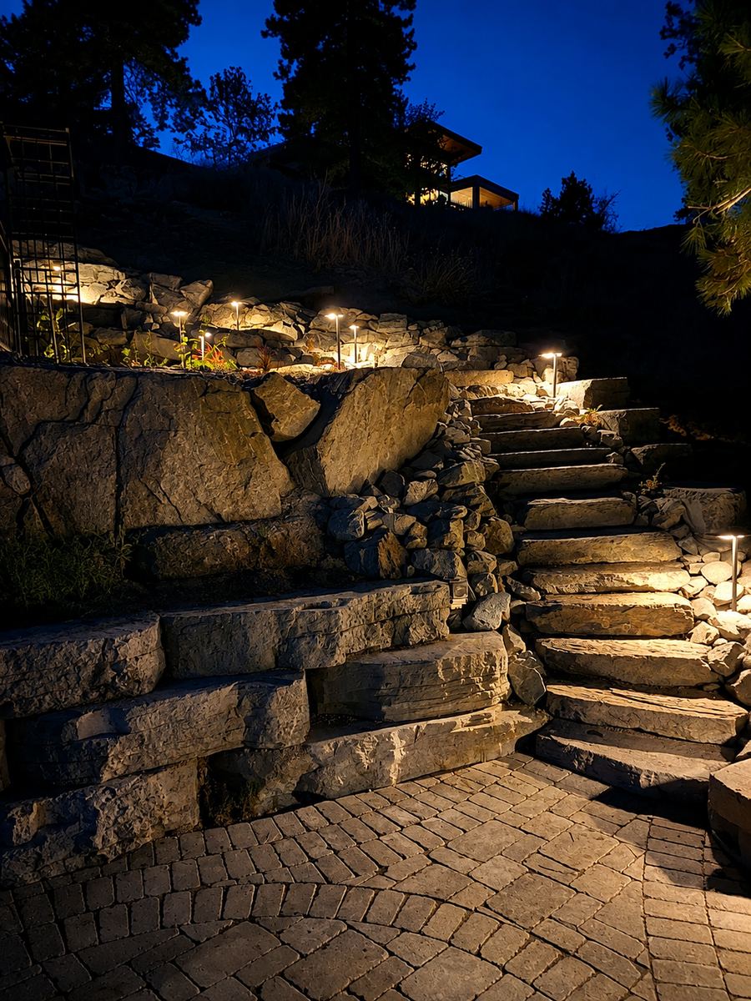
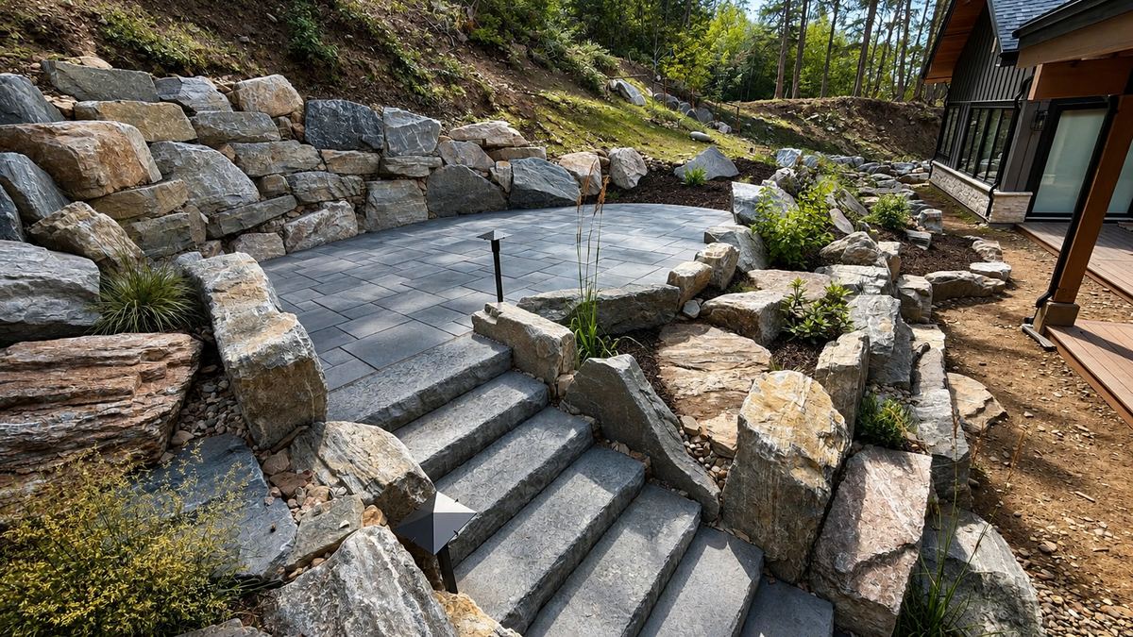
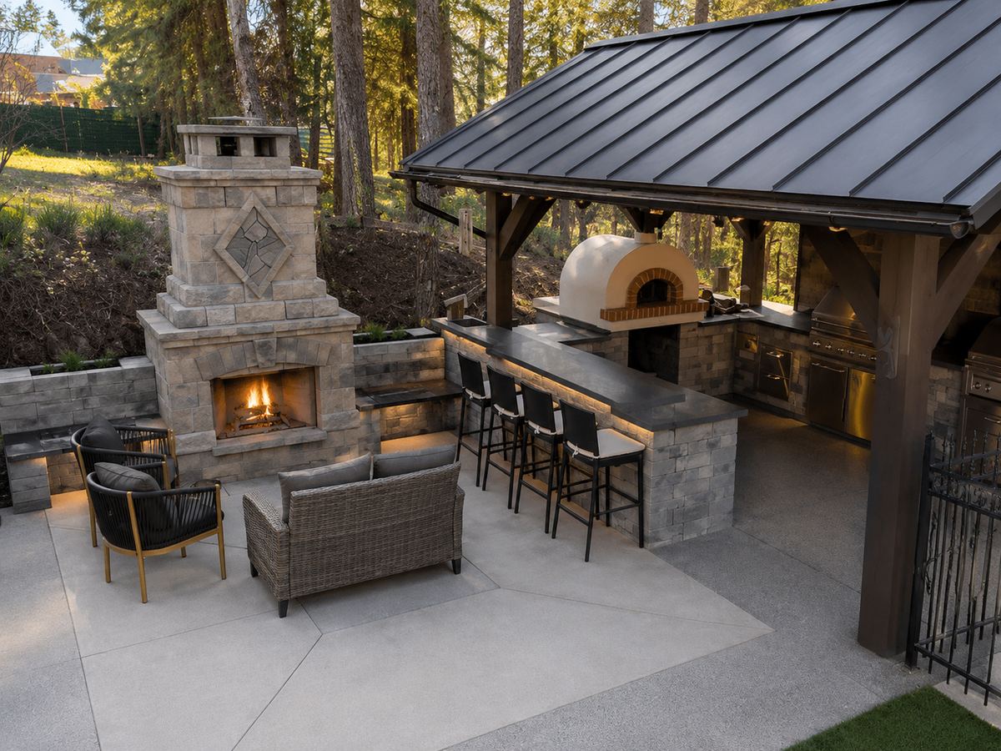
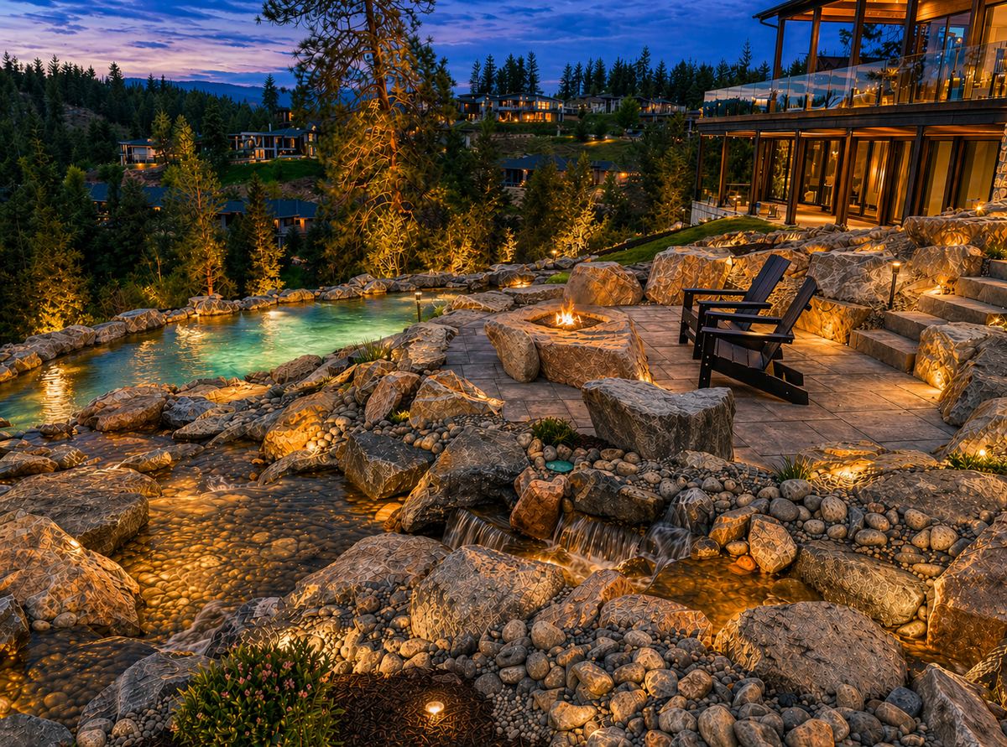
Designing for Ellison starts with the land itself. Where a typical Vernon lot might need a single retaining wall to level a backyard, an Ellison acreage often needs a full grading and terracing plan that turns a rocky hillside into a sequence of usable outdoor rooms: a motor court near the entry, a sheltered patio and outdoor kitchen closer to the house, and a lower terrace or pool deck that takes advantage of the view without fighting the slope. We treat that terracing as an opportunity rather than a constraint. Stepped retaining walls built in natural stone or matched concrete block can frame planting beds and seating areas at the same time they hold back the grade, turning an engineering necessity into the most memorable feature of the yard.
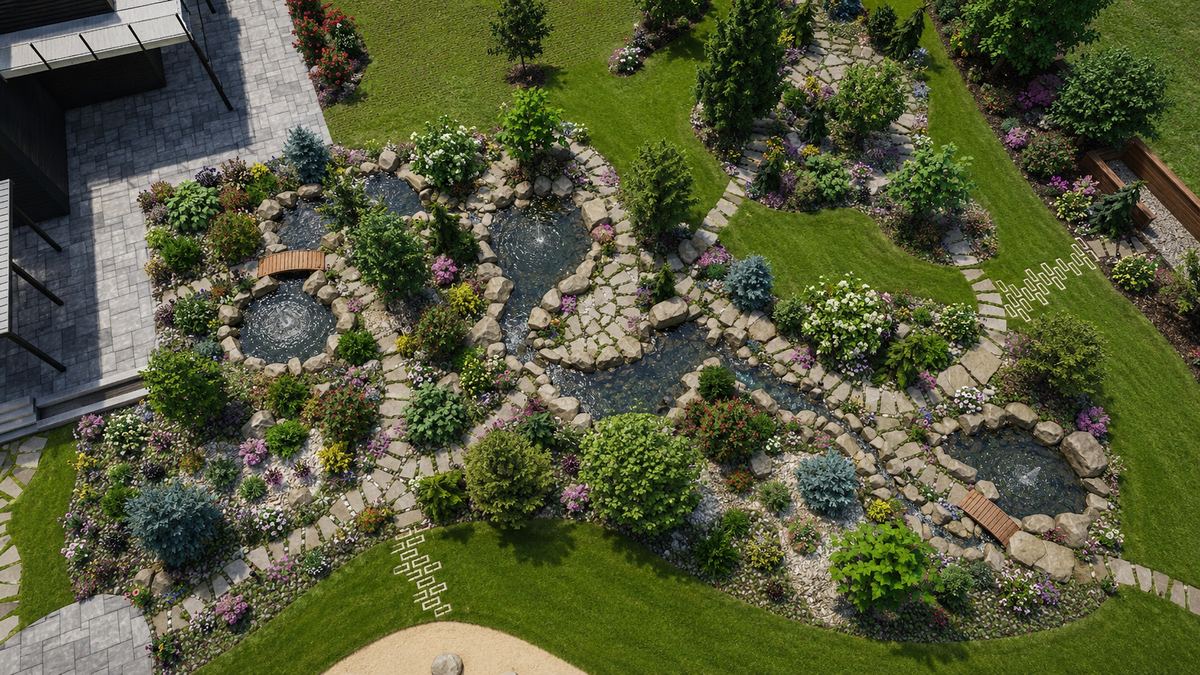
Water is another consideration that plays out differently here than it does closer to the lake. Many Ellison properties are on well water or benefit from irrigation systems designed around the dry, well-drained soil that comes with a rocky bench site. That makes drought-tolerant xeriscaping and planting design a genuinely practical choice rather than just an aesthetic one, and it’s why we lean on native and adapted plant palettes, permeable hardscape, and efficient irrigation zoning on nearly every acreage project we take on out here. Paired with outdoor lighting designed for a large, dark rural property rather than a small urban lot, an Ellison landscape can extend well past sunset without losing the sense of privacy that draws people to the area in the first place.
We’re proud to bring the same design-and-build standard to acreages and estate homes throughout Ellison and the surrounding area. Browse our completed projects across the Okanagan at our project gallery to see the craftsmanship and materials we bring to properties like yours.
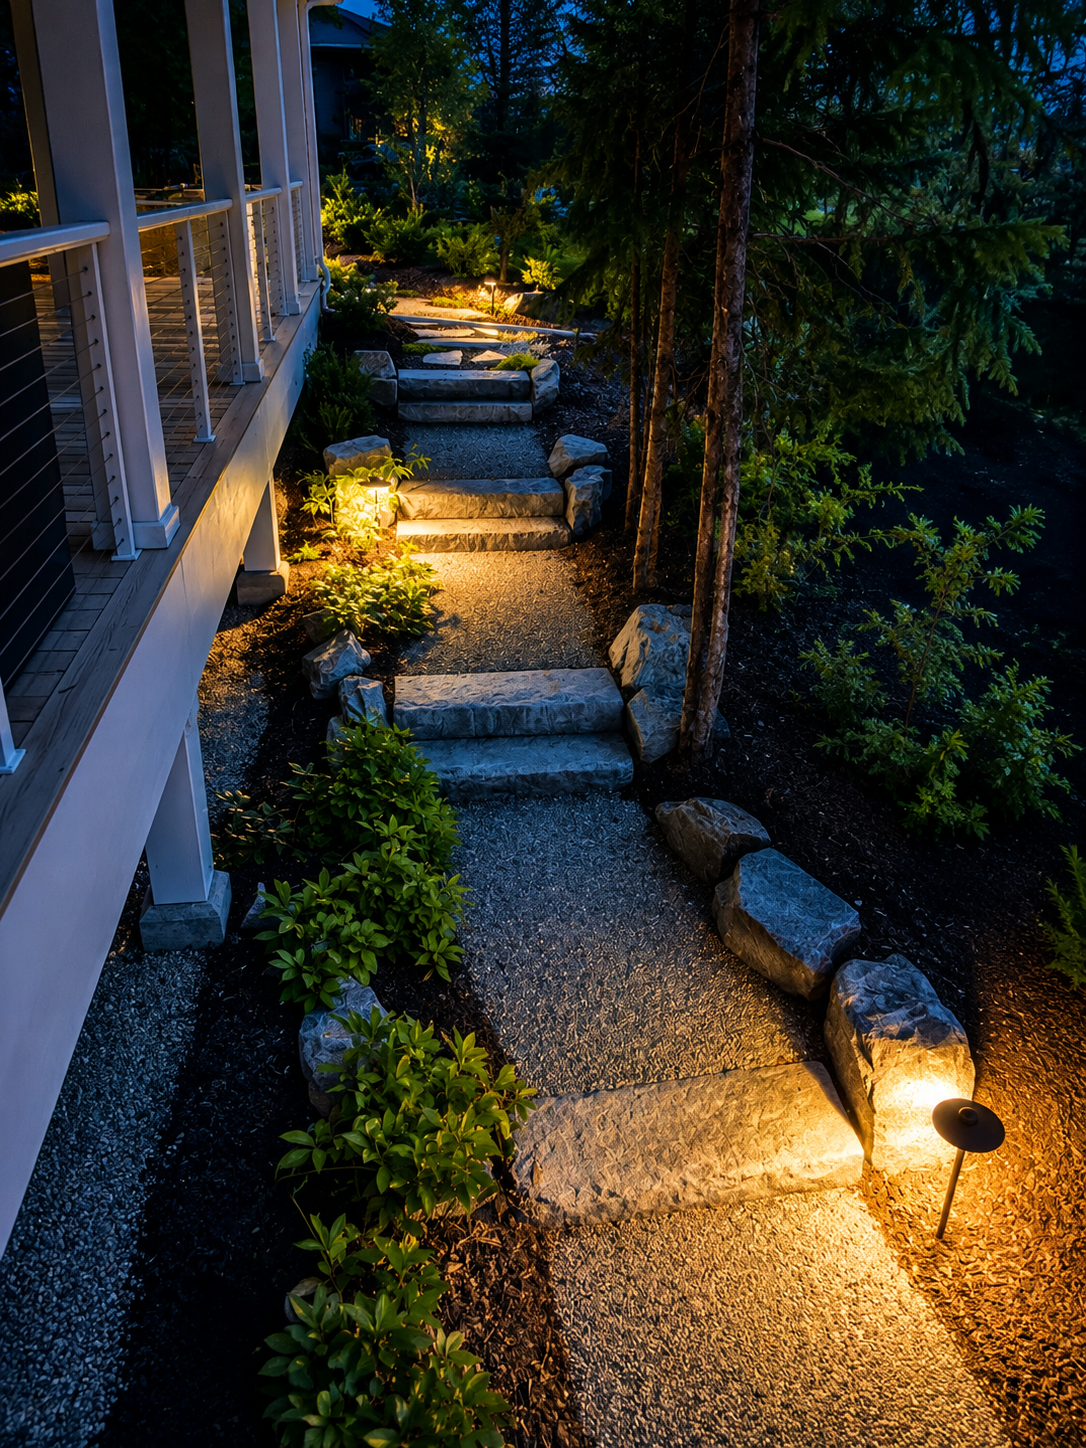
Real Projects Near Ellison
Trusted By Okanagan Homeowners
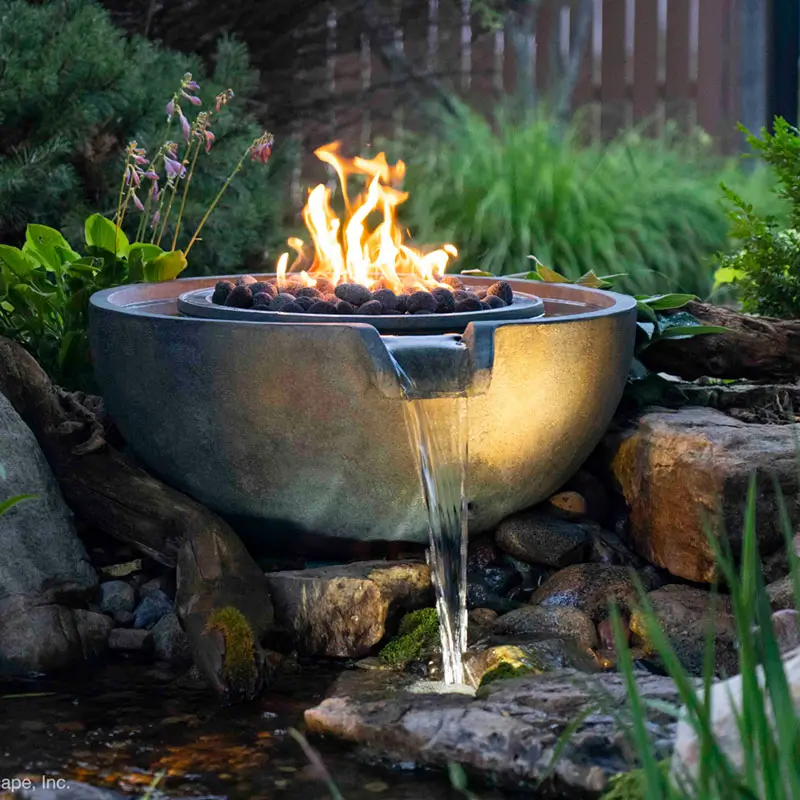
“Kalagan did an outstanding job on our major landscaping project that included two sets of stone steps, a large water feature, paving stone patio, several plant beds, irrigation system and lighting effects. Taylor brought a wealth of knowledge and ideas to the design process and was easy to work with. Communication was strong throughout the project and we heartily recommend Kalagan for your landscaping project.”
“Kalagan Outdoor Design completely gutted our backyard, then installed irrigation, new lawn, trees, shrubs, rock bordered planting areas and a new stone patio. We are absolutely delighted with the result. It far exceeded our expectations which were quite ambitious from the start. The entire team was a pleasure to work with — professional, courteous, creative and hard working.”
Designing and Building for Ellison’s Climate and Terrain
Shallow Soil and Steep Grade Changes
Ellison’s elevation and exposure set it apart from lower-lying Vernon neighbourhoods. Many lots sit on shallow soil over bedrock with steep grade changes between the road and the building envelope, so retaining walls and terracing are often the first structural decisions in a design, not an afterthought. The same dry, south-facing slopes that make the views spectacular also mean less topsoil, faster drainage, and hotter summer exposure than lakeside or valley-bottom sites, which is why xeriscaping and drought-tolerant planting palettes tend to outperform high-water lawns here over the long run.
FireSmart Planning for Acreages
Ellison also sits within the wildland-urban interface, bordered by open grassland and forest, so we design defensible space and FireSmart-informed plant selection into acreage projects from the start rather than retrofitting it later. Choosing fire-resistant plant species, spacing vegetation away from structures, and using non-combustible hardscape materials near the home are all decisions we build into the plan before the first stone is placed. Our FireSmart Defensive Landscaping service is a natural fit for properties backing onto Crown land or dry hillside, and it can be layered into a design without sacrificing the resort-quality feel that Ellison homeowners are usually after.
Access, Grading, and Build Timing
For larger acreages, we also plan projects around retaining wall and grading needs early, since access, slope stability, and equipment staging on a rural property look very different from a standard in-town lot. A long, winding driveway or a steep pad above the house can change how materials are delivered and how a crew sequences the build, and accounting for that up front keeps an Ellison project on schedule instead of running into surprises once excavation starts. Timing matters too: with the higher elevation and open exposure, spring thaw and summer heat both arrive with a bit more intensity than in town, which we factor into planting schedules and curing times for concrete and mortar work.
Ellison Weather, Map & Directions From Kalagan
Let’s design something extraordinary in Ellison.
Schedule a consultation and take the first step toward your dream outdoor space.
Book a Consultation →