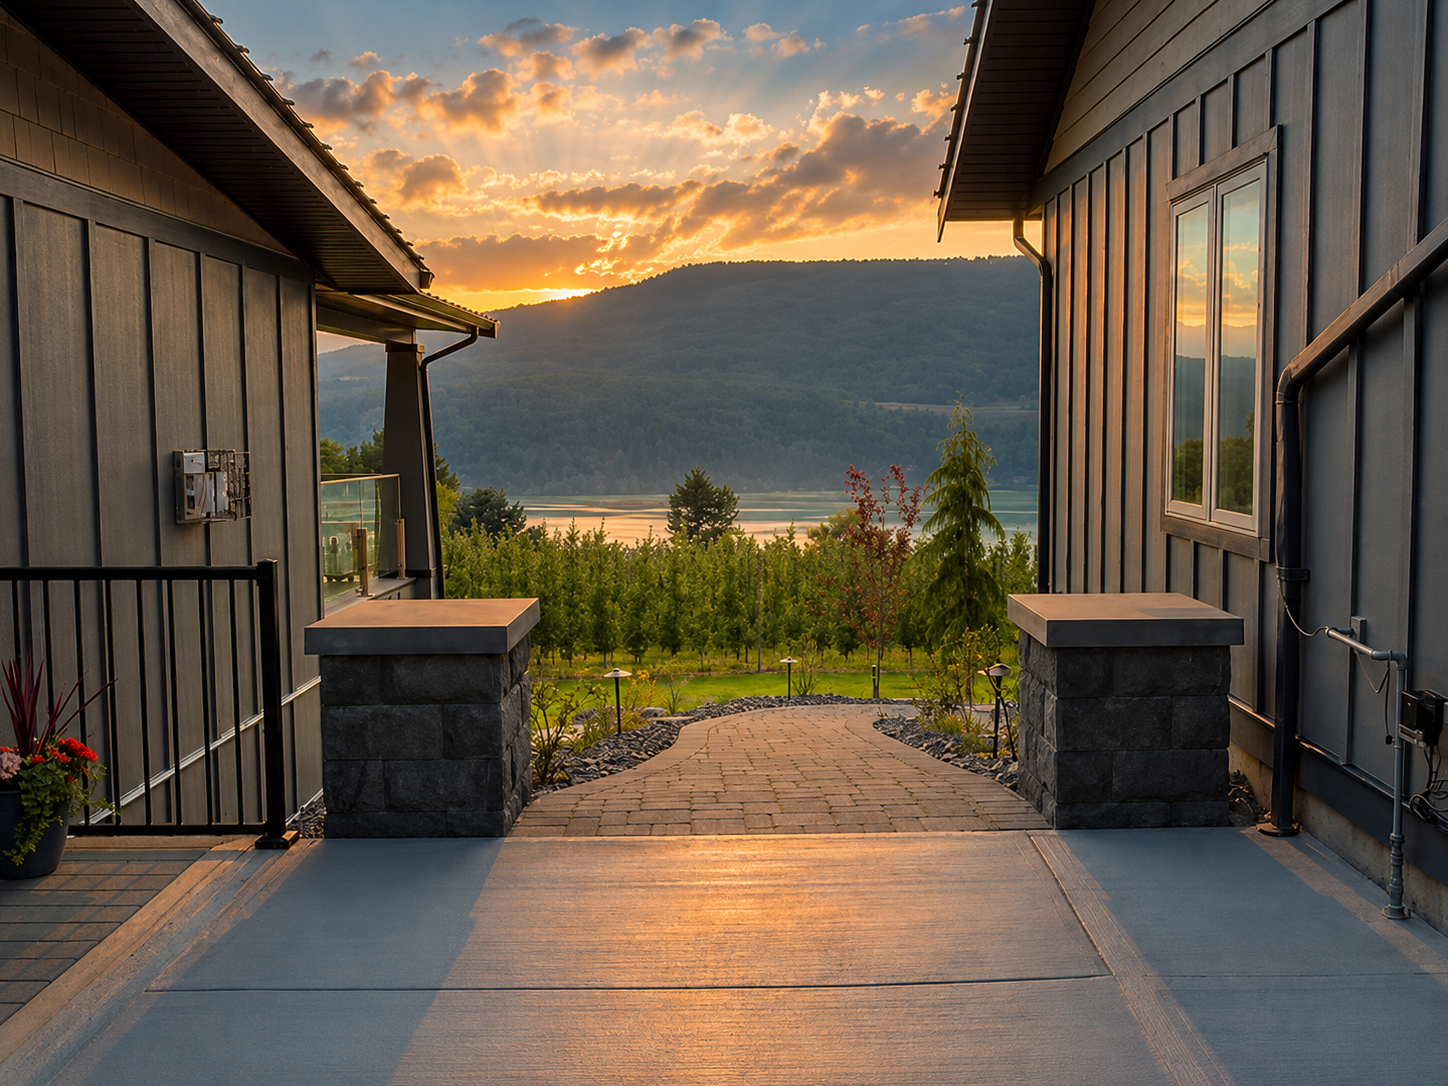
Urban Kelowna Paver Patio: A compact-lot backyard transformed into a full outdoor living space
Kelowna, BC
Request a Consultation →★ 4.6/5 from 58 Google Reviews · Licensed, Insured & Bonded Since 2018
See the Finished Space
Kelowna, BC
Paver Patios & Driveways, Paver Pathways & Walkways
Residential, urban infill lot
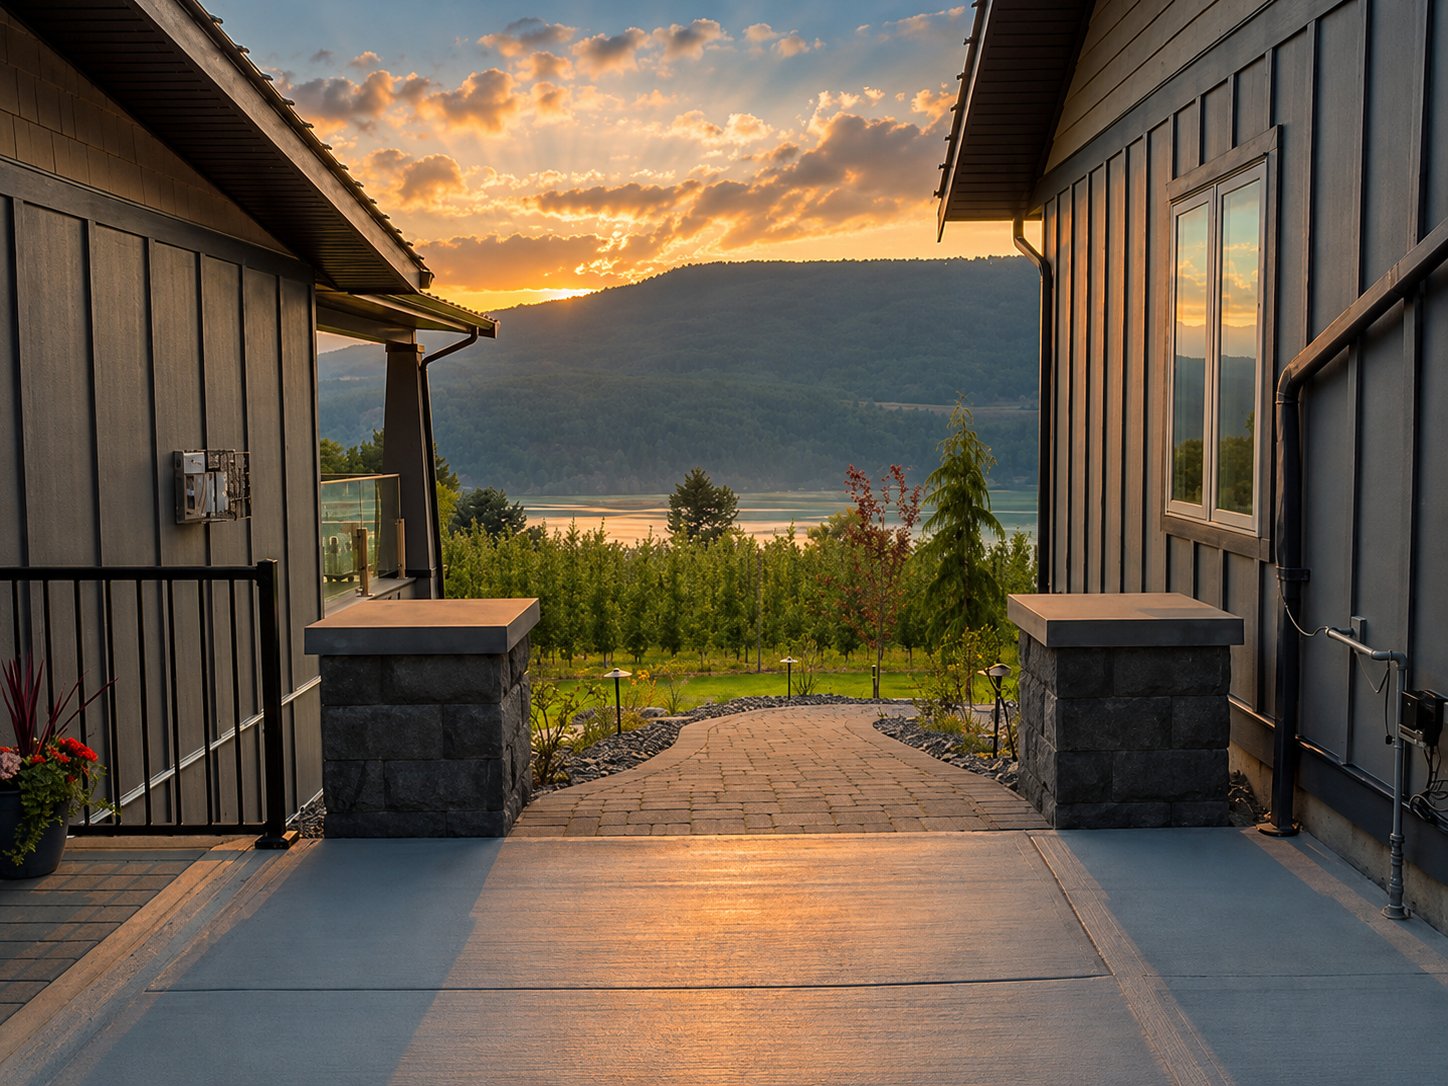
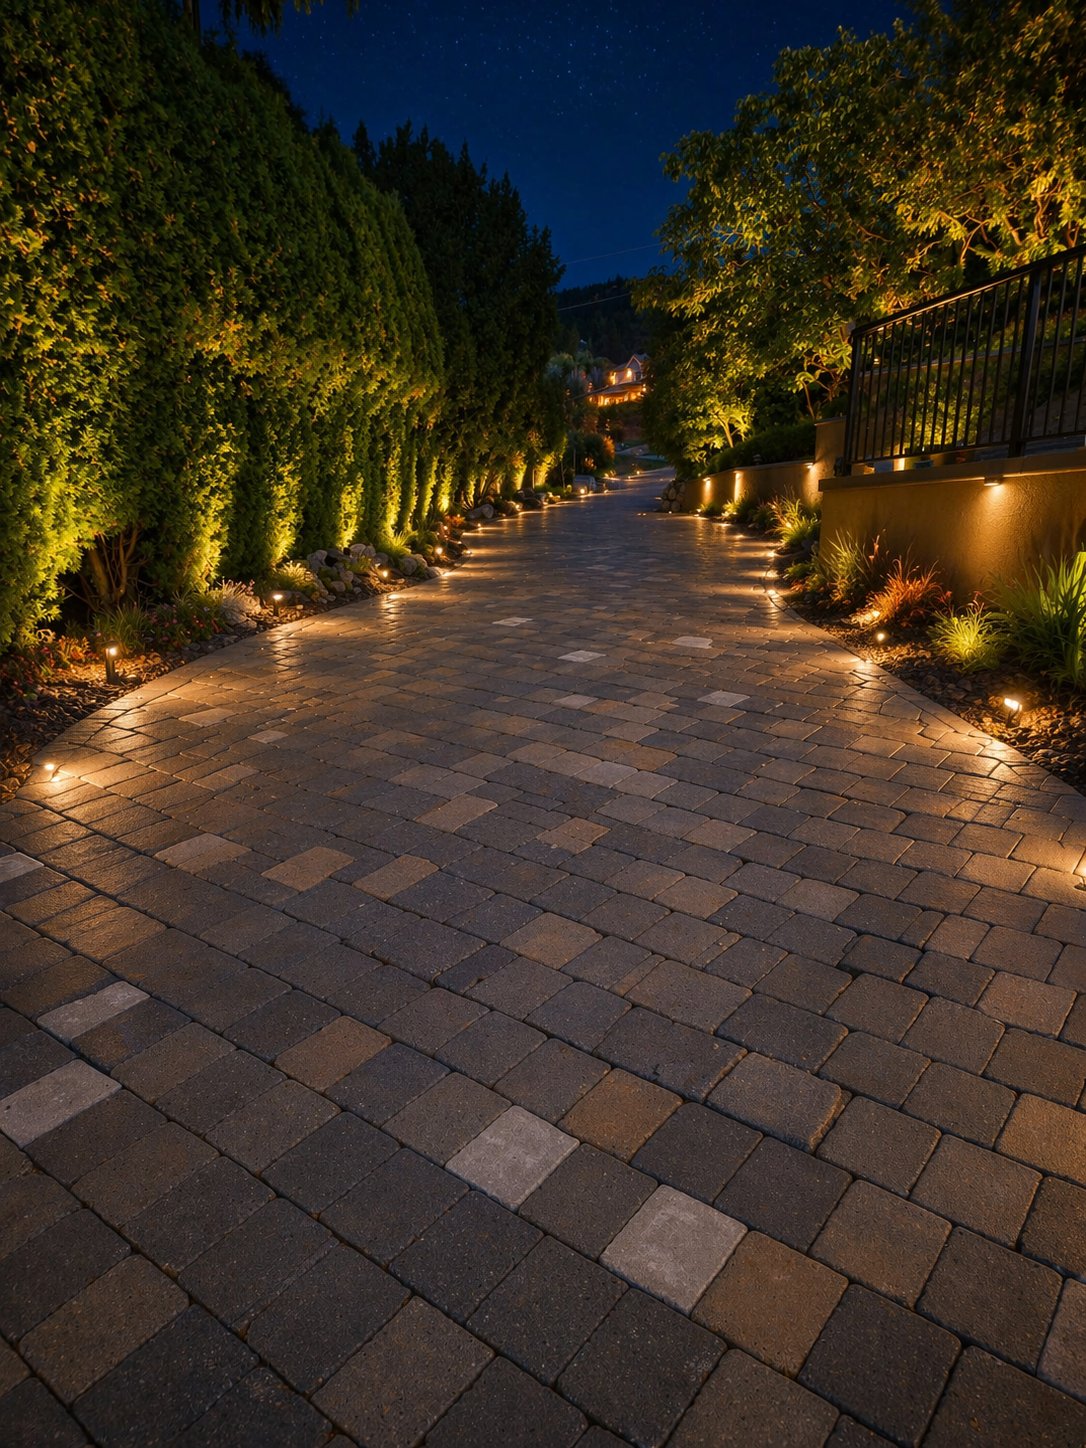
One continuous paver system ties the patio, pathway, and driveway together
The Brief
Many of the backyards we work in around Kelowna’s older and infill neighbourhoods share the same constraint: a smaller, fairly flat footprint that still needs to do a lot of work — dining space, room to entertain, a clear path from the back door, and a yard that feels bigger than its actual square footage. On a project like this, the homeowner’s goal is rarely more space in the abstract; it’s usable space, laid out so a dinner table, a lounge seating area, and a walkway to the side gate can all coexist without the patio feeling like a slab dropped in the middle of the lawn.
The Approach
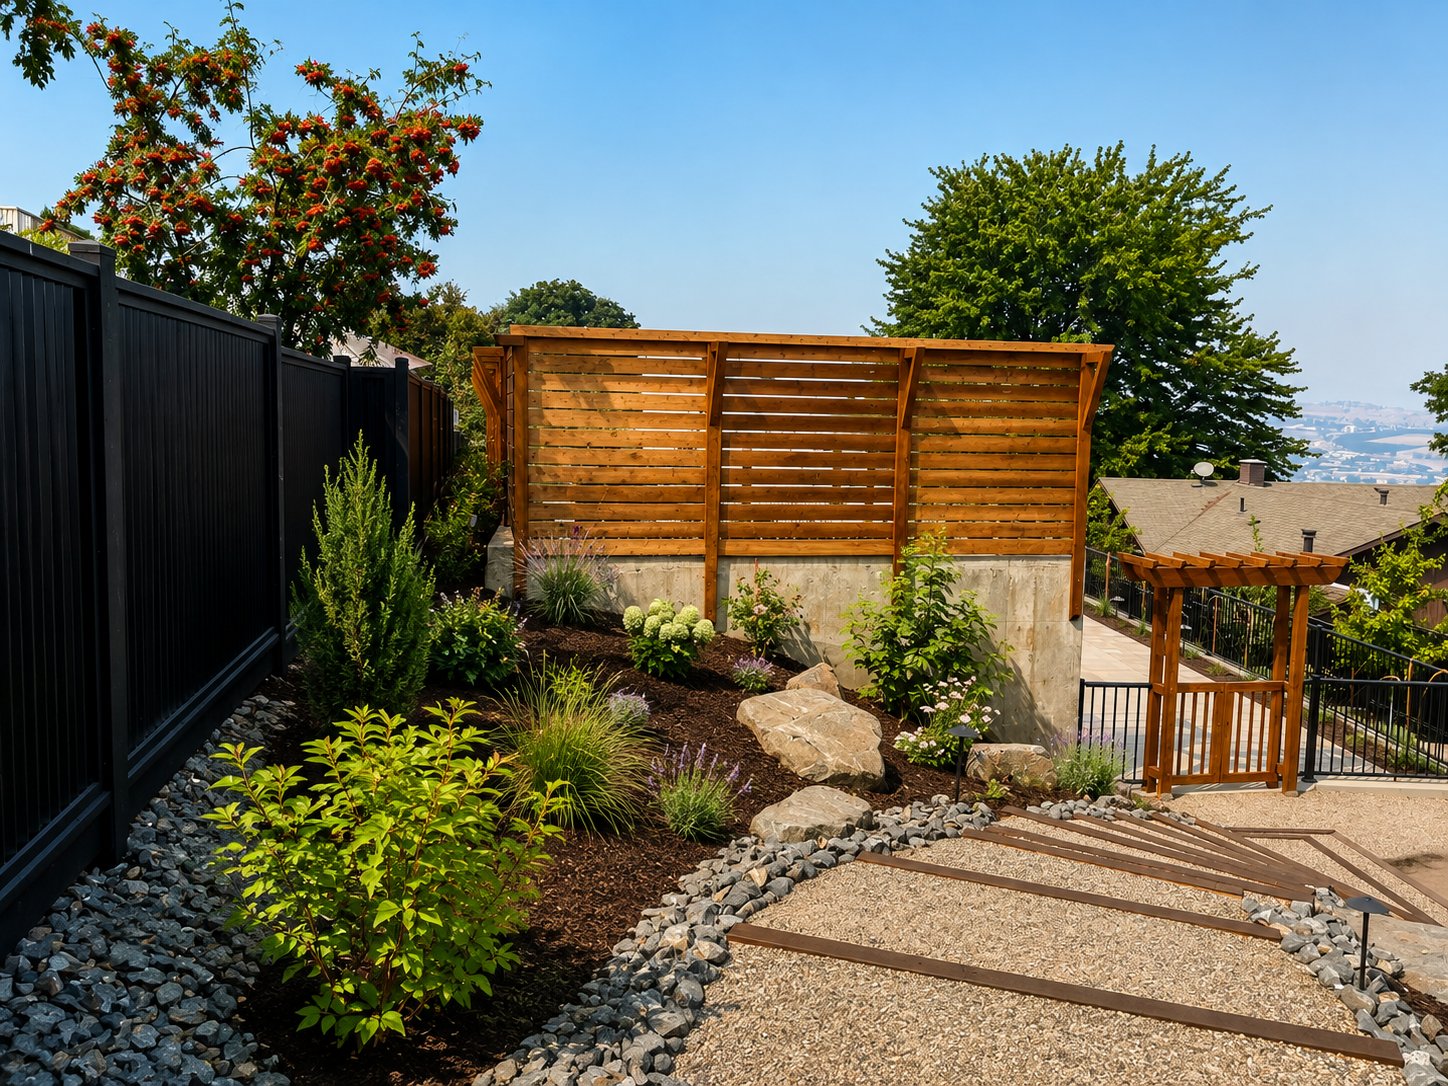
Compact urban lots in Kelowna call for a different design instinct than a sprawling acreage build. Instead of maximizing paved area, the priority is zoning: breaking one patio into distinct areas for dining and lounging using paver banding, a change in laying pattern, or a low planting edge, so the space reads as multiple “rooms” rather than one big pad. Grading is also a real consideration on infill lots — many were built decades ago with drainage routed casually toward a neighbouring fence line or foundation, so any new hardscape has to be sloped and based correctly to move water away from the house and off the property responsibly. Property lines tend to be tight in these neighbourhoods too, which means precise layout work up front avoids surprises once excavation starts.
What We Built
The hardscape package centres on a full paver patio system: excavated and compacted sub-base, bedding layer, and interlocking concrete pavers set in a pattern chosen to visually anchor the dining and lounge zones. A connecting paver pathway ties the patio back to the driveway and side gate, so the whole property flows on one consistent material rather than patio-here, gravel-path-there. Where the design called for it, a low planting border or edge restraint was worked in to keep the paver field crisp for the long term. It’s the kind of build that fits squarely within our paver patios and driveways and paver pathways and walkways work — two services that, on a smaller urban lot, almost always get designed together.
Trusted By Okanagan Homeowners
“The work involved heavy lifting of rocks and ornaments made from cement, but I never once heard a complaint from his staff as they went above and beyond to please me. After the work was completed, Taylor returned to review it and be certain I was happy. I am extremely happy with the work that has been done.”
Curious what a paver patio could look like on your own lot? Explore our paver patios & driveways and paver pathways & walkways services, see what we’re building around Kelowna, or browse more of our work in the project gallery.
More Work Like This
Want a space like this?
Schedule a consultation and take the first step toward your dream outdoor space.
Book a Consultation →