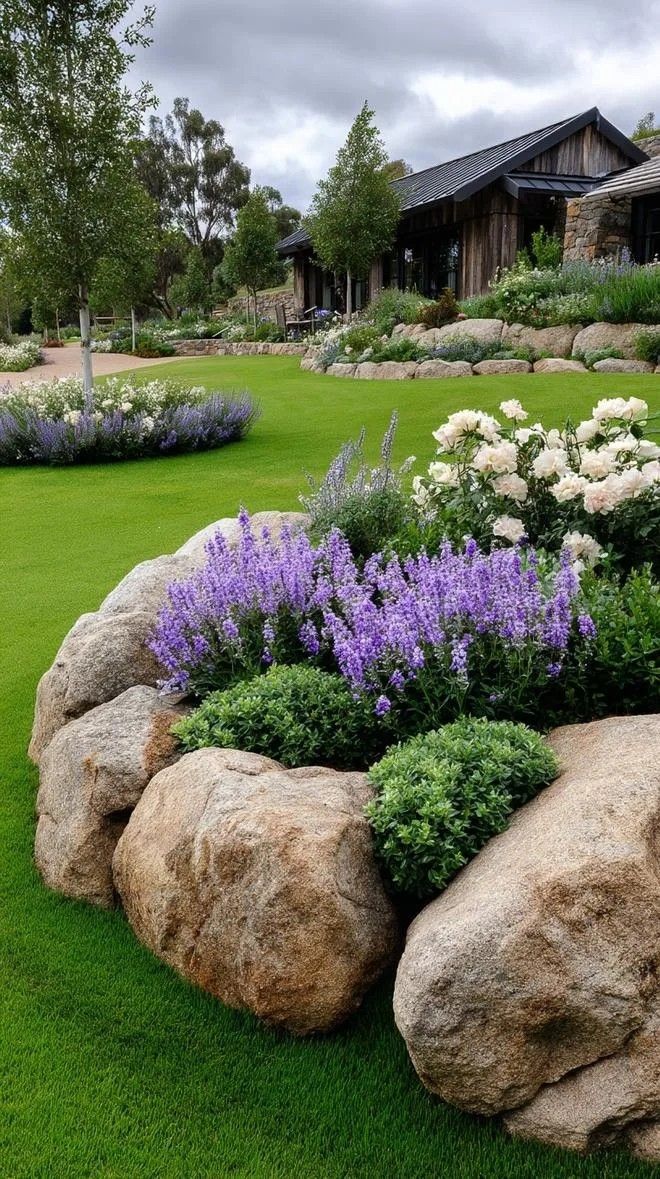
Dry Stack Stone Walls in the Okanagan
No mortar, no visible joints — just carefully selected stone, interlocked and gravity-set by hand. Dry stack walls are the most traditional retaining structure we build, and among the most demanding to build well.
Request a Consultation →Dry Stack Stone Wall Cost Calculator
Retaining walls generally range from $8,000 to more than $100,000, depending on wall height, length, material, drainage, access and engineering requirements.
Wall length × average wall height = wall-face square footage
This calculator provides an early budget range only and is not a formal quote. Final pricing depends on site access, existing conditions, excavation, grading, drainage, material selections, engineering, permits, electrical and plumbing requirements, and the final approved design. Pricing is shown in Canadian dollars and excludes GST unless otherwise stated. A site consultation is required to provide an accurate proposal.
Held Up by Weight and Placement, Not Mortar
A dry stack wall has no mortar joints and no concrete footing bonding the stones together. Every course relies on the weight of the stone above it and the fit of the stone beside it — each piece is selected, tested, and set so it locks into its neighbours rather than sitting on top of them. Done right, this creates a wall that can flex slightly with frost heave and seasonal ground movement instead of cracking the way a rigid mortared wall can. It also means there’s nowhere for water to get trapped and freeze against a joint, since the gaps between stones let moisture drain straight through the face. The trade-off is skill: there’s no mortar to hide a bad fit, so the stability of the entire wall comes down to how well each stone was chosen and set. It’s a slower, more deliberate build than a mortared or block wall, and it shows in the finished texture — a rugged, layered face with real shadow lines instead of a flat, grouted surface.
Dry Stack Stone Walls: Materials & Process
We typically build dry stack walls from fieldstone or quarried rundle rock, sorted by size and shape before a single piece goes into the wall. Larger, flatter stones form the base course and set the batter (the slight backward lean that gives the wall its stability); smaller shims and tie-stones lock each course together and reach back into the wall to bond the face to the backfill behind it. Proper drainage still matters here as much as it does on any retaining wall — we excavate to a compacted gravel base, place free-draining fill and, on taller sections, drain rock or perforated pipe behind the wall so hydrostatic pressure never has a chance to build up. Dry stack construction generally suits garden walls, terracing, and retaining heights up to around three feet without engineering; taller or load-bearing walls call for a different approach, and we’ll tell you honestly if your site needs block, engineered stone-faced construction, or a permit review instead. This is hand-built work, course by course, and it’s not the fastest option on our list — but for a natural, timeless look with a genuine Okanagan character, it’s hard to match.
Dry Stack Stone Walls Projects in the Okanagan
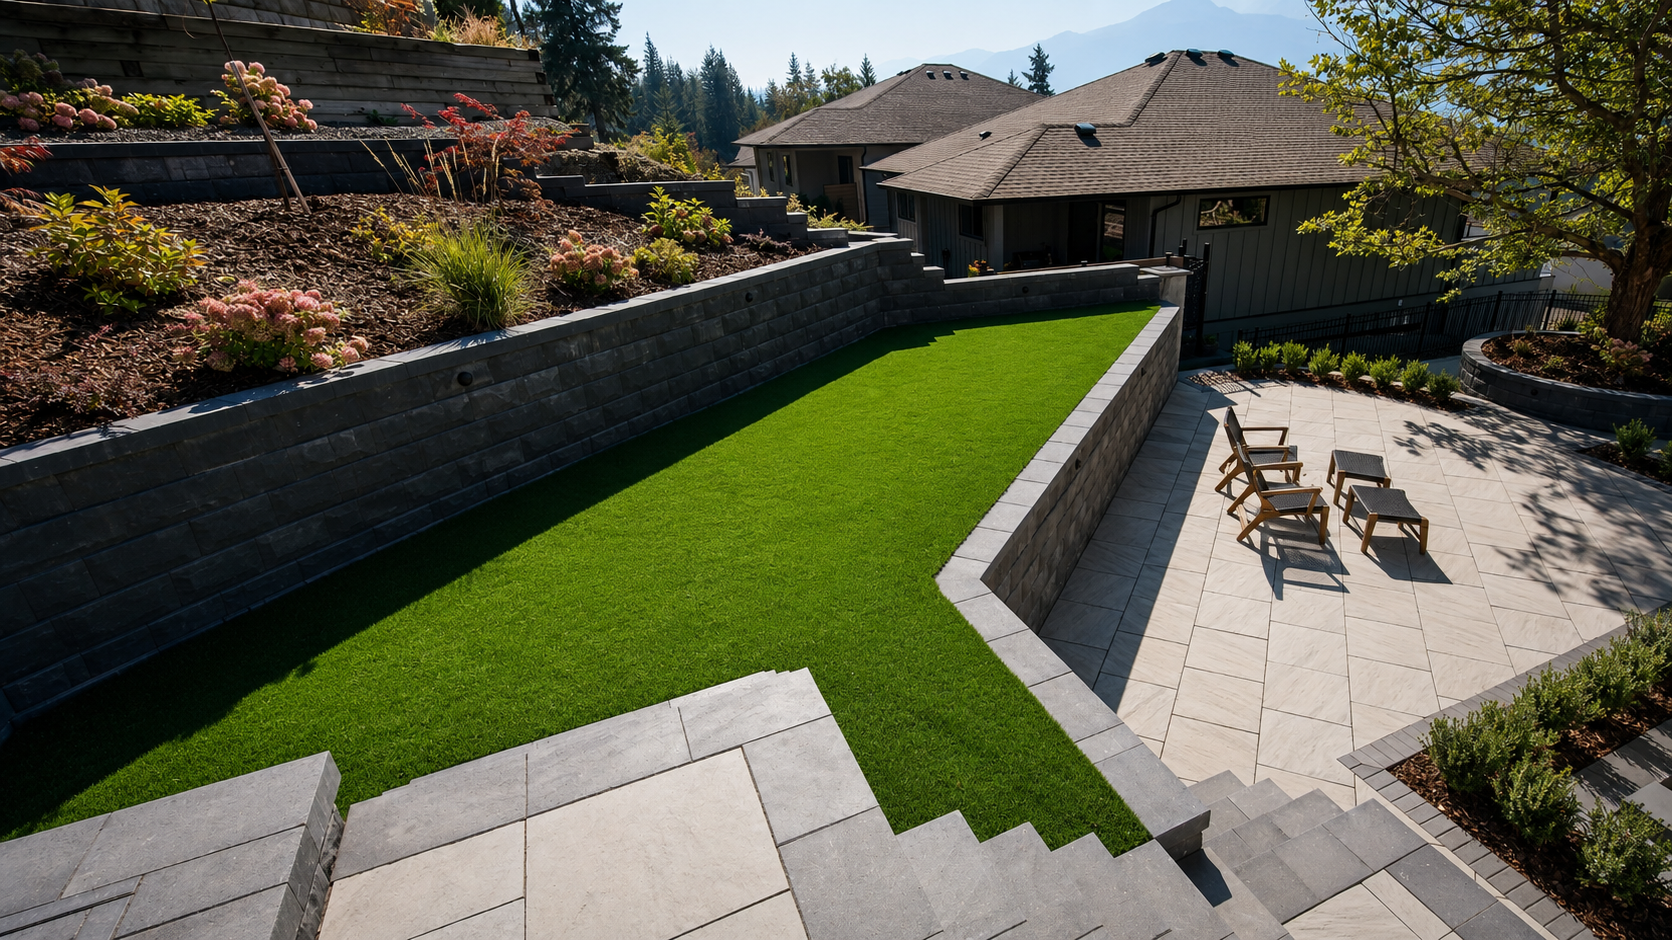
Browse more completed retaining wall and stonework projects in Our Work, including projects around Vernon, Coldstream, and Lake Country.
Built on Trust, Honesty, and Referrals
We are proud that so much of our business comes from referrals. To us, that says everything. Our reputation has been built on trust, honesty, reliability, and the relationships we create with our clients long after the project is complete.
A True Okanagan Company. Locally owned. Locally built. Serving the Okanagan Valley since 2018.
Fully licensed, bonded & BBB A+ rated since 2018.
One project manager from first sketch to final walkthrough.
Guaranteed accuracy. Scope and value clear before we start.
Full-stack outdoor scope under one roof.
Trusted By Okanagan Homeowners
“Kalagan did an outstanding job on our major landscaping project that included two sets of stone steps, a large water feature, paving stone patio, several plant beds, irrigation system and lighting effects. Taylor brought a wealth of knowledge and ideas to the design process and was easy to work with. Communication was strong throughout the project and we heartily recommend Kalagan for your landscaping project.”
“Kalagan Outdoor Design completely gutted our backyard, then installed irrigation, new lawn, trees, shrubs, rock bordered planting areas and a new stone patio. We are absolutely delighted with the result. It far exceeded our expectations which were quite ambitious from the start. The entire team was a pleasure to work with — professional, courteous, creative and hard working.”
Common Questions About Dry Stack Stone Walls
What is a dry stack stone wall, exactly?
A wall with no mortar joints and no concrete footing bonding the stones together — every course relies on the weight of the stone above it and the fit of the stone beside it, with each piece selected and set to lock into its neighbours.
Is a dry stack wall as durable as a mortared wall?
In freeze-thaw climates like the Okanagan, dry stack construction can actually outperform rigid mortared walls, since it can flex slightly with frost heave and seasonal ground movement instead of cracking.
Does water damage dry stack walls?
The opposite — because there is no mortar sealing the joints, there is nowhere for water to get trapped and freeze against the structure, which is one of the main reasons dry stack walls hold up well long-term.
What kind of properties suit a dry stack wall best?
Garden accents, low-to-moderate height walls, and properties where a natural, hand-built look is the goal — for taller structural walls we will talk through whether dry stack or an engineered block/stone-faced system is the better fit.
Let’s design something extraordinary with Dry Stack Stone Walls.
Schedule a consultation and take the first step toward your dream outdoor space.
Book a Consultation →