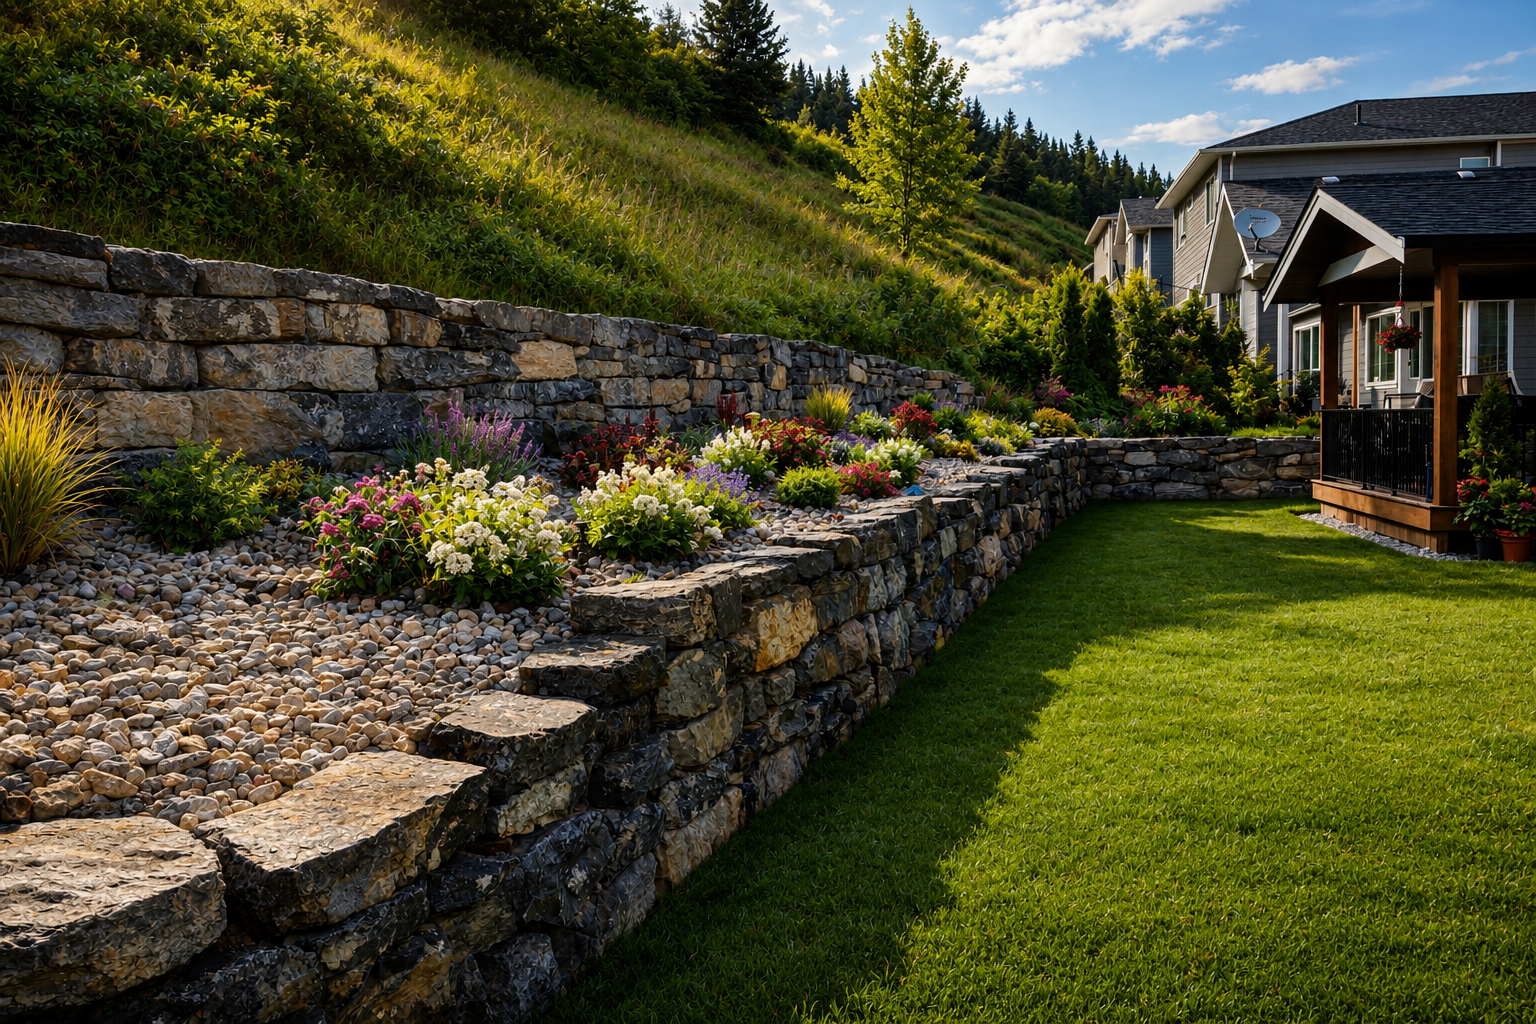
Retaining Walls in Predator Ridge, BC
Predator Ridge’s rolling fairways and hillside lots look effortless from the golf cart, but the grading behind them is anything but — engineered retaining walls are often what makes a build here match the resort’s mountain-modern guidelines instead of fighting them.
Request a Consultation →Retaining Walls Cost Calculator
Retaining walls generally range from $8,000 to more than $100,000, depending on wall height, length, material, drainage, access and engineering requirements.
Wall length × average wall height = wall-face square footage
This calculator provides an early budget range only and is not a formal quote. Final pricing depends on site access, existing conditions, excavation, grading, drainage, material selections, engineering, permits, electrical and plumbing requirements, and the final approved design. Pricing is shown in Canadian dollars and excludes GST unless otherwise stated. A site consultation is required to provide an accurate proposal.
Hillside lots, resort sightlines, and a design committee that reviews it all
Most Predator Ridge properties sit on cut-and-fill hillside lots carved into the bunchgrass ridges above Okanagan and Kalamalka Lake, which means grade change is part of the package the moment you buy the land. A steep backyard slope, a walkout basement that needs a level patio below it, or a driveway cut that leaves an exposed bank — all of it needs to be held back safely, and held back in a way that reads as intentional. The resort’s design guidelines call for materials and forms consistent with the community’s mountain-modern architecture, so a retaining wall here isn’t just an engineering fix, it’s a visible part of the streetscape the design review committee will weigh in on. Add in the region’s freeze-thaw winters and spring runoff pattern, and a wall that isn’t properly engineered with drainage behind it can heave, lean, or blow out a lower patio within a few seasons. We design and build walls sized to the actual soil and slope conditions on the lot, detailed to satisfy HOA review, and finished in stone and block tones that sit quietly into the ridge rather than standing out against it.
Serving Predator Ridge Since 2018
We’ve built hillside retaining structures for a number of Predator Ridge homeowners, working alongside the resort’s design review process from concept through final grading. Every lot up there is a little different — slope, exposure, and the view a wall is meant to protect all change the approach. You can see more examples of our hillside and retaining wall projects across the Okanagan in our portfolio.
Built on Trust, Honesty, and Referrals
We are proud that so much of our business comes from referrals. To us, that says everything. Our reputation has been built on trust, honesty, reliability, and the relationships we create with our clients long after the project is complete.
A True Okanagan Company. Locally owned. Locally built. Serving the Okanagan Valley since 2018.
Fully licensed, bonded & BBB A+ rated since 2018.
One project manager from first sketch to final walkthrough.
Guaranteed accuracy. Scope and value clear before we start.
Full-stack outdoor scope under one roof.
Trusted By Okanagan Homeowners
“Kalagan did an outstanding job on our major landscaping project that included two sets of stone steps, a large water feature, paving stone patio, several plant beds, irrigation system and lighting effects. Taylor brought a wealth of knowledge and ideas to the design process and was easy to work with. Communication was strong throughout the project and we heartily recommend Kalagan for your landscaping project.”
“Kalagan Outdoor Design completely gutted our backyard, then installed irrigation, new lawn, trees, shrubs, rock bordered planting areas and a new stone patio. We are absolutely delighted with the result. It far exceeded our expectations which were quite ambitious from the start. The entire team was a pleasure to work with — professional, courteous, creative and hard working.”
Common Questions About Retaining Walls in Predator Ridge
How do I know if I need a retaining wall?
Signs include a sloped or uneven yard that limits usable space, soil erosion or washout after rain, or a leaning or cracking existing wall. If your yard has meaningful grade change, a wall is usually part of the solution.
What’s the difference between a block wall and a natural stone wall?
Segmental block walls are engineered, modular, and cost-effective for most slope retention and terracing needs. Natural stone and stone-faced walls cost more but give a custom, timeless look that blends into an estate landscape.
Why is retaining wall work so common on Predator Ridge properties?
Most Predator Ridge properties sit on cut-and-fill hillside lots carved into the bunchgrass ridges above Okanagan and Kalamalka Lake, so grade change is part of the package the moment you buy the land — a steep slope, a walkout basement needing a level patio below it, or an exposed driveway-cut bank all need to be held back safely.
Do Predator Ridge retaining walls need to match the resort’s design guidelines?
Yes — the resort’s design guidelines call for materials and forms consistent with the community’s mountain-modern style, and we design every wall to meet that review alongside standard engineering requirements.
See our full Retaining Walls service page for a broader look at how we design and build for every kind of Okanagan slope, learn more about landscaping at Predator Ridge, or review our notes on HOA and strata design guidelines before you plan a hillside project.
Let’s design something extraordinary in Predator Ridge.
Schedule a consultation and take the first step toward your dream outdoor space.
Book a Consultation →