A concrete project scope should spell out what is being built, when each part happens, and how decisions will be handled, so you and your contractor stay aligned from day one. If you’re searching for a concrete project scope explanation, start with the essentials below and use them to pressure-test any proposal before you sign.
What your scope must explain, clearly
If you’re hesitating because “this feels like a lot,” that’s normal. A good scope reduces that feeling by turning a complex idea into clear, staged commitments.
Exact deliverables and exclusions. Name every element with location, dimensions, and finish (and what’s out of scope). Timeline and milestones. Start window, sequence, and dependencies that could move dates. For one common hardscape, see how phases typically play out in our guide on how long a paver patio installation takes.
Site conditions and preparation. Grading, excavation limits, access routes, and protection for existing trees, walls, or surfaces. Phasing plan. What’s Phase 1, what can wait, and clear decision gates if you want to pause between phases.
Budget structure. Fixed items vs. allowances, how unknowns are handled, when payments are due, and what triggers a change order. Kalagan Outdoor Design also uses cost calculators for pricing transparency. Quality criteria. Compaction targets, jointing or grout type, lighting specs, plant sizes, and fixture brands where relevant.
Coordination boundaries. Who manages permits, locates utilities, and schedules trades such as electricians or gas-fitters. Handover and care. What’s included at completion (as-builts, controller settings) and who maintains what after sign‑off.
PAA: What should a scope include for each type of outdoor project?
These quick Q&As show the critical points that remove ambiguity before work begins.
What should a retaining wall scope include?
- Wall location, length, height by segment, alignment curves, and finished face style.
- Base prep, drainage design, backfill type, and geogrid or reinforcement if required.
- Tie-ins to slopes, stairs, or fences, plus guard/safety considerations.
- Access and export/import volumes so you understand logistical impacts.
What should a paver patio or driveway scope include?
Exact footprint, paver model/color/pattern, border and inlay details, edge restraints. Base depth by load (pedestrian vs. vehicle), compaction specs, and jointing sand or grout.
Integrations. Steps, drainage channels, lighting conduits, or future kitchen lines. For local context on materials and options, explore our page for Paver Patios & Driveways in Kelowna, BC.
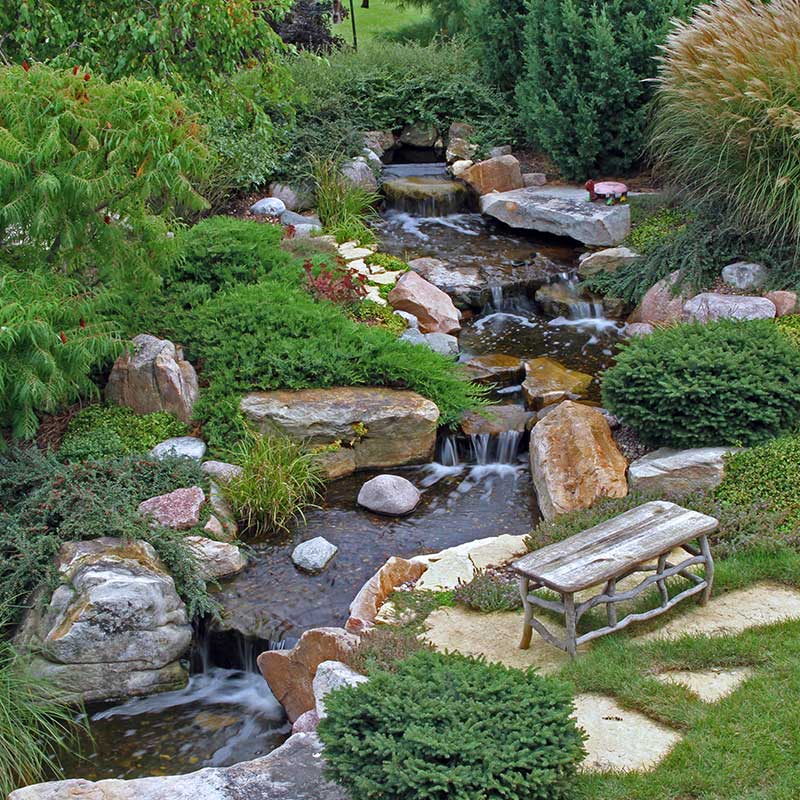
What should a water feature scope include?
Feature type (pond, pondless, bubbling rock), location, and approximate dimensions. Pump capacity, filtration approach, splash zone, and spillway/stream layout.
Power supply requirements, winterization plan, and safety/child access considerations.
What should an outdoor kitchen scope include?
Appliance list and model widths, countertop material and linear footage. Gas, power, and water routing with shutoff locations and venting needs.
Shelter and comfort. Shade strategy, wind/smoke management, and lighting task zones.
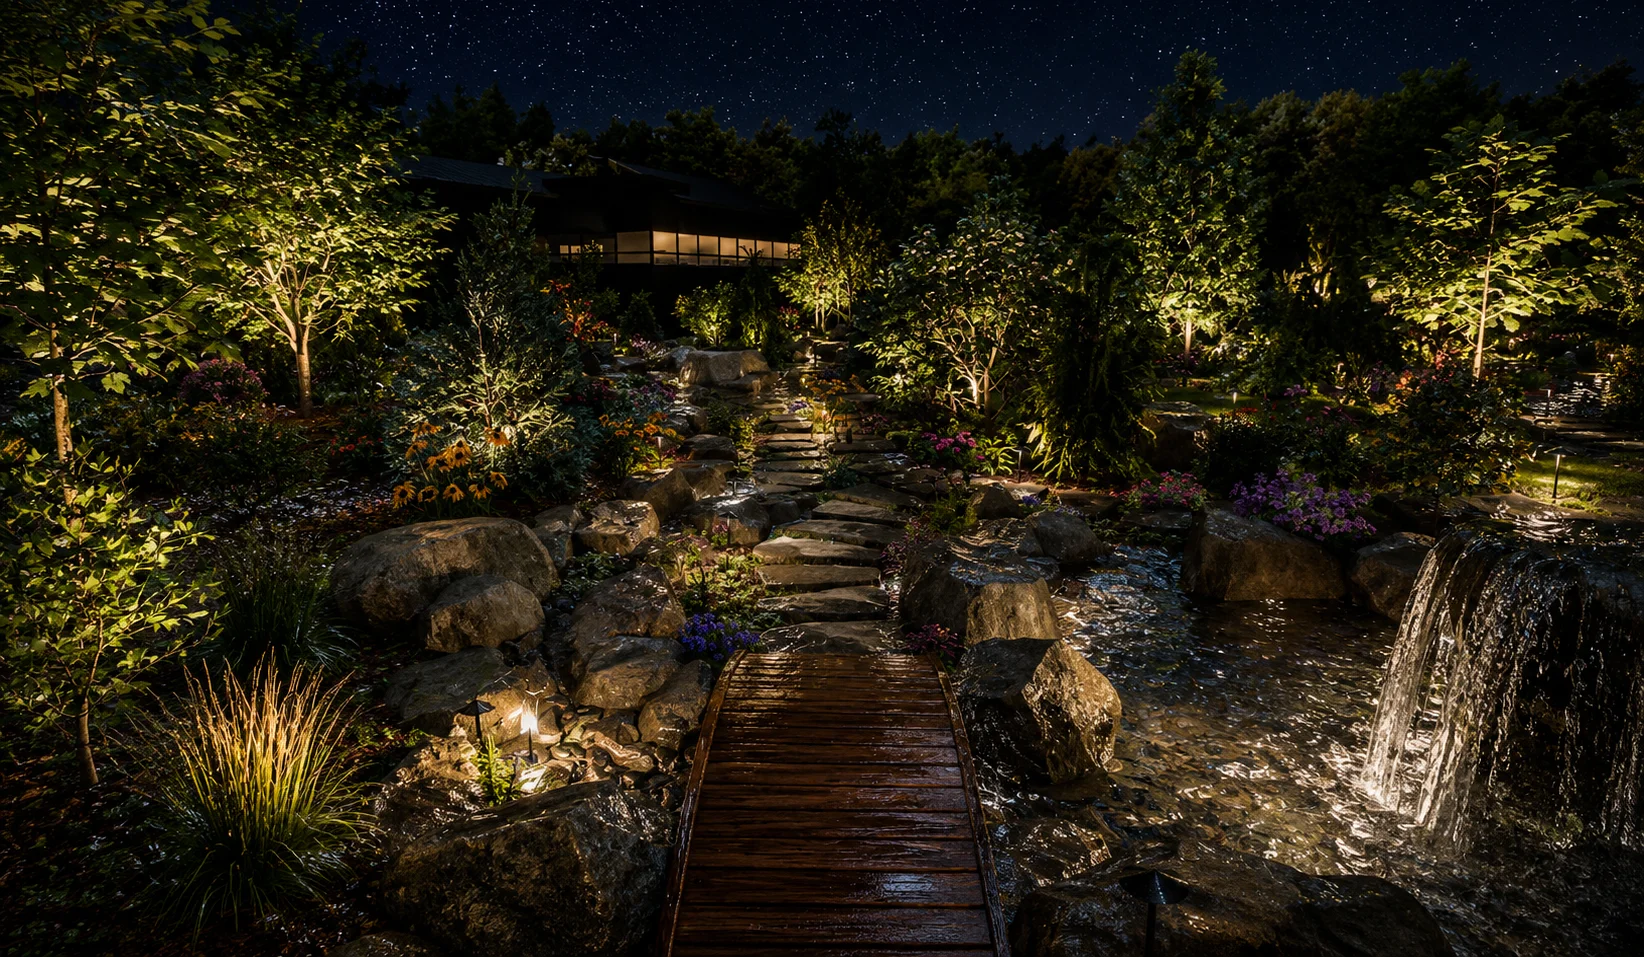
What should a landscape lighting scope include?
Fixture schedule with beam spread, color temperature, and wattage per zone. Cable routing, transformer sizing, control method (timers, app, photocells).
Nighttime aiming session or mock-up expectations.
What should an artificial turf scope include?
Turf model, blade height, infill type, seam count/locations, and edge terminations. Base prep, drainage plan, and pet/high-heat considerations.
Access routes and how existing irrigation will be capped or adapted.
What should a xeriscaping and planting scope include?
Plant list with sizes at install, spacing, and hydrozones. Mulch type/depth and soil amendments by bed.
Irrigation plan as a system, not a feature. Controller zones, drip layout, and seasonal adjustments.
What should a FireSmart defensive landscaping scope include?
Defensible zones with species selection and spacing guidelines near structures. Fuel reduction and clean-up standards, including mulch choices close to buildings.
Maintenance cadence so the plan stays effective over time.
If it still feels like “too much,” use this phasing lens
What is the minimum complete experience you want this season? Put that in Phase 1. What work would be costly to re-do later (like underground lines)? Rough those in now.
What can sit on a clean placeholder (future pergola footings, capped sleeves)? Defer the finishes.
Your scope should reflect those choices, on paper, with clear stop/go checkpoints and no stigma if you pause.
Clarity tools that lower risk before you build
Visual proof. Ask to see the layout in 3D with accurate grades and materials. At Kalagan Outdoor Design, homeowners preview their finished projects before any work begins, and you can dive into the method in our walkthrough of how 3D landscape design works. Transparent numbers. Line-by-line estimates with allowances noted; Kalagan also uses cost calculators so you can test options without guesswork.
Decision records. A dated selections sheet (paver color, fixtures, plants) that travels with the crew and reflects every approved change.
Kalagan Outdoor Design specializes in transforming outdoor spaces into tailored extensions of your home, across patios, retaining walls, water features, lighting, outdoor kitchens, and more. Use the checkpoints above to insist on a scope that matches how you actually want to live today, and in the phases to come.