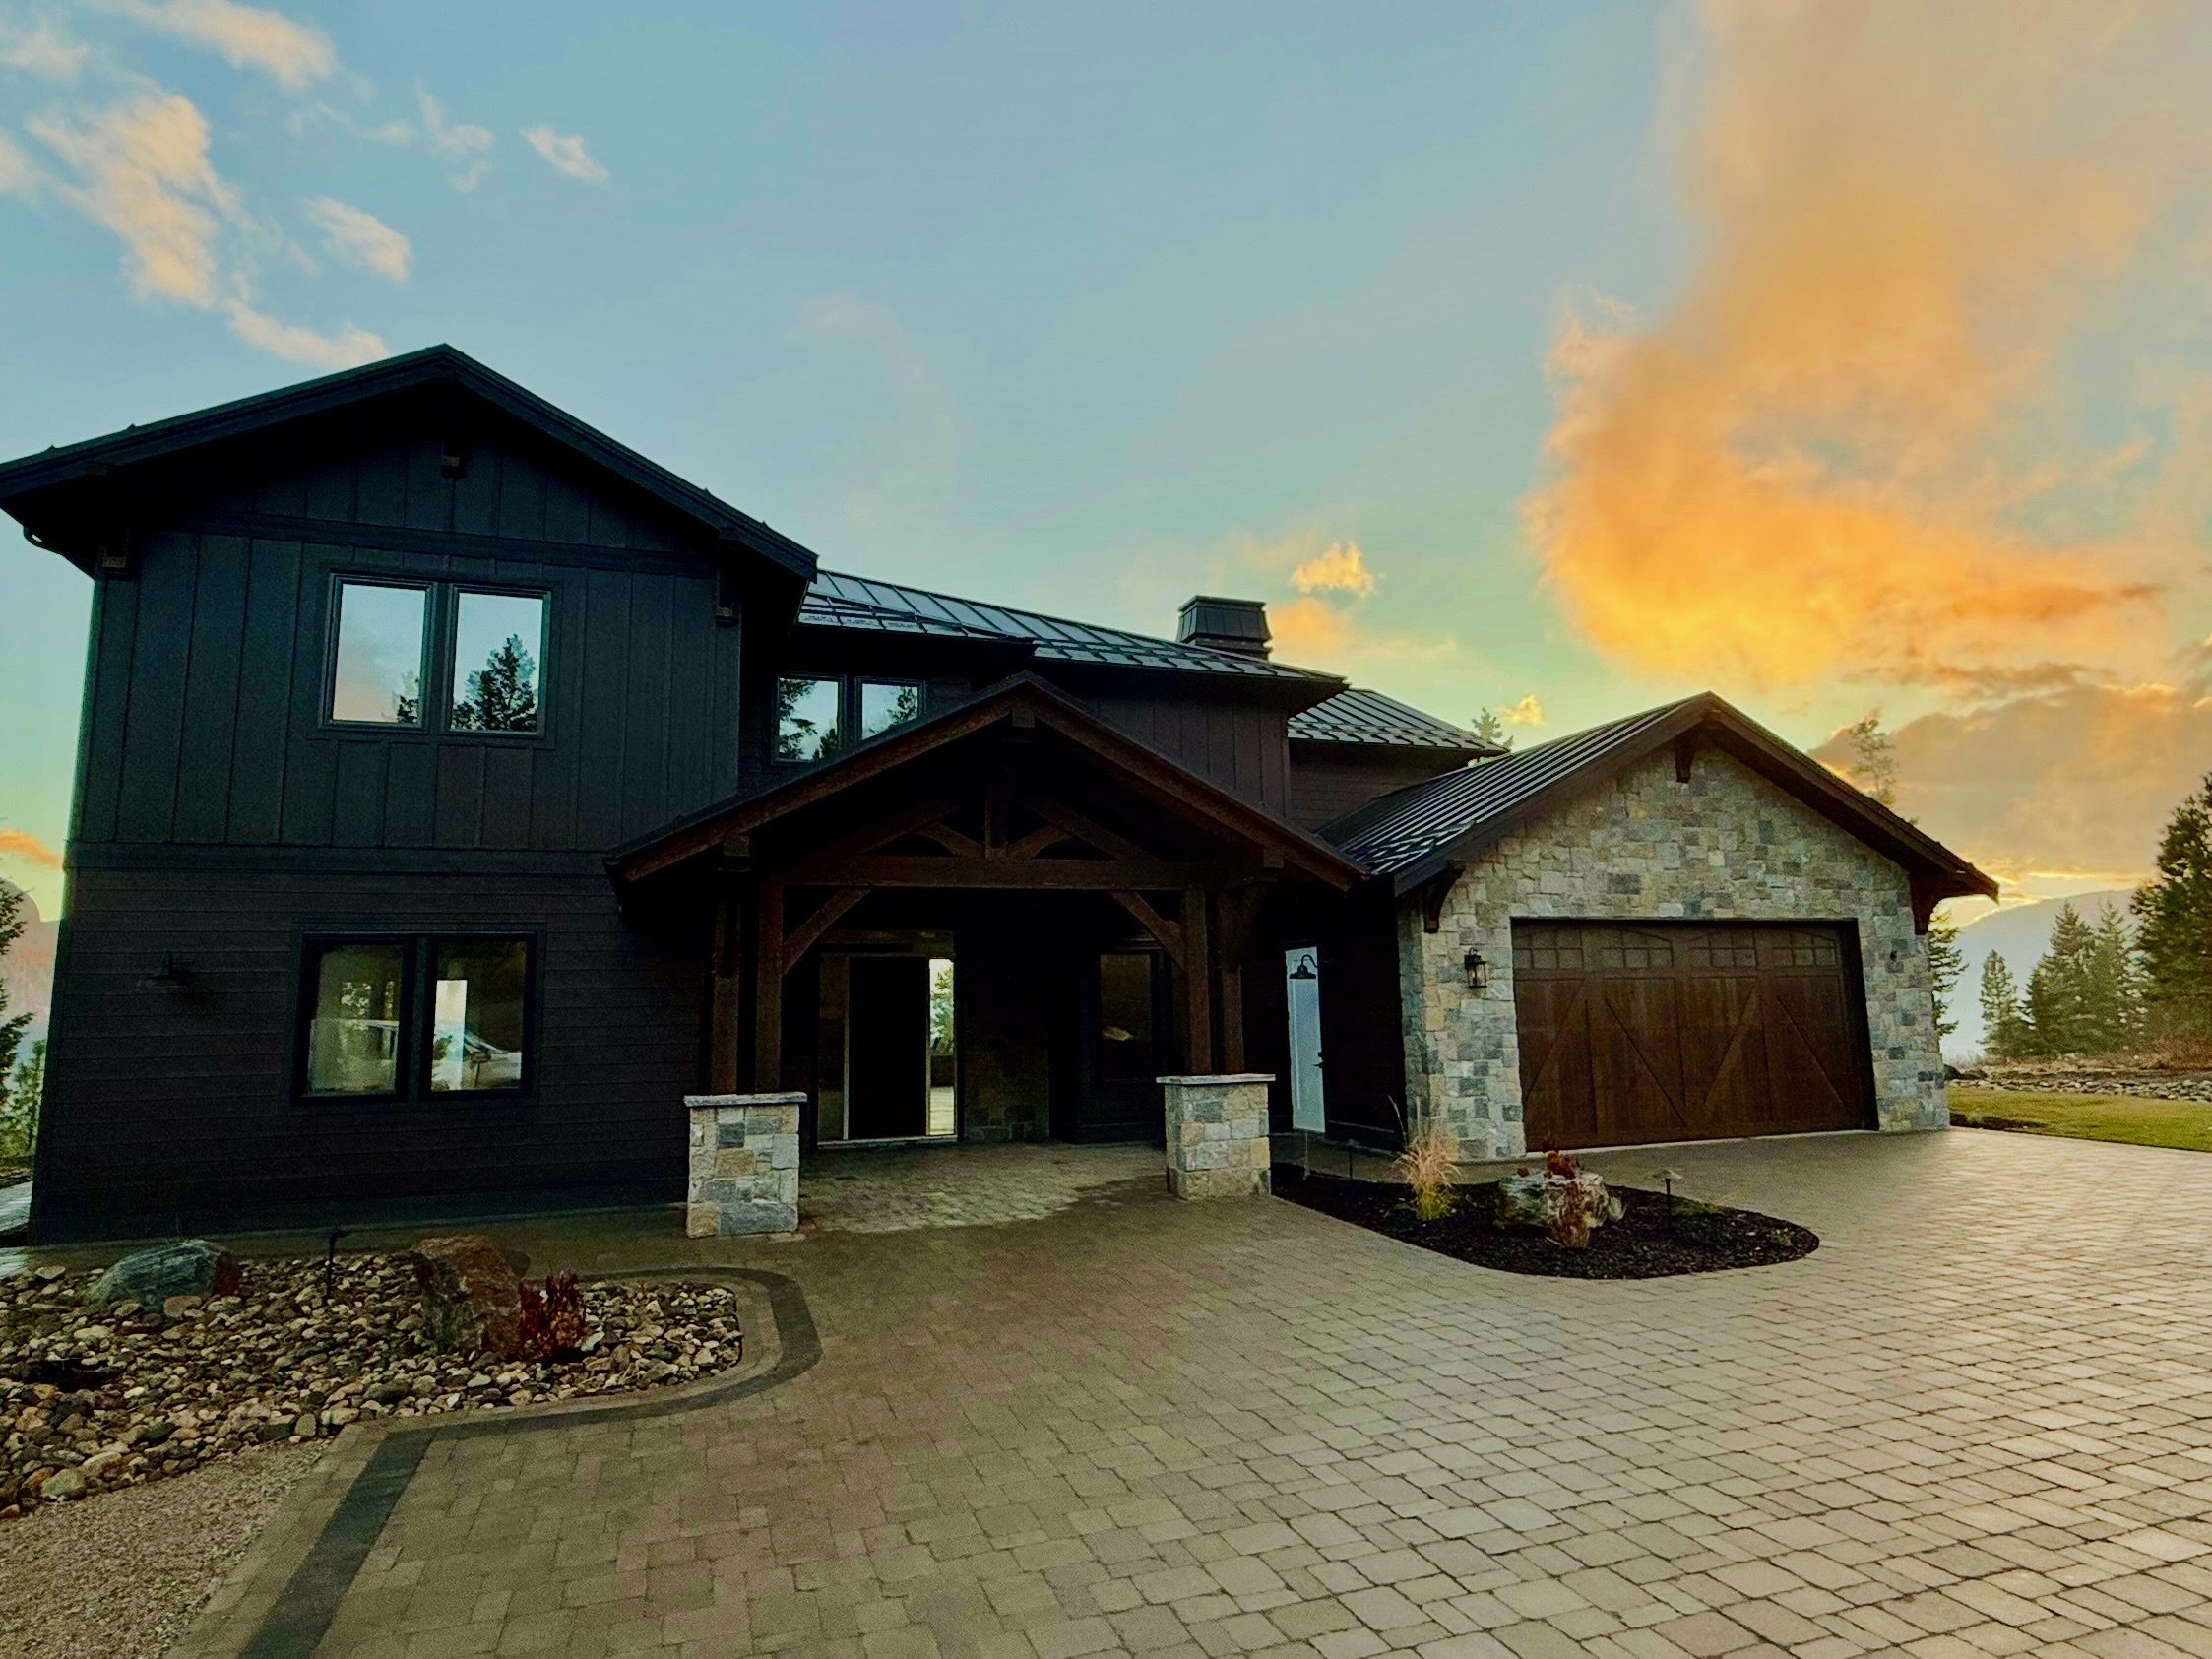
Landscape Design and Build in Peachland, BC
From Trepanier Bench to the Okanagan Lake shoreline, Peachland’s steep, terraced lots call for a design-and-build partner who understands hillside grading as well as lakefront living. We help homeowners turn compact, sloped properties into outdoor spaces that work, whether that means a full landscape rebuild around a cottage-to-luxury home conversion or a new terrace carved into an existing hillside garden.
Request a Consultation →★ 4.6/5 from 58 Google Reviews · Licensed, Insured & Bonded Since 2018
You’re Not Alone If…
You’ve gotten quotes that feel priced to make a small job go away, with no real explanation of the cost.
You’re not sure if your sloping yard, aging retaining wall, or bare patch of dirt needs a designer, a mason, or just a plan.
You’ve been burned by a contractor who disappeared after the deposit, or a project with no single point of contact.
You want to see your finished yard before anyone touches a shovel, not find out after it’s already built.
Get a Rough Estimate for Your Peachland Project
Every Kalagan service has its own cost calculator — pick yours, enter a few details, and get a rough project range in seconds.
See Our Cost Calculators →Terracing a Steep Lakeside Town
Peachland sits on the west side of Okanagan Lake between Kelowna and Summerland, a community that grew up around orchards and lakeside cottages long before it became one of the Okanagan’s most sought-after small towns. That history shows up in our project calls: many of the properties we’re asked to redesign here are older lakefront or lake-view cottages, built decades ago on narrow benches cut into the hillside, that families are now converting into full-time luxury homes. Because Peachland rises so sharply from the water — the drop from Highway 97 down to the Okanagan Lake shoreline happens over just a few streets in places — usable flat outdoor space is genuinely scarce. Retaining walls and terraced grading aren’t a design flourish here, they’re what makes a patio, pool, or outdoor kitchen possible at all on a hillside lot. We design around that terrain rather than fighting it, stepping living spaces down (or up) the slope so every level of the property earns its keep, from a motor-court and entry garden near the road to a private lake-view terrace below.
Reimagined, One Terrace at a Time
It’s a look we see again and again in this town: a modest 1960s or 1970s A-frame or bungalow, purchased for its lake view, torn down or substantially rebuilt, with the outdoor space redesigned from scratch to match the scale of the new home. On those projects the old yard rarely survives the transition — a single sloped lawn with a rickety set of stairs to the water gets replaced with a sequence of level changes, each one a usable room outdoors: a covered dining terrace off the kitchen, a mid-slope lounge with a fire feature, a pool or spa tucked into the flattest available bench, and a lower patio near the shoreline itself. Peachland’s small, walkable downtown along Beach Avenue, Hardy Falls Regional Park along Deep Creek, and Antlers Beach give the town a genuine small-lake-town character that a lot of our clients are specifically trying to preserve in how their own property feels, even as the house itself gets a major upgrade. We try to design landscapes that read as an extension of that character — natural stone, drought-tolerant planting, and materials that feel at home on a hillside above the lake — rather than something that looks transplanted from a subdivision. A short drive from Ponderosa Golf Club and the wineries scattered along the benches south of town, the area has a strong sense of place, and the best hillside projects we’ve built here take genuine cues from that surrounding landscape instead of imposing one that ignores it.
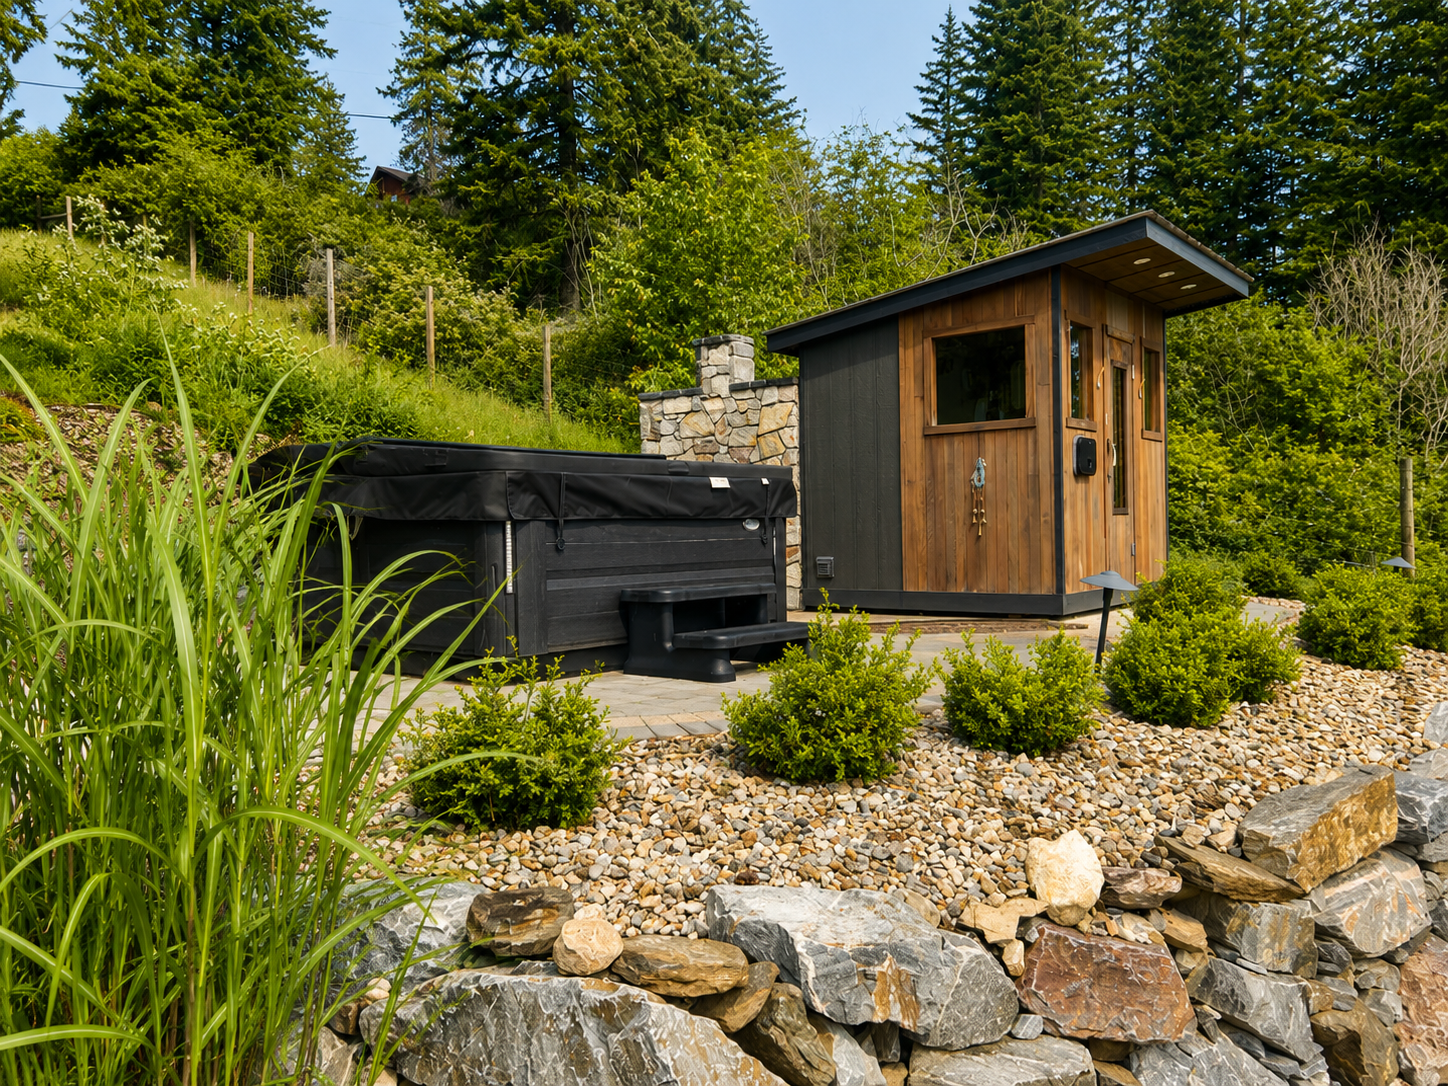
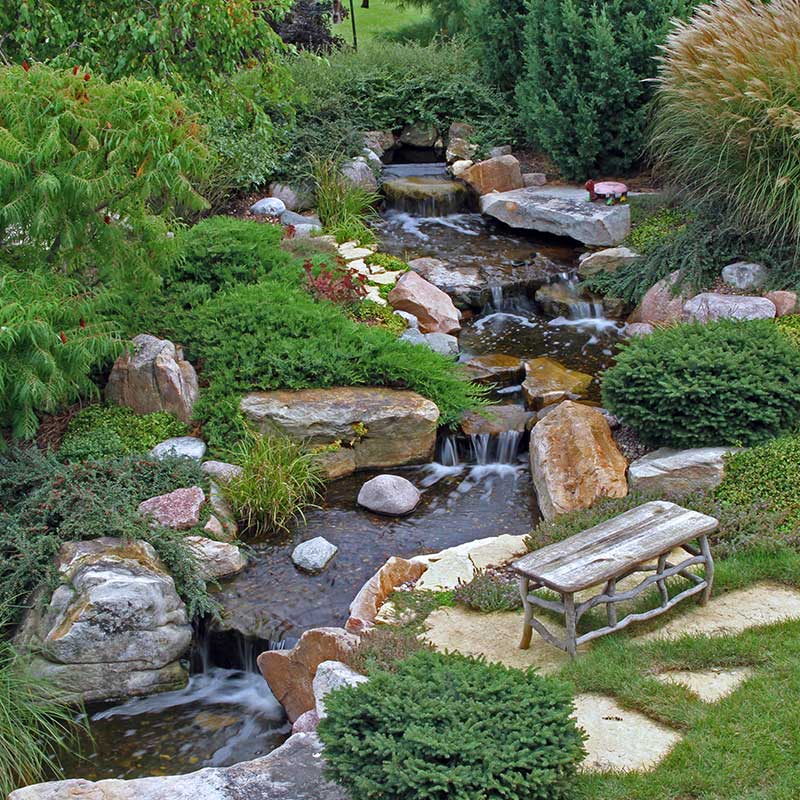
A completed project near Peachland by Kalagan Outdoor Design
Landscaping Services in Peachland
Hillside lots like the ones common in Peachland usually need engineering and design work before a single paver goes down. Our process typically starts with 3D landscape design and a retaining wall and grading plan, then builds out toward the finished hardscape, planting, lighting, and water features below.
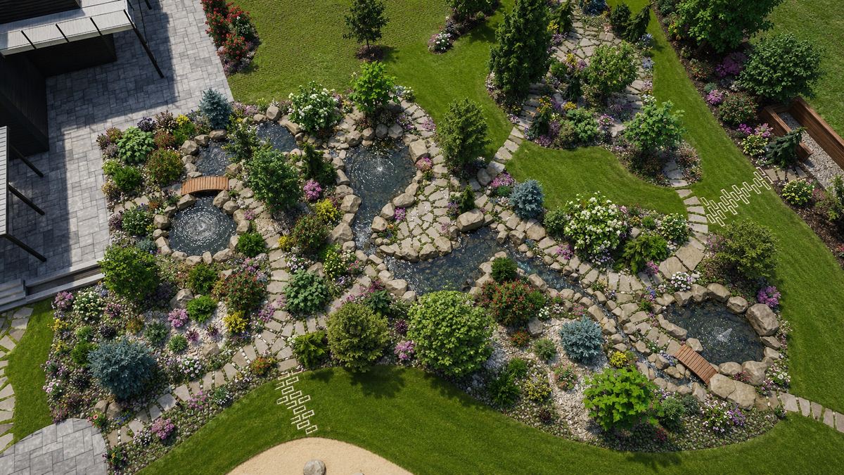
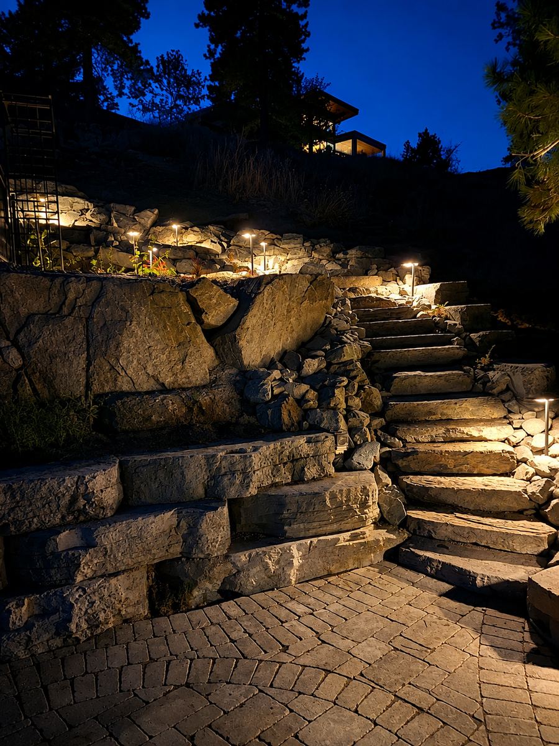
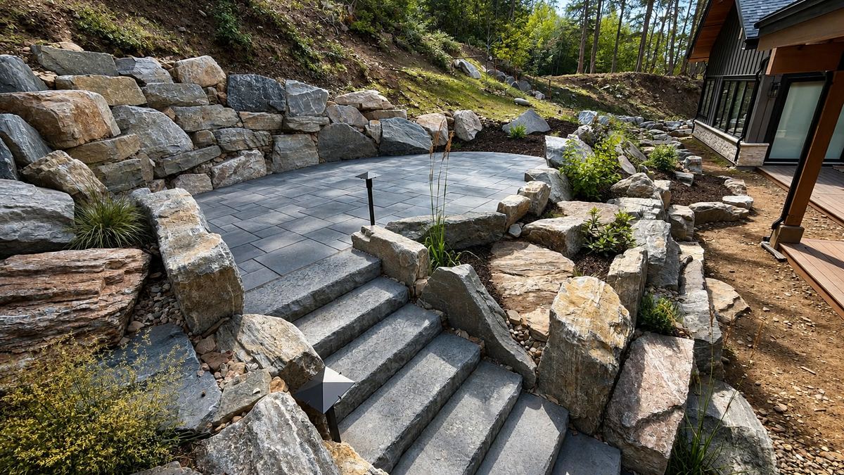
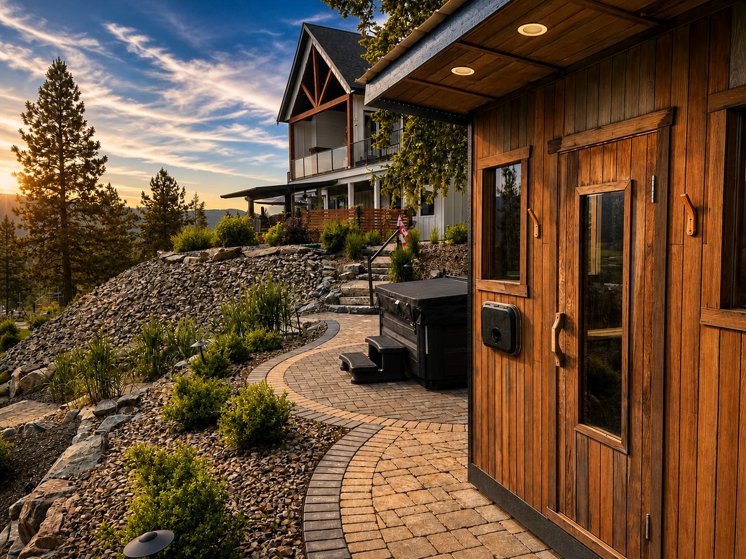
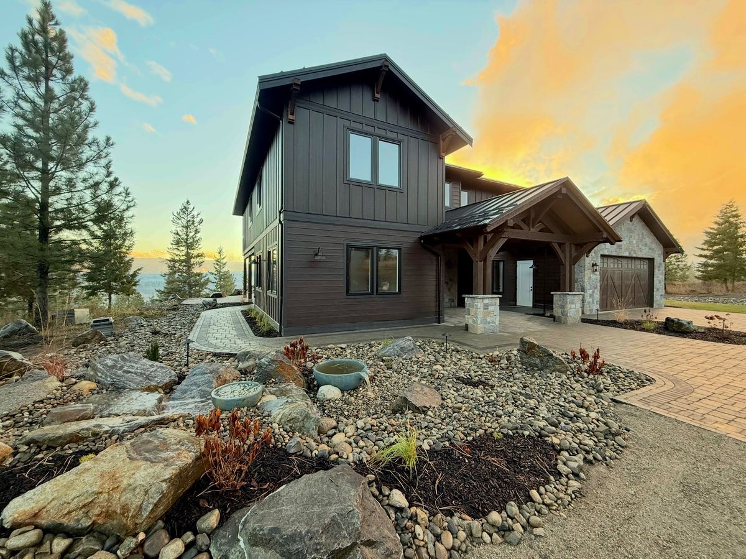
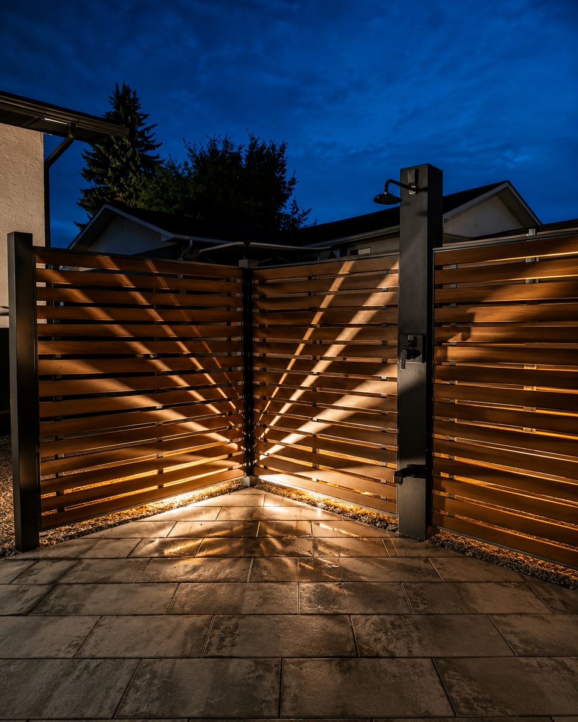
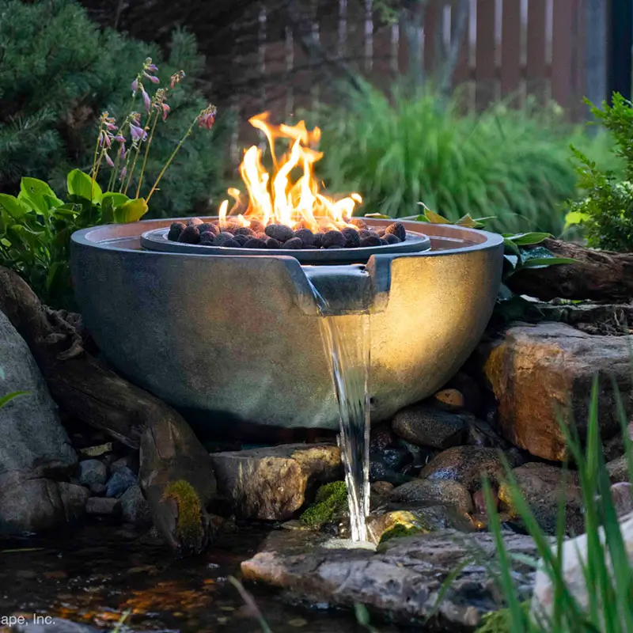
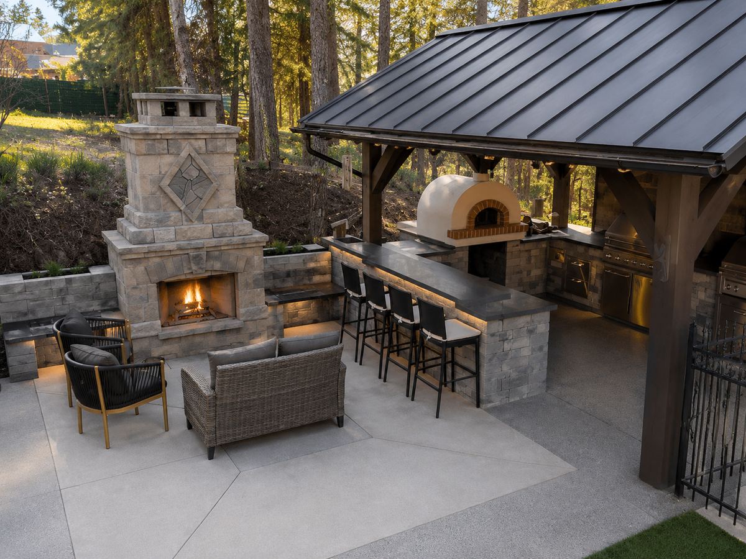
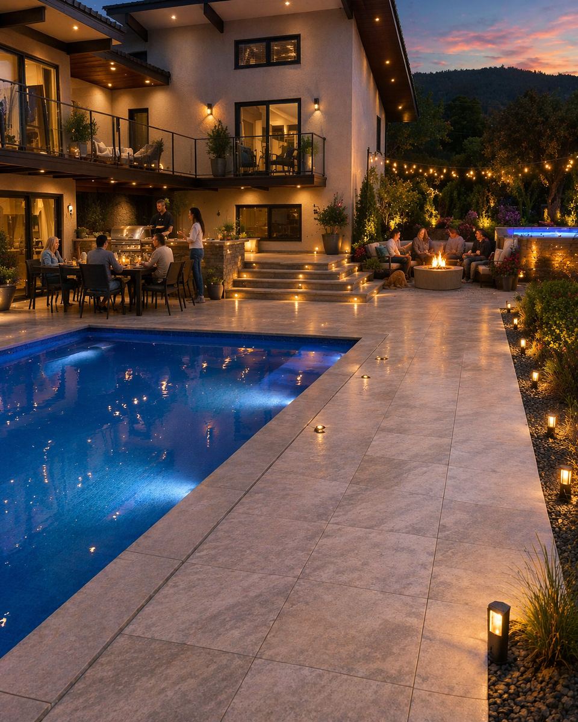

We’re proud to bring the same design-and-build standard to homes throughout Peachland and the surrounding area, from downtown lakefront lots to the hillside acreages above Trepanier and Ponderosa Estates. Our closest completed case studies sit just across the lake and a short drive south, in Kelowna, West Kelowna, and Lake Country, and give a good sense of the terraced, lake-oriented design work we do — the same approach we bring to a Peachland hillside. Browse completed projects from across the Okanagan in our project gallery to see the kind of craftsmanship your Peachland property can expect.
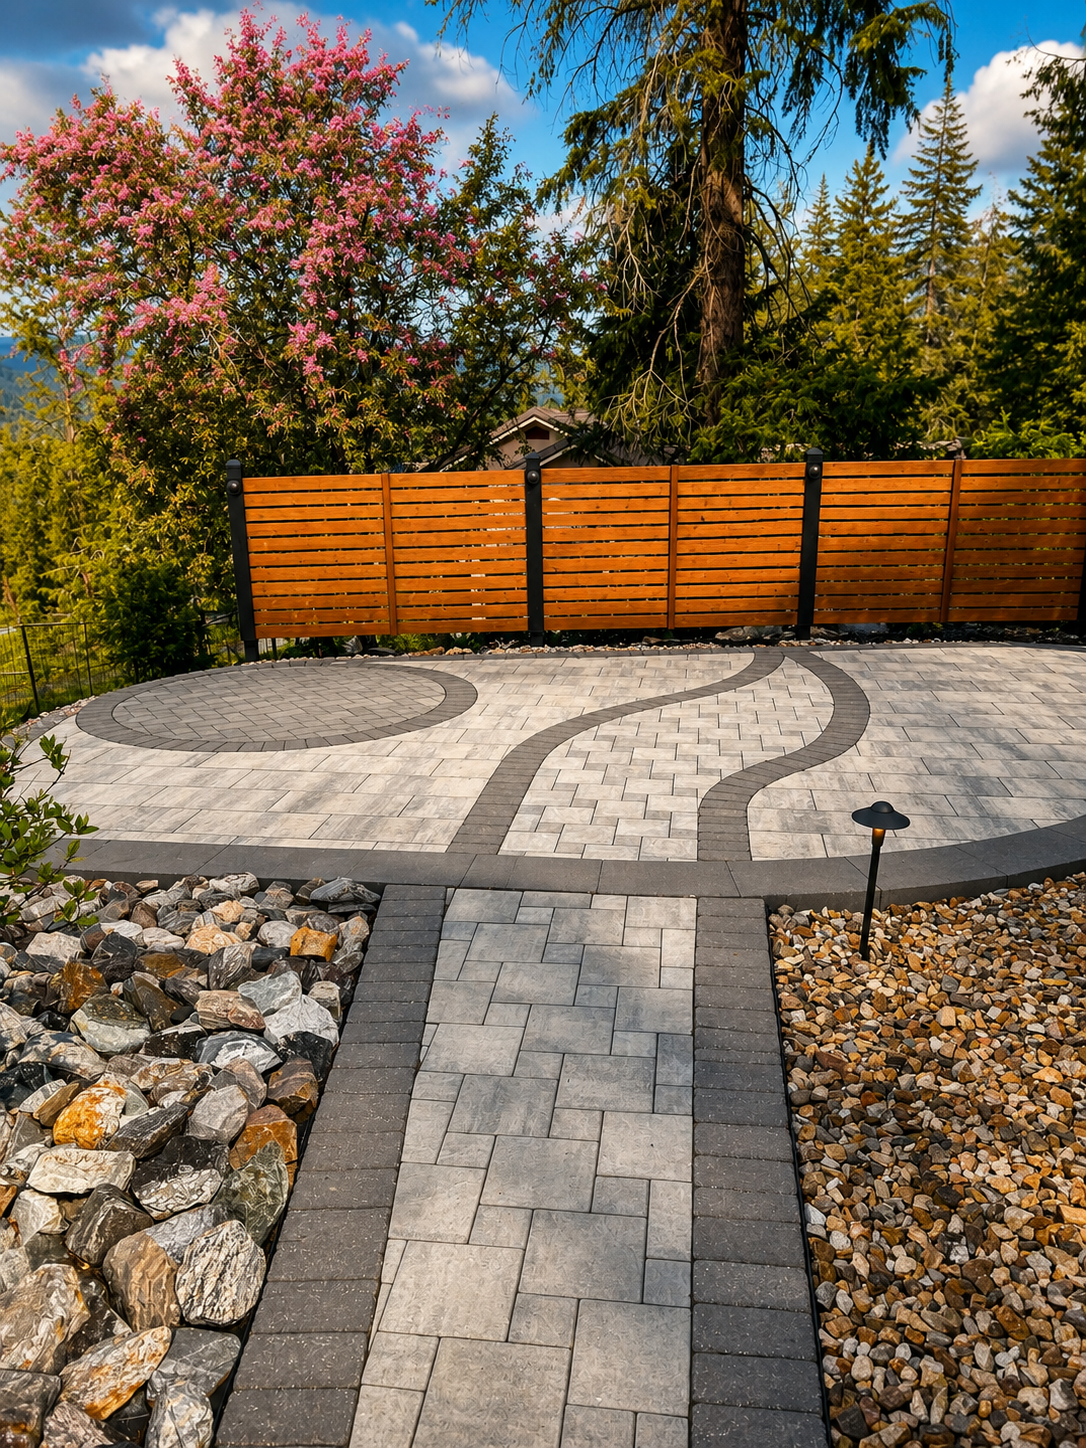
More Real Kalagan Projects
Trusted By Okanagan Homeowners
“Kalagan did an outstanding job on our major landscaping project that included two sets of stone steps, a large water feature, paving stone patio, several plant beds, irrigation system and lighting effects. Taylor brought a wealth of knowledge and ideas to the design process and was easy to work with. Communication was strong throughout the project and we heartily recommend Kalagan for your landscaping project.”
“Kalagan Outdoor Design completely gutted our backyard, then installed irrigation, new lawn, trees, shrubs, rock bordered planting areas and a new stone patio. We are absolutely delighted with the result. It far exceeded our expectations which were quite ambitious from the start. The entire team was a pleasure to work with — professional, courteous, creative and hard working.”
Designing and Building for Peachland’s Climate and Terrain
Microclimates Shift With Elevation
Peachland’s growing conditions are shaped by two things: elevation and exposure. Properties near the lakeshore sit in one of the mildest microclimates in the Okanagan, warmed by the water and sheltered from the harshest winter cold, which gives us more flexibility with plant selection and hardscape timing than higher-elevation Okanagan towns. Climb even a few hundred feet up the hillside toward Trepanier Bench or the benchlands above town, though, and conditions shift quickly — thinner, rockier soil, stronger afternoon sun, and Ponderosa pine and grassland cover that’s typical of the province’s driest ecosystems. Xeriscaping and drought-tolerant planting design earn their keep on these upper-slope lots, where irrigation is harder to run efficiently and low-water plantings hold up far better through a dry Okanagan summer than a thirsty lawn ever will.
FireSmart and Engineered Retaining Walls
That combination of steep terrain and dry, forest-adjacent vegetation is exactly why FireSmart principles matter so much for Peachland properties, particularly for homes backing onto undeveloped hillside or treed lots on the town’s upper benches. We build defensible space, material choices, and plant zoning into the landscape plan from day one on properties where wildfire exposure is a real consideration, rather than treating it as an afterthought bolted on at the end. On the hardscape side, every retaining wall and terrace we build on a Peachland slope is engineered for the grade and drainage of that specific lot. Getting water management right on a hillside site is non-negotiable, both for the structure’s longevity and for the home above or below it — poorly drained backfill behind a wall on a slope like this is one of the more common (and expensive) failures we’re called in to fix on older properties, and it’s something we design out from the start on every new build.
Peachland Weather, Map & Directions From Kalagan
Let’s design something extraordinary in Peachland.
Schedule a consultation and take the first step toward your dream outdoor space.
Book a Consultation →