HOA & Strata Design Guidelines in the Okanagan
Gated communities and bare-land strata developments protect their curb appeal with their own design-review process, layered on top of municipal permitting. We help you get your landscape plan through it the first time.
Request a Consultation →A Second Approval Process, With Its Own Rules
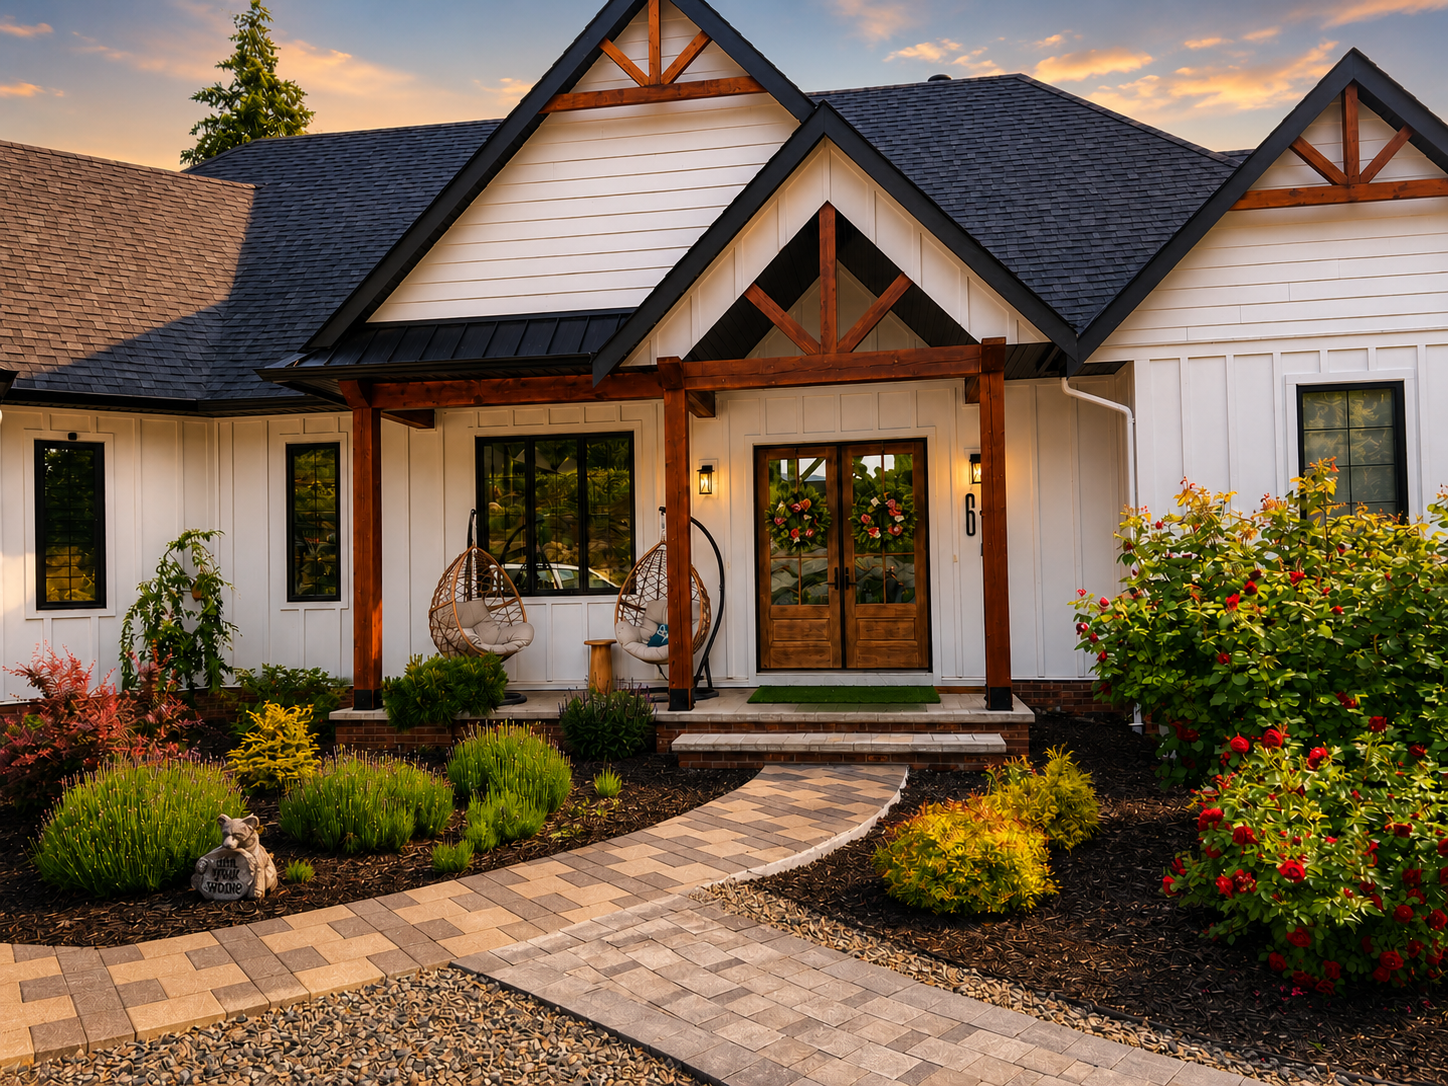
At master-planned communities like Predator Ridge, Lakestone, and Wilden, a building permit from the municipality is only half the picture. Most bare-land stratas and HOAs run a separate architectural or design-review committee that has final say on exterior changes — retaining walls, hardscape, fencing height, plant palettes, even the colour and finish of paving stone. Their guidelines are written to keep an entire neighbourhood looking cohesive, and they can be more restrictive than the municipal bylaw underneath them. A design that would sail through a standard permit review can still get sent back by a strata council if it doesn’t match the community’s established design language. We treat this as its own step in the process, not an afterthought tacked on to the end.
Our Approach to Community Approvals
Every community sets its own submission requirements, and we don’t assume they’re all the same. Early in design, we ask you for a copy of your community’s current design guidelines and covenant package — the documents your HOA or strata council actually reviews against — and we build the concept around them from the start, rather than designing first and adjusting later. That typically means preparing drawings to the level of detail a review committee expects: material and colour selections, grading and drainage intent, planting lists, and elevations where retaining walls or structures are involved. We package that submission, walk you through what the committee will be looking at, and stay available to answer follow-up questions from the reviewers on your behalf. If a design element gets flagged, we revise and resubmit rather than treating the first response as final. We’re advocates for your project through the process — we don’t represent or interpret any specific community’s bylaws as legal authority, and where a guideline is ambiguous, we recommend confirming directly with your council or property manager before committing to a design direction.
Every Community Is Different
Because design-review requirements vary so much from one community to the next — and because scope depends on what your specific guidelines call for — we don’t publish flat pricing for this step. Book a consultation and bring your community’s design guideline package if you have it; we’ll walk through what your council will expect and how we’d fold that into your design and quote.
Book a Consultation →HOA & Strata Design Guidelines Projects in the Okanagan
We’ve carried landscape designs through community design review at some of the Okanagan’s most closely governed developments, including Predator Ridge, Lakestone, Wilden, and The Rise in Vernon.
Built on Trust, Honesty, and Referrals
We are proud that so much of our business comes from referrals. To us, that says everything. Our reputation has been built on trust, honesty, reliability, and the relationships we create with our clients long after the project is complete.
A True Okanagan Company. Locally owned. Locally built. Serving the Okanagan Valley since 2018.
Fully licensed, bonded & BBB A+ rated since 2018.
One project manager from first sketch to final walkthrough.
Guaranteed accuracy. Scope and value clear before we start.
Full-stack outdoor scope under one roof.
Trusted By Okanagan Homeowners
“Kalagan did an outstanding job on our major landscaping project that included two sets of stone steps, a large water feature, paving stone patio, several plant beds, irrigation system and lighting effects. Taylor brought a wealth of knowledge and ideas to the design process and was easy to work with. Communication was strong throughout the project and we heartily recommend Kalagan for your landscaping project.”
“Kalagan Outdoor Design completely gutted our backyard, then installed irrigation, new lawn, trees, shrubs, rock bordered planting areas and a new stone patio. We are absolutely delighted with the result. It far exceeded our expectations which were quite ambitious from the start. The entire team was a pleasure to work with — professional, courteous, creative and hard working.”
Common Questions About HOA & Strata Design Guidelines
Do HOA design guidelines apply on top of municipal permits?
Yes — at master-planned communities like Predator Ridge, Lakestone, and Wilden, a building permit from the municipality is only half the picture; most bare-land stratas and HOAs run a separate architectural or design-review committee that has final say on exterior changes.
What kinds of changes need HOA/strata approval?
Retaining walls, hardscape, fencing height, plant palettes, and even the colour and finish of paving stone can all fall under community design review, since the guidelines are written to keep the whole neighbourhood looking cohesive.
Can HOA guidelines be more restrictive than city code?
Yes, often — community design guidelines are frequently more restrictive than municipal bylaws, which is why we review both sets of requirements before finalizing a design in these communities.
Does Kalagan handle the HOA submission process?
Yes — we prepare and submit the required design documentation to your HOA or strata’s architectural review committee as part of the project.
Let’s design something extraordinary with HOA & Strata Design Guidelines.
Schedule a consultation and take the first step toward your dream outdoor space.
Book a Consultation →