Vernon Setback Bylaws for Outdoor Structures
Setback bylaws control how close a patio, retaining wall, or outdoor kitchen can sit to your property line, and in Vernon those distances depend on your zoning, your lot’s slope, and whether the structure is considered a building or “landscaping.” Get the setback wrong and you can be looking at a stop-work order, a variance application, or an expensive redesign after the fact.
Why Setback Bylaws Exist in the First Place
Setbacks are not red tape for its own sake. They exist to keep sightlines clear at intersections and driveways, give fire crews and utility workers room to access the sides and rear of a property, protect drainage patterns between neighbouring lots, and prevent one owner’s build from shading or overlooking a neighbour’s yard. In a city built on rolling terrain and lake-adjacent slopes like Vernon, setbacks also do quiet work protecting slope stability — a wall or patio built too close to a property edge on a grade can shift load in ways that affect the lot next door, not just your own.
Because those goals are functional rather than cosmetic, the rules are not applied uniformly. A downtown infill lot, a Lakeshore Road waterfront property, and an acreage on the Commonage will each carry different zoning designations, and each zone sets its own front, side, and rear yard requirements. This is exactly why we treat setback confirmation as a design input rather than an afterthought: the buildable envelope on your lot shapes where a patio can realistically sit before a single paver is drawn.
How Setbacks Affect Patios, Retaining Walls & Outdoor Kitchens
Not every structure is treated the same way under a setback bylaw, and the distinction usually comes down to height, permanence, and whether the structure could be considered a “building.” A low, at-grade paver patio is frequently given more latitude than a raised structure, since it does not obstruct sightlines or create a wall-like presence along a property line. That is one reason paver patios are often easier to site close to a boundary than a vertical structure would be.
Retaining walls are a different story. Height is the key variable: taller walls are more likely to trigger setback requirements, engineering review, or both, and the threshold where that kicks in is not the same in every zone. We cover the engineering side of that question in more detail in our companion guide, Retaining Walls Over 4ft: When Is Engineering Required? — worth reading alongside this one if a grade change is part of your plan.
Outdoor kitchens sit in their own category because they often combine a roof structure, plumbing or gas service, and a permanent footprint, all of which can push a project from “landscaping” into “accessory structure” territory in the eyes of a bylaw officer. That reclassification can change which setback applies and whether a building permit is required in addition to any development permit. It is the single most common surprise we see homeowners run into when they design an outdoor kitchen without confirming zoning first.
The throughline across all three: setbacks are rarely a fixed number you can assume from a neighbour’s project or a general internet search. They are specific to your zone, your lot configuration, and the structure you are proposing, which is exactly the kind of confirmation our Permit & Regulation Handling service is built around.

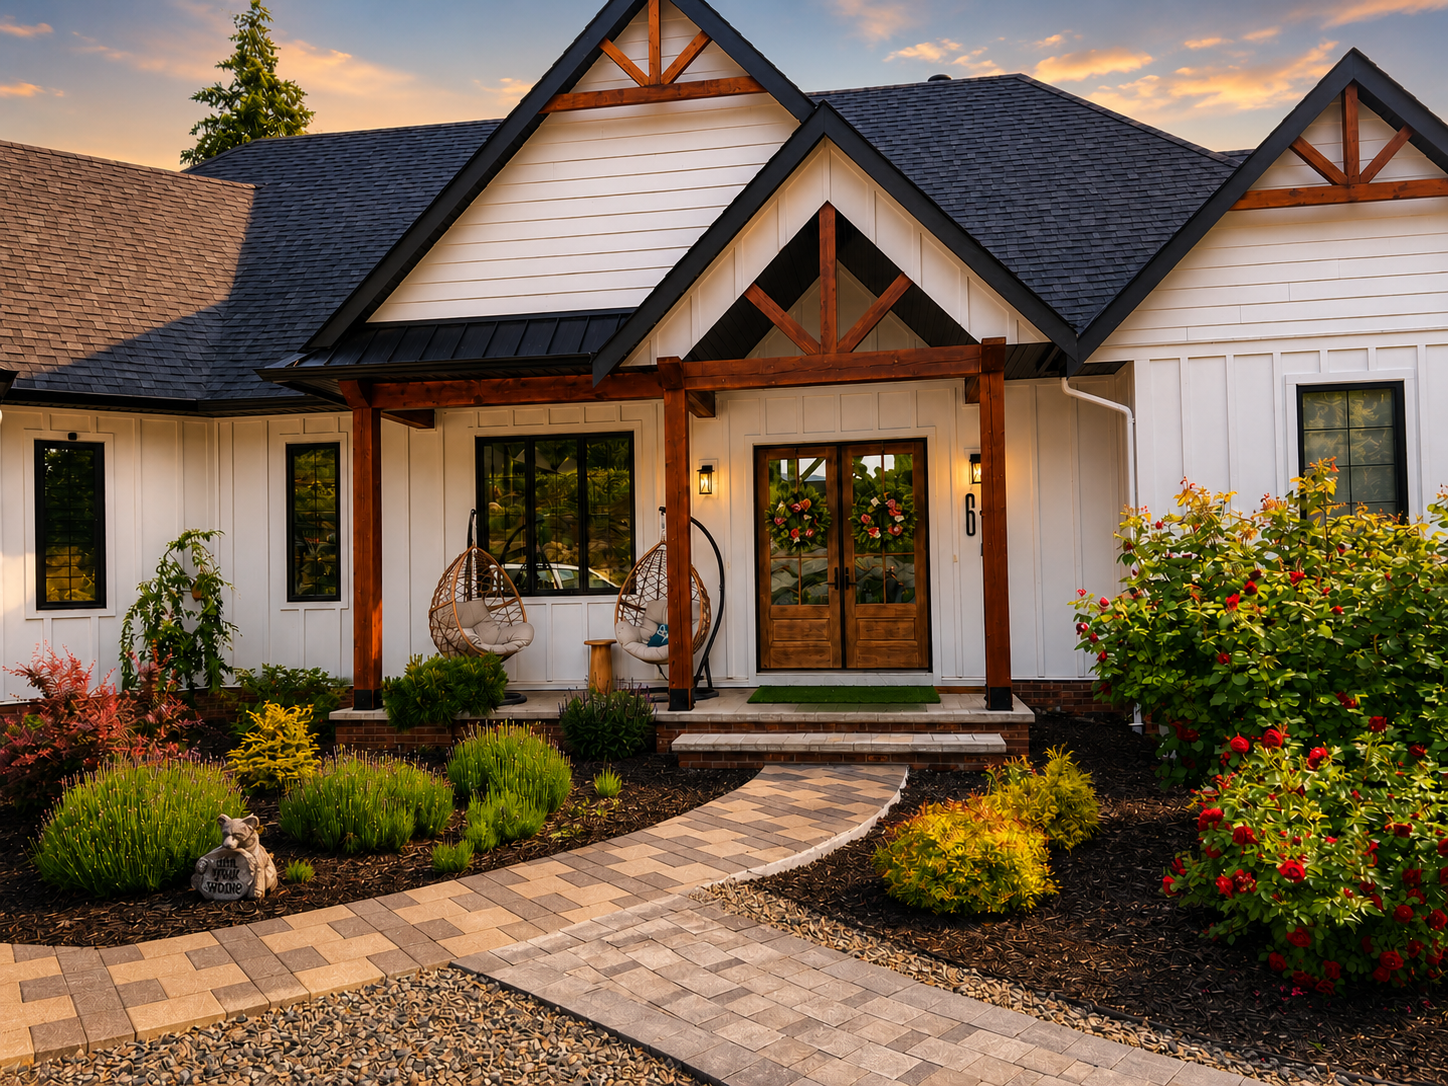
A permit-coordinated project by Kalagan Outdoor Design
Okanagan-Specific Factors for Landscape Permits
Vernon’s terrain adds wrinkles that flatter cities don’t deal with. Many lots step down toward the lake or up toward the bench, and on a sloped lot the “measured” setback can interact with grade in ways that affect where a retaining wall’s face actually falls relative to the property line once the finished elevation is accounted for. Corner lots carry their own extra sightline-triangle requirements at the intersection that a mid-block lot simply doesn’t have. And if your property borders Okanagan Lake or Kalamalka Lake, foreshore and shoreline rules can layer on top of standard yard setbacks entirely — that overlap is significant enough that we’ve written a separate guide on it: Okanagan Lake Shoreline Permits: The Foreshore Protocol Explained. Properties inside a bare land strata or HOA can also carry design-review conditions layered on top of the City’s zoning, independent of setback distance. See our related guide to the neighbouring municipality’s approach in Coldstream Landscape Bylaws: What Homeowners Should Know for a sense of how much these rules can shift from one Okanagan municipality to the next, even a short drive apart. For a broader look at how we approach projects throughout the area, see our Vernon location page.


If a grade change is part of your project, pair this guide with Retaining Walls Over 4ft: When Is Engineering Required? to understand the engineering side of the same question. Waterfront properties should also review HOA & Strata Guidelines if your lot falls inside a bare land strata, and our full Permit & Regulation Handling service page for how we manage this process end to end on your behalf.
Not Sure Where Your Setbacks Actually Fall?
Book a consultation and we’ll help you confirm your lot’s zoning and setback requirements before your design locks in a layout that doesn’t fit.
Book a Consultation →