Landscape Design on the Okanagan Large Lakes Foreshore
Waterfront lots on Okanagan, Kalamalka, and Wood Lake come with a design problem most inland properties never face: a steep drop to the water, a view worth protecting, and a shoreline that has to be shared with the lake itself. Good foreshore design works with that grade change instead of fighting it, using terraces, retaining structures, and sightlines to turn a tricky slope into the best part of the yard.
Designing Around Grade: Terraces, Not a Single Slope
Most large-lake lots in the Okanagan drop somewhere between 15 and 40 vertical feet from the house pad to the water’s edge, and that grade is rarely uniform. There’s usually a steep upper bank, a flatter mid-slope bench, and a final drop to the shoreline itself. Treating that as one continuous hill almost always produces a yard nobody actually uses — steps that feel endless, a lawn too steep to sit on, and a view that’s only enjoyed from a single spot on the deck.
The better approach is to read the existing grade and break it into a series of level terraces, each doing a different job. An upper terrace off the house might hold the main entertaining patio and outdoor kitchen. A mid-slope bench becomes a quiet seating nook or a fire feature tucked into the hillside. The lowest terrace, closest to the water, is built for swimming access, a dock connection point, or simply a place to sit with your feet near the lake. Each terrace is held by a retaining wall, and the walls themselves become the design language of the property — repeating a stone or block pattern from the house all the way down to the shoreline so the whole descent reads as one composition instead of a patchwork of unrelated walls.
Protecting View Corridors
On a waterfront lot, the lake view is the single most valuable design asset on the property, and it’s surprisingly easy to block accidentally. Trees planted for privacy, a retaining wall built a few feet too tall, a shed or pergola in the wrong spot — any of these can carve a sliver out of a view that took decades to establish. Before any hardscape or planting plan is drawn, we walk the lot from every vantage point that matters: the kitchen window, the primary bedroom, the main deck, and the path down to the water, and map out what’s actually visible from each one.
That mapping shapes almost every other decision that follows. Retaining wall heights get tuned so the top of a lower wall doesn’t intrude on the sightline from the terrace above it. Tree and shrub placement favours species that stay low or get limbed up over time rather than ones that will eventually grow into the view. Where privacy from a neighbouring property is genuinely needed, screening plants or structures get placed to block the specific problem angle rather than running a solid hedge the entire length of the property line, which tends to sacrifice more view than it protects.
Access: Getting People and Gear Down Safely
A view is only half the equation — the other half is being able to actually get down to the water without it feeling like a chore or a hazard. Stair runs on a steep bank need to be broken into shorter flights with landings, both for comfort and so there’s somewhere to rest, set down a cooler, or let kids catch up. Landings also double as informal viewing platforms partway down the slope, giving the property more than one place to stop and take in the lake.
Material choice matters more here than almost anywhere else on the property. Stair treads and landing surfaces near the water need grip when wet, resistance to the freeze-thaw cycling the Okanagan sees every spring and fall, and enough mass to stay put on a slope that’s often saturated from snowmelt or wave splash. Paver and natural stone systems suited to this kind of application are covered in more depth on our paver pathways & walkways page.
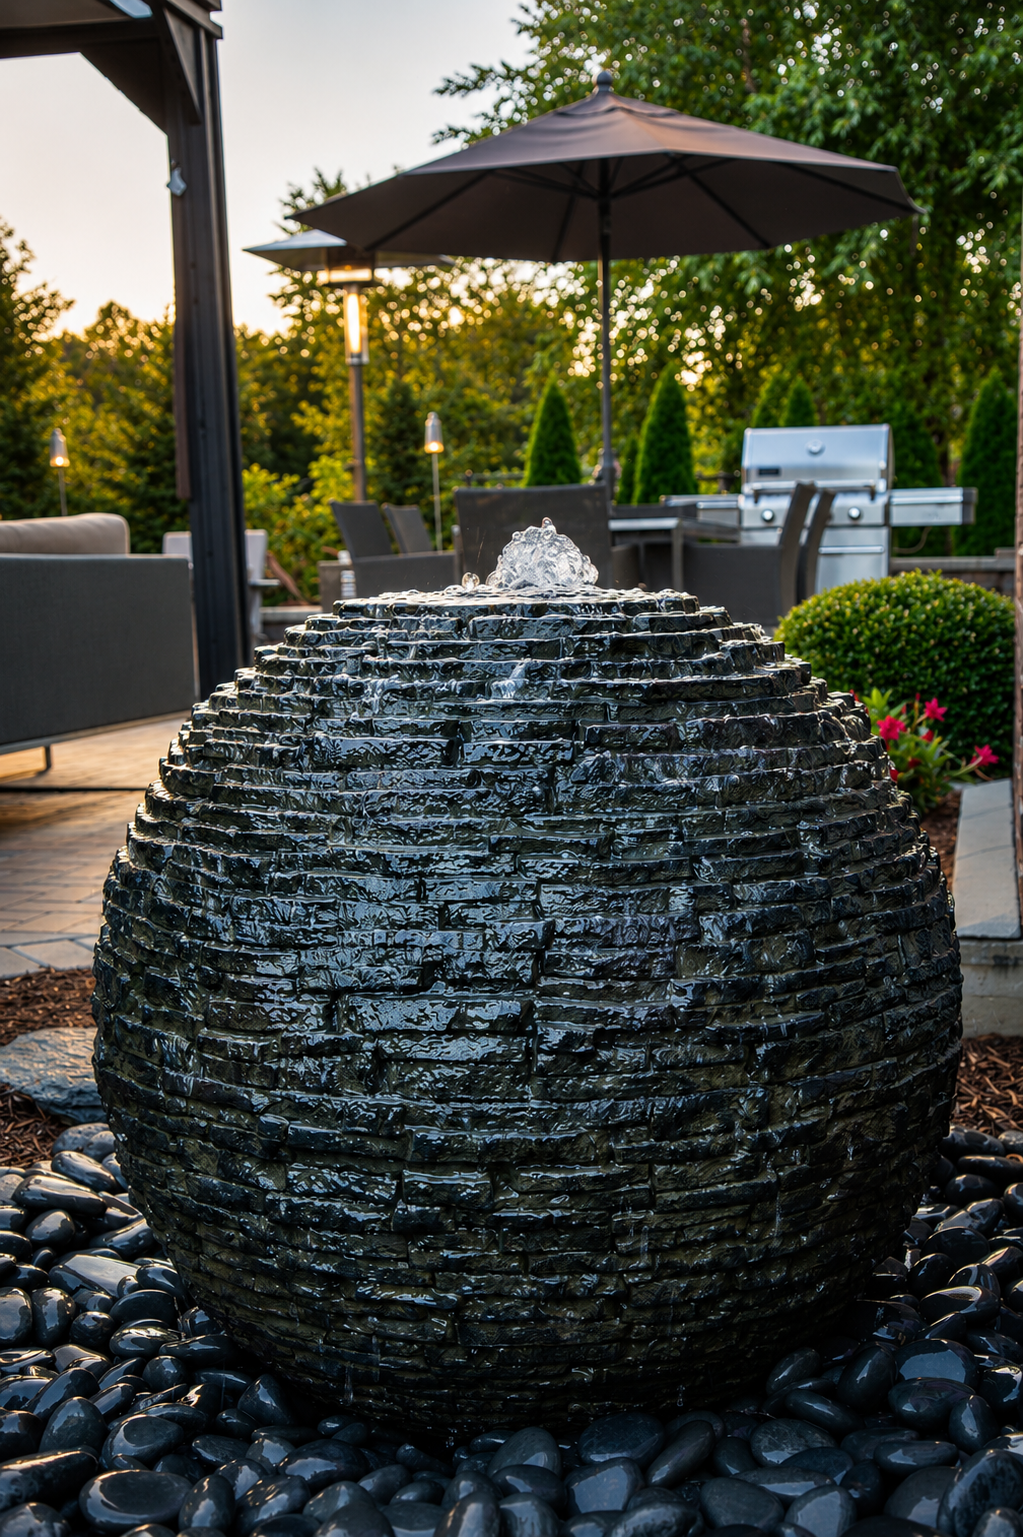
A custom water feature build by Kalagan Outdoor Design
Okanagan-Specific Factors for Water Features
Okanagan Lake, Kalamalka Lake, and Wood Lake each present a slightly different design brief. Okanagan Lake’s long fetch means bigger wave action on exposed shorelines, which pushes structural walls and hard-armoured edges further up the priority list for anything sitting close to the waterline. Kalamalka Lake’s marl-influenced water and steeper bluffs in places like Coldstream and Kaleden-style benches mean the rock and soil underfoot can behave differently than a typical inland lot, so retaining wall footings and drainage get extra attention. Wood Lake’s shallower, warmer margins in the Lake Country area tend to support more usable shoreline space at grade, shifting the design challenge from “how do we get down this bank” to “how do we make the most of a shoreline that’s already fairly accessible.” Across all three, winter freeze-thaw cycling and spring runoff are the two forces every waterfront retaining structure has to be built to handle, year after year. We go deeper on the structural side of this in our waterfront retaining walls page, and on Kalamalka specifically in Wave-Protection Walls on Kalamalka Lake.
See Real Water Feature Projects
This guide covers the design and aesthetic side of foreshore work. For the regulatory side of building near the water — riparian setbacks, foreshore permitting, and how those rules shape what you can actually build — see Shoreline Design Under BC’s Riparian Areas Regulation and our foreshore & shoreline permits service page. For the structural engineering behind terraced waterfront slopes, visit waterfront retaining walls, and to see how a design like this comes together before construction starts, our 3D & Oculus Quest design service lets you walk the terraces and check every view corridor virtually first.
Have a Waterfront Lot You’re Trying to Plan Around?
Book a consultation and we’ll walk your shoreline with you to map the grade, the view corridors, and what’s actually achievable before any design work begins.
Book a Consultation →