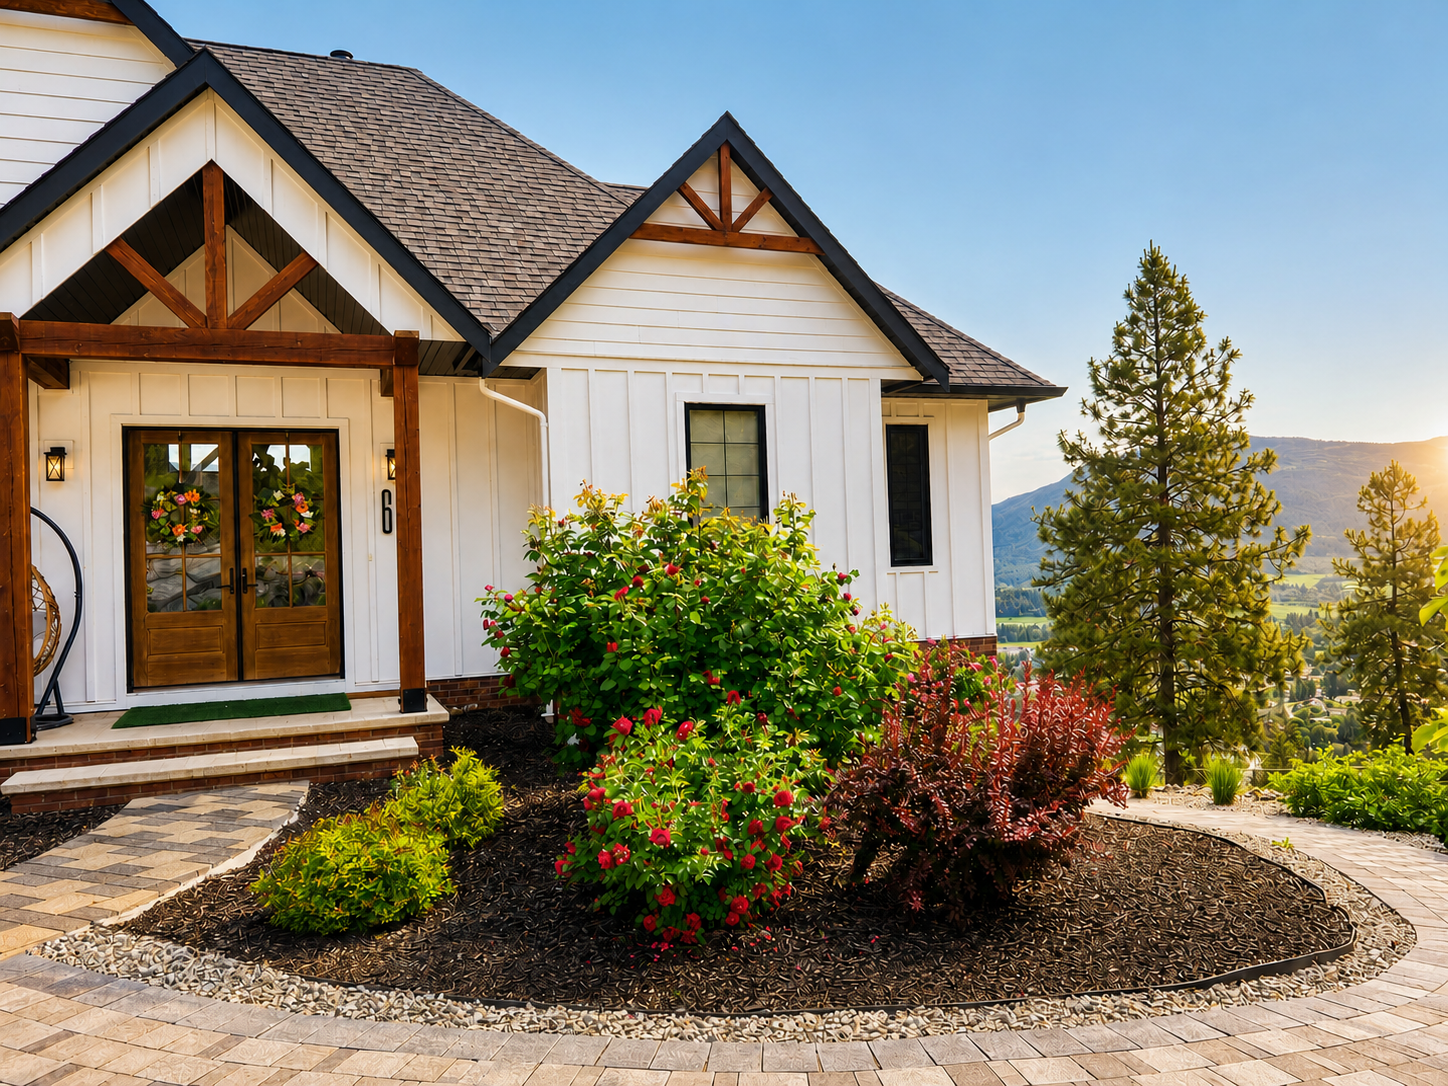
What’s Included in a Kalagan Design Package
A Kalagan design package is a paid, standalone service that turns your property and wish list into a buildable plan — starting at $1,500 for a 2D concept and $2,500 for a full 3D design. Here is exactly what you get at each tier, and how the design fee applies if you move forward with construction.
Step 1: The Site Assessment
Every design package starts the same way, regardless of tier: a designer walks your property in person. This is where we measure the space, note existing grades and drainage patterns, flag mature trees or features worth working around, check sun and shade exposure through the day, and talk through how you actually want to use the space — entertaining, quiet evenings, kids and pets, low-maintenance planting, or some mix of all of it. This visit is what separates a design that fits your property from a generic layout dropped onto a lot. It also surfaces practical issues early — a slope that needs a retaining wall, a setback that limits patio size, a utility line that has to be worked around — before they become surprises mid-build.
Step 2: The Concept Plan
From the site visit, we produce an initial concept plan: a scaled layout showing where each element of your project sits — patio, pathways, planting beds, water features, lighting, whatever is in scope — along with rough material direction. This is the stage where the big decisions get made: does the patio sit closer to the house or the back of the lot, does the path curve around the garden bed or cut straight through it, is there room for both a fire feature and a dining area. Getting these decisions right on paper, before a single yard of gravel is moved, is the entire point of paying for design up front.
2D vs. 3D: What Changes at Each Tier
A 2D design package (starting at $1,500) gives you a detailed, scaled top-down plan with material call-outs, planting layout, and dimensions — everything a crew needs to build accurately, and everything you need to get a real, apples-to-apples quote. It is the right choice when you already have a clear sense of the look you want and mainly need the layout, measurements, and material specs locked down.
A 3D design package (starting at $2,500) builds on the same site assessment and concept work, then adds photorealistic 3D renders and, for select projects, an immersive walkthrough. This is the tier to choose when you are still visualizing the space, want to see how materials and lighting will actually look together, or are trying to get buy-in from a partner or family member on a significant investment. If you want a deeper side-by-side on which tier fits your project, our 2D vs. 3D vs. Oculus Quest Design guide walks through the trade-offs in detail.
Step 3: Revisions
No one gets a design exactly right on the first pass, so every package includes a round of revisions built into the fee. This is where you flag anything that does not feel right — a patio that feels too small, a path that should shift, a planting bed that blocks a view you did not realize mattered — and we adjust the plan before it is finalized. The goal is to work out every disagreement on the drawing, where changes cost nothing but time, rather than during construction, where changes cost real money.
Step 4: Final Drawings
Once the design is approved, you receive final construction-ready drawings: the finished plan with confirmed dimensions, materials, and specifications that our build crews (or, if you choose not to build with us, any qualified contractor) can price and execute from. For projects involving structural elements like taller retaining walls, these drawings are also the starting point for any engineering or permit submissions required by your local municipality — see our Permit & Regulation Handling page for how that process typically works.
How the Design Fee Applies to Construction
Design and construction are billed separately at Kalagan — the design fee pays for the designer’s time, the site visit, the drafting, and the revisions, independent of whether or how you build. If you move forward with Kalagan for construction, the design fee (or a portion of it, depending on the final scope of the build) is typically credited toward the project cost. You are never obligated to build with us just because you paid for a design; the drawings are yours to use. Full details on our overall project sequence, from first call to final walkthrough, are covered on our 3D Landscape Design service page.
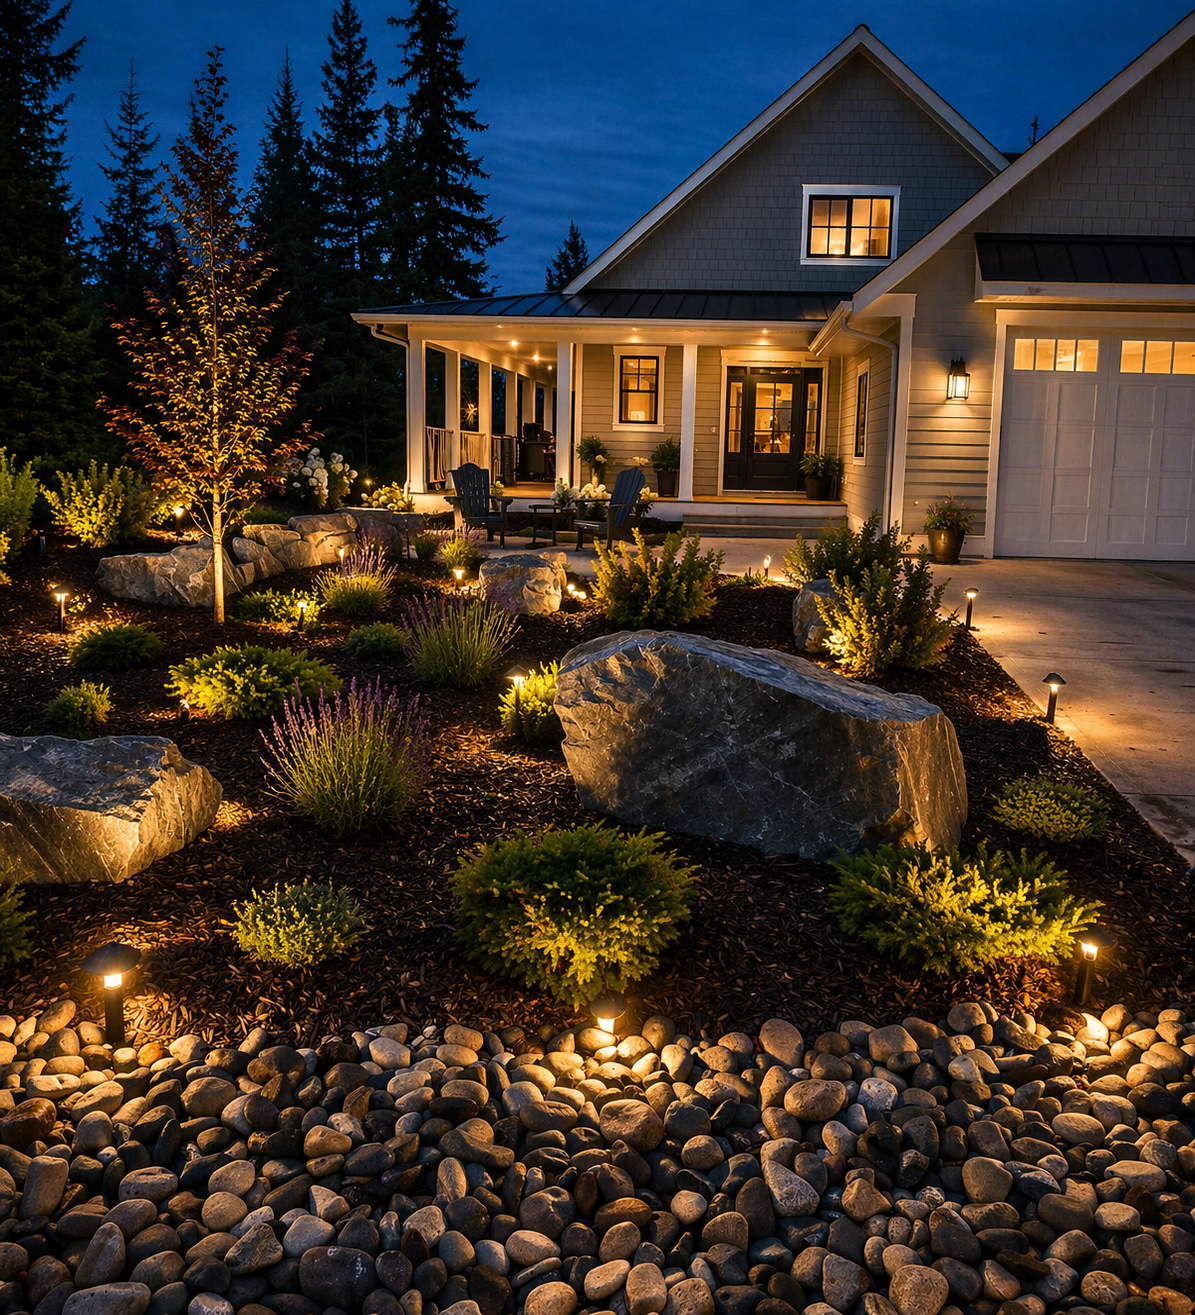
A finished front-yard landscape by Kalagan Outdoor Design
Okanagan-Specific Factors for Landscape Design
Design here has to account for terrain and climate that a generic plan rarely gets right. A lot of Okanagan properties — from lakefront lots in Vernon and Kelowna to hillside acreages around Predator Ridge and Lake Country — have meaningful grade change, which shows up in the concept plan as retaining walls, terracing, or stepped pathways rather than a flat layout. Sun exposure is another local variable worth designing around deliberately: south- and west-facing patios in the valley can run significantly hotter through July and August, which affects everything from shade structure placement to plant selection in the design. And for properties near the wildland-urban interface, the design stage is also the right time to build in FireSmart-conscious choices around hardscape and planting near the home — our FireSmart Defensive Landscaping page and the Lumby FireSmart Redesign case study show how that gets worked into a real plan.
Not sure when to start the design conversation? When to Start Planning a Landscape Project in the Okanagan covers timing your first call around the seasons. Once your project is built, our Spring Landscape Prep Checklist and Fall Landscape Prep guide cover keeping it in good shape through the seasons. And for full detail on the design tiers themselves, visit our 3D Landscape Design service page.
Ready to See Your Property on Paper?
Book a consultation to talk through your project and find out which design package fits.
Book a Consultation →