
HOA Landscape Guidelines: Predator Ridge, Lakestone, Wilden & Kettle Valley
Okanagan’s master-planned communities protect their look and their property values with landscape design guidelines that go well beyond municipal bylaw minimums. If you’re building in Predator Ridge, Lakestone, Wilden, or Kettle Valley, your design has to satisfy an architectural review committee before it satisfies anyone else.
Why Master-Planned Communities Add Their Own Rules
A municipal building permit answers one question: is this safe and legal to build? It says nothing about whether a poured-concrete driveway looks out of place next to a street of natural-stone entries, or whether a bright turquoise pool deck clashes with a community’s approved earth-tone palette. Developments like Predator Ridge, Lakestone, Wilden, and Kettle Valley were master-planned with a specific architectural language in mind, and the homeowners’ association (HOA) or strata that governs them exists partly to protect that language — and the resale values tied to it.
In practice, that means a design review committee (sometimes called an ARC, or architectural review committee) holds a separate approval step. Depending on the community, this can touch: paving material and colour, retaining wall finish, fence and screening style, exterior lighting temperature and glare control, plant species (sometimes tied to xeriscape or FireSmart requirements), grading and drainage that affects neighbouring lots, and even the size or placement of features visible from the street or golf course.
The catch for homeowners is that these guidelines are rarely published in full public detail online. They live in a design guidelines package the HOA or strata hands out to owners and builders, and they get updated periodically as a community matures. That’s part of why working with a designer who has already been through the approval process in a given community saves real time — we already know what a committee is likely to flag before it becomes a resubmission.
What the Approval Process Usually Looks Like
While every community runs its own process, most follow a similar shape: a design concept or set of drawings is submitted to the committee, the committee reviews it against the community’s guidelines (and sometimes against neighbouring properties), and the homeowner receives either an approval, a conditional approval with requested changes, or a request for more detail. Only after that sign-off does work typically proceed to any municipal permitting that also applies. Timelines vary by community and by season, so it’s worth building review time into your project schedule rather than assuming it happens overnight.
This is also where a strong presentation package pays for itself. Committees generally respond faster to a submission that clearly shows materials, plant lists, and how the design reads from the street or from a neighbouring lot, rather than a bare technical drawing. Our 3D landscape design process is built around producing exactly that kind of clear, reviewable visual package.

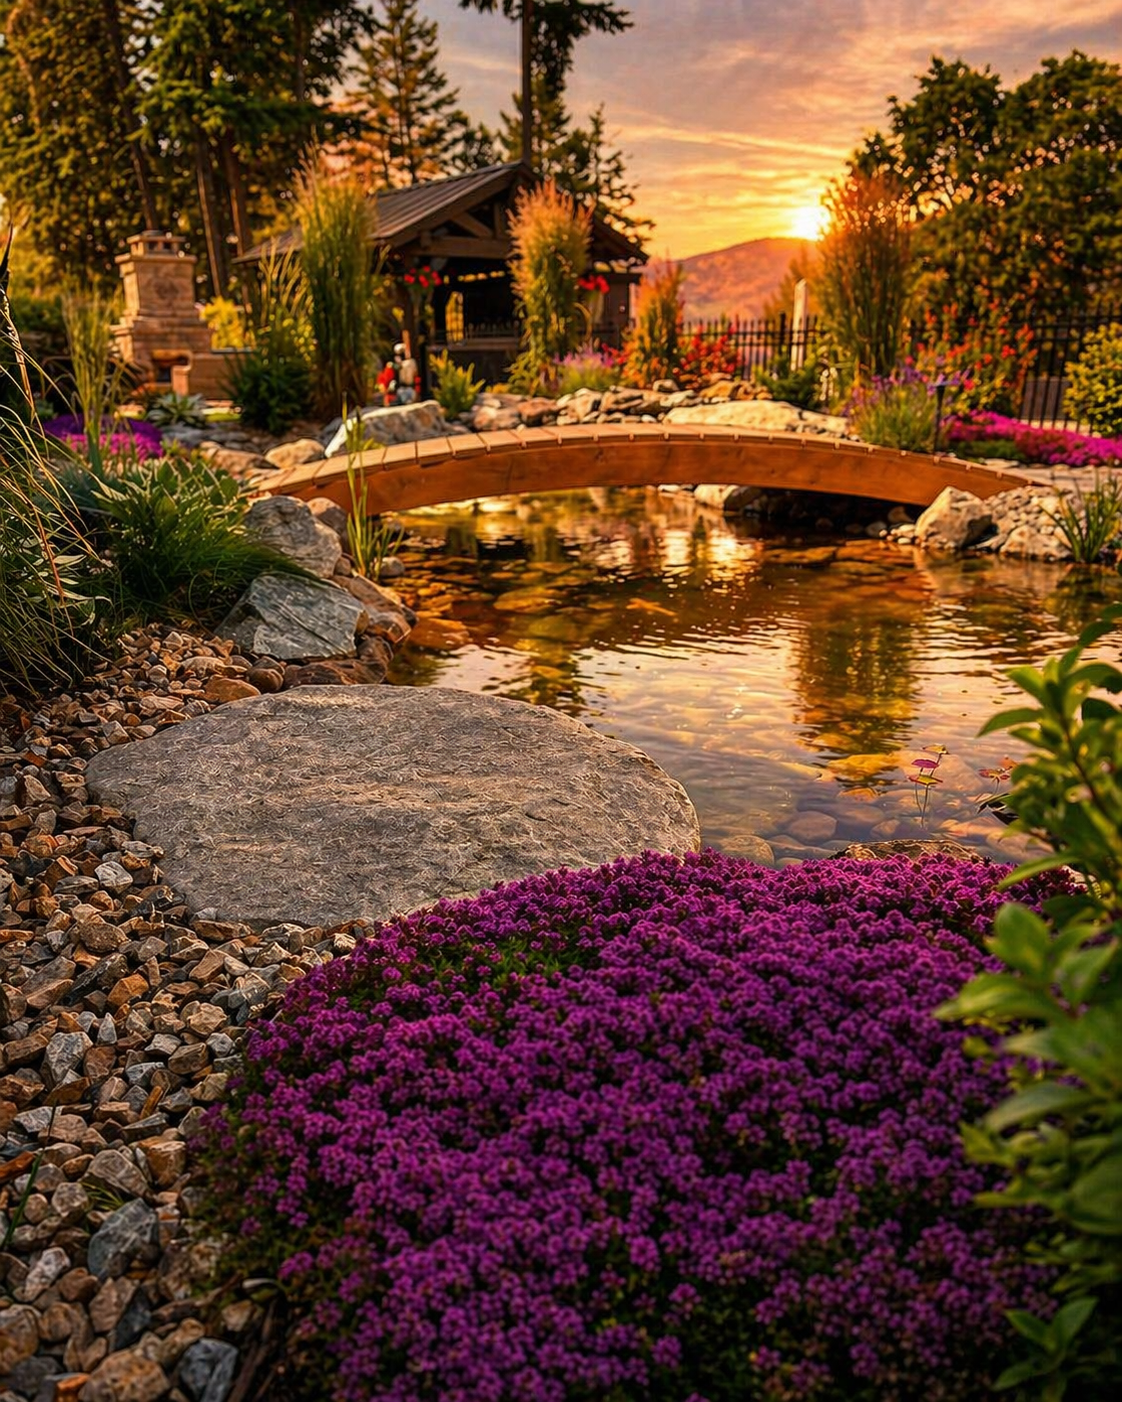
A permit-coordinated project by Kalagan Outdoor Design
Okanagan-Specific Factors for Landscape Permits
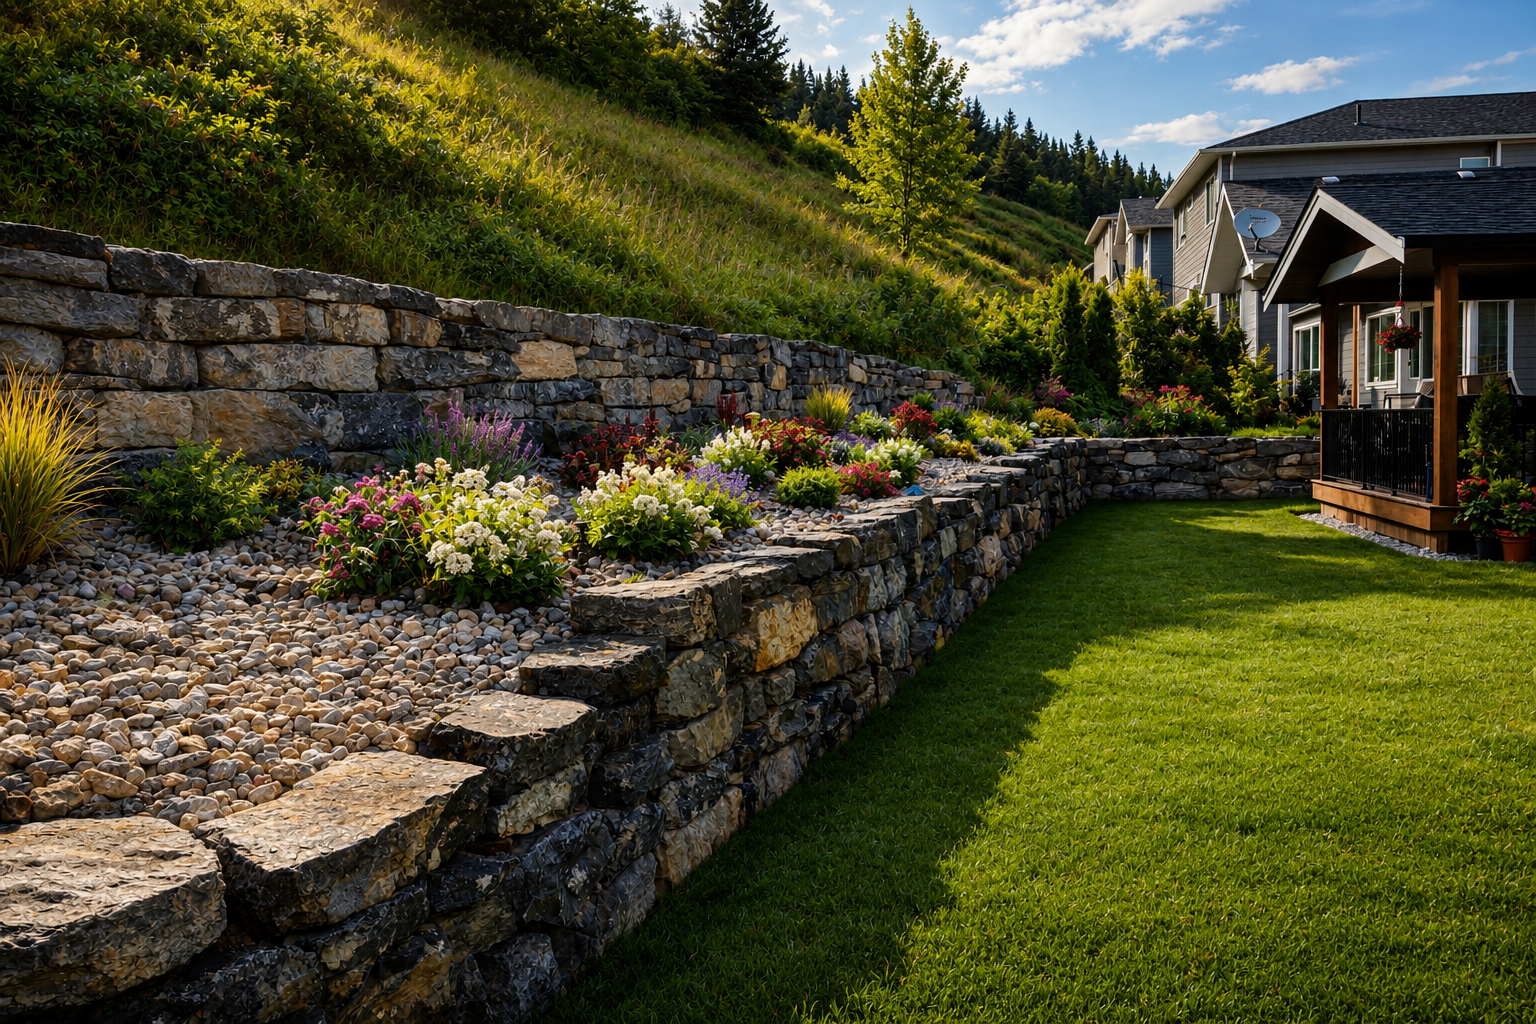
Each of these four communities has its own character, and that shapes what a review committee tends to focus on. Predator Ridge, wrapped around its golf courses near Vernon, generally cares a great deal about sightlines and how a property reads from fairways and shared pathways, alongside a consistent material and colour palette across the neighbourhood. Lakestone, on the Lake Country bench above Okanagan Lake, sits in dry, exposed terrain where drought-tolerant, low-water planting is often encouraged or required, which pairs naturally with xeriscape design. Wilden, on Kelowna’s hillside above Knox Mountain, backs onto forested terrain where FireSmart considerations around defensible space and non-combustible zones near the home can factor into what a committee expects, in addition to standard aesthetic review. Kettle Valley, also in Kelowna, is a long-established hillside community where mature streetscapes mean new work is often judged partly on how well it fits in among existing, already-approved neighbouring properties. None of this replaces reading your own community’s actual guidelines package, but it’s the pattern we see repeatedly across these four neighbourhoods.
For a closer look at how HOA and strata review typically works alongside municipal permitting, see our HOA and strata guidelines service page. If your lot backs onto forested terrain, our guide on retaining walls over 4ft and when engineering is required and our guide to Vernon setback bylaws for outdoor structures cover related municipal-side questions worth understanding alongside your HOA review. Waterfront lots in these communities may also need to consider our Okanagan Lake shoreline permits guide. You can also browse our location pages for Predator Ridge, Lakestone, Wilden, and Kettle Valley for community-specific project examples.
Designing for Your Community’s Review Committee
Book a consultation and we’ll help you put together a design that’s ready for your HOA or strata’s approval process from the start.
Book a Consultation →