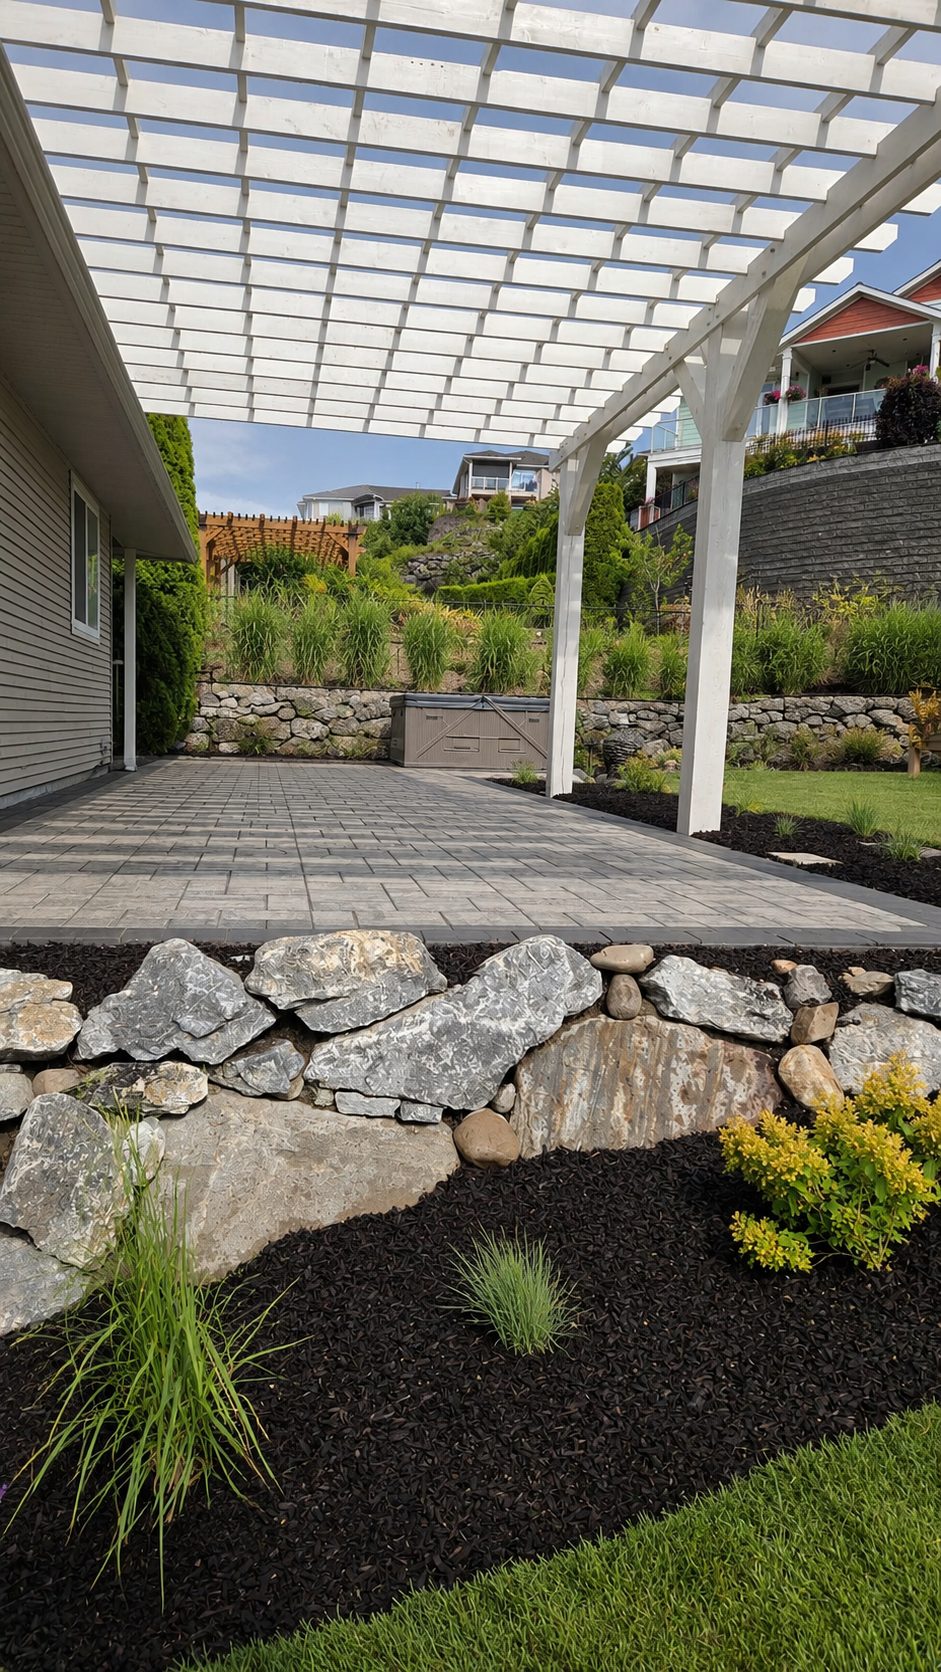
The Mt Fostall project pairs a large covered pergola over a paver patio and hot tub nook with dry-stack stone retaining walls that terrace the hillside behind the house, each level planted with ornamental grasses and shrubs.
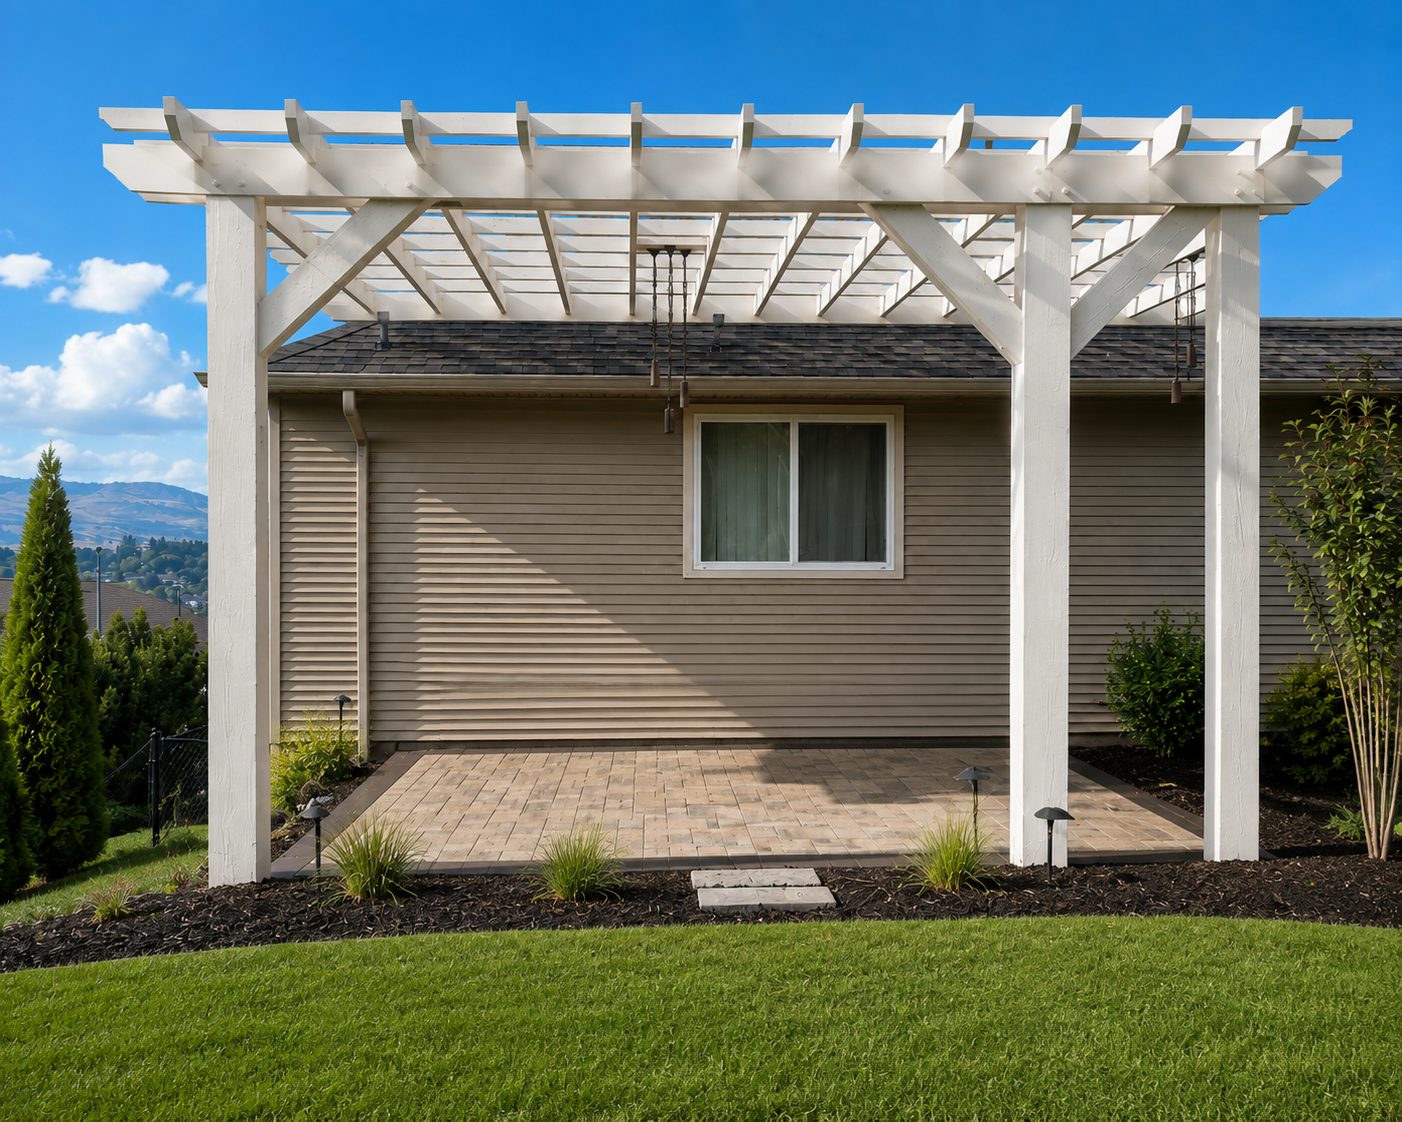
The pergola structure was framed to carry its own load independent of the house, and the stone terracing was built in stages so each wall ties cleanly into the one above it rather than reading as a single tall barrier.
Like What You See?
If a project sparked an idea for your own property, the next step is a no-pressure design consultation. We will walk your site, listen to how you want to use the space, and talk through what is possible.